Refine Search
Sort by
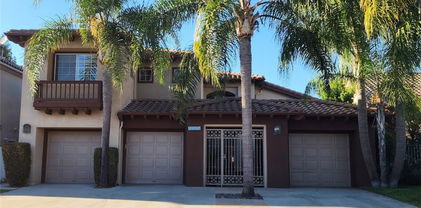
12635 PRESCOTT, Tustin
$2,585,000
5 Beds ⋅ 5 Baths ⋅ PW26042409 MLS ⋅ Closed Status
MODERN ELEGANCE! Largest model PLAN 6 in GATED COMMUITY of MALAGA in Tustin Ranch across from Tustin Ranch Golf Club. Completely REMODELED. Gorgeous BRAZILIAN WOOD flooring and stunning MARBLE FLOORING throughout, NO CARPET. RARE - 5 Bedrooms, 4.5 Bathrooms, SPARKLING POOL, SPA & WATERFALL with Cobalt Blue Tiles. Enjoy multi-colored lights for pool. Gazebo in backyard with built-in BBQ Island with refrigerator, burners, surround sound and swim up bar. No neighbors behind you. Convenient downstairs bedroom and bath with shower. 3 car ATTACHED garage with built-in cabinetry and stone floors. Electric shades on NEW windows. DUAL AC, Heating and water heater. Gorgeous GOURMET kitchen with Marble Island with Waterfall Edge and Stainless Appliances, 5 Burner Gas Cooktop with Overhead Stainless Vent. WALK-IN PANTRY with custom organization. Sleek White Cabinetry with Pull-Out Drawers and Soft Close. Stunning REMODELED bathrooms. Modern Glass and Stainless Steel staircase with wood stairs. Primary Bedroom Suite with soaking tub and walk in shower. Primary walk-in closet with upgraded organization. Downstairs LAUNDRY ROOM with Washer and Dryer, granite counters and sink. Designer ceiling fans. Beautiful professionally landscaped back and front yard with automatic sprinklers. Convenient Market Place and District Shopping. Close to Highly Rated Schools. Parks and Peters Canyon Trails Close by. No Mello Roos. Low HOA $135.

12635 PRESCOTT, Tustin

2301 Moortown Drive, Tustin
$2,500,000
5 Beds ⋅ 3 Baths ⋅ PW26158399 MLS ⋅ Closed Status
Welcome to 2301 Moortown Drive, a Fully Remodeled Home Located on The 10th Hole of Tustin Ranch Golf Course Within the Highly Desirable Palo Vista Gated Community. This Home Showcases Five Bedrooms, Three Full Bathrooms (Including a Main Floor Bedroom and Bathroom), Luxury Vinyl Plank Flooring, Soaring Ceilings, and Panoramic Golf Course Views. Thoughtful Owner Upgrades Include a Newer Furnace, HVAC System, and Water Heater. The Formal Living Room Features Soaring Ceilings and Opens to the Dining Room with Backyard Views. The Thoughtfully Designed Kitchen Enjoys Quartz Counters, Ceiling-Height Tile Backsplash, Kitchen Island with Seating and Storage, New Stainless Steel Appliances, Custom Soft-Close Cabinetry with Pull-Out Drawers, Built-In Refrigerator, and a Breakfast Nook with French Doors Opening to the Backyard. Adjacent to the Kitchen, the Spacious Family Room Features a Cozy Fireplace, and Bar Area with Wine Fridge. The Expansive Master Suite Features a Vaulted Ceiling and Private Balcony Overlooking the Golf Course. The En-Suite Bathroom Includes Dual Vanities, Walk-In Closet with Built-Ins, Frameless Glass Walk-In Shower, and Separate Soaking Tub. The Main Floor Bedroom is Currently Configured as an Office, Complete with Custom Built-Ins and Desk. Additional Highlights Include an Indoor Laundry Room with Built-In Cabinetry and Utility Sink, Along with a Direct Access Three Car Garage Featuring Built-In Storage, Epoxy Floors, and EV Charging. The Well-Maintained Backyard Features Turf, Covered Patio, Outdoor Kitchen with Built-In BBQ and Mini Refrigerator, Lush Landscaping, Landscape Lighting, Multiple Seating Areas, and Sweeping Views of the Tustin Ranch Golf Course. HOA Amenities Include a Gated Entrance, Resort Style Pool/Spa, and Tennis Court. A Short Walk/Drive to Award Winning Tustin Unified Schools, Tustin/Irvine Marketplace, Tustin Ranch Golf Course, Irvine/Peters Canyon Regional Parks, and Hiking/Biking Trails. Easy Access to 5/55 Freeways and 241/261 Toll Roads. 2301 Moortown Drive is a Must See!

2301 Moortown Drive, Tustin

61 Windwalker, Tustin
$2,400,000
5 Beds ⋅ 6 Baths ⋅ TR26125732 MLS ⋅ Closed Status
Beautiful Single-Family Home with 5 Bedrooms and 5.5 Bathrooms Built in 2017, this stunning north-south facing home offers abundant natural light, soaring high ceilings, and a thoughtfully designed open floor plan. The gourmet open kitchen flows seamlessly into the living and dining areas, while expansive sliding glass doors open to the backyard, creating the perfect indoor-outdoor living experience. Upstairs features a spacious bonus room, ideal for family entertainment, a media room, or easily convertible into a second primary suite. Downstairs includes a private office and two additional bedrooms, each with its own en-suite bathroom, making this home ideal for multigenerational living, accommodating guests, or a growing family. Conveniently located near Costco, restaurants, supermarkets, banks, and other everyday amenities, this exceptional home combines comfort, functionality, and an unbeatable location.

61 Windwalker, Tustin

11665 Allen Street, Tustin
$2,225,000
5 Beds ⋅ 4 Baths ⋅ OC26066878 MLS ⋅ Closed Status
Lovingly owned and meticulously maintained, this beautifully updated, move-in-ready home is located in the highly desirable gated community of Columbia Westmont. The spacious floor plan features five bedrooms and four bathrooms, including a convenient main-floor bonus room currently utilized as an office, with the option to easily convert it into a sixth bedroom. Thoughtful upgrades throughout include luxury vinyl plank flooring and new carpet. Natural light fills the inviting living room, which flows seamlessly into the formal dining area with direct access to the backyard. The remodeled kitchen is designed for both everyday living and entertaining, featuring stainless steel appliances, a five-burner gas range, a large center island with seating, quartz countertops, a subway tile backsplash, and French doors leading outside. The adjacent breakfast nook offers a cozy gathering space with a fireplace, while the nearby family room provides an additional area to relax and entertain. Upstairs, the expansive primary suite serves as a private retreat, complete with its own balcony and a fully renovated en-suite bathroom featuring dual vanities, floor-to-ceiling tile, a walk-in shower with frameless glass, a soaking tub, and a spacious walk-in closet. The upper level also includes a junior primary suite with its own en-suite bathroom, two additional bedrooms, and a full hallway bathroom with dual vanities. A converted loft—currently staged as a wellness retreat—adds flexibility and functions as the fifth upstairs bedroom. Step outside to a resort-style backyard, featuring a pool and spa with a water feature and slide, built-in BBQ with bar seating, a covered patio, lush landscaping, and ambient string lighting. Additional highlights include a whole-house water filtration system, EV charging station, an indoor laundry room with cabinets and sink, and a two-car garage with built-in storage. Ideally located near top-rated Tustin Unified schools, this home is within walking distance to Citrus Ranch and Cedar Grove Parks and just minutes from Peters Canyon, Irvine Regional Park, Tustin Ranch Golf Club, and the Tustin/Irvine Marketplace. Designed for both entertaining and everyday living, this home offers the perfect setting to create lasting memories in one of Tustin Ranch’s most sought after communities.

11665 Allen Street, Tustin

12605 Prescott Avenue, Tustin
$2,200,000
5 Beds ⋅ 4 Baths ⋅ PW24230801 MLS ⋅ Closed Status
WONDERFUL FLOORPLAN LOCATED IN GATED COMMUNITY. BEDROOM AND 3/4 BATH DOWN (CURRENTLY USED AS AN OFFICE) WITH ADDITIONAL HALF BATH. FORMAL LIVING AND DINING AREAS, GOURMET KITCHEN WITH PLENTY OF CABINETS AND GRANITE COUNTERTOPS WITH CENTER ISLAND. THE KITCHEN OPENS TO A BREAKFAST NOOK WITH VIEW OF THE POOL. THE FAMILY ROOM FEATURES A FIREPLACE AND CUSTOM BUILT IN ENTERTAINMENT CENTER AND WET-BAR. BEAUTIFUL MARBLE FLOORS ADORN THE DOWNSTAIRS WITH NEUTRAL CARPET ACCENTS. UPSTAIRS OFFERS 3 BEDROOMS WITH A BONUS ROOM/BEDROOM AND A FULL BATHROOM WITH DUAL VANITY SINKS. THE MAIN BEDROOM IS HUGE AND FEATURES AN OVER-SIZED MAIN BATHROOM SUITE COMPLETE WITH DUAL SINK VANITY, SOAKING TUB, SHOWER STALL AND WALK IN CLOSET. THERE IS A 2-CAR ATTACHED GARAGE WITH EPOXY FLOORS. THERE IS AN ADDITIONAL DETACHED ONE CAR GARAGE WITH FRECH DOORS. (CAN BE USED AS OFFICE, STUDIO, PLAYROOM OR GYM) THE BACKYARD IS GREAT FOR ENTERTAINING AND BOAST A BEAUTIFUL POOL AND SPA. A CUSTOM BUILT-IN BBQ COMPLETES THE BACKYARD AMENTIES. GREAT LOCAL SHOPPING, AWARD WINNING SCHOOLS AND EASY ACCESS TO TRANSPORTATION MAKE THIS HOME HIGHLY DESIRABLE. NEW PAINT INSIDE AND OUT WITH A TERMITE CLEARANCE AND HAS A SECURITY SYSTEM ( YOU PAY TO CONNECT SERVICE)

12605 Prescott Avenue, Tustin

2022 Burnt Mill Road, Tustin
$2,128,000
4 Beds ⋅ 3 Baths ⋅ PW26083261 MLS ⋅ Closed Status
Welcome to 2022 Burnt Mill Road, a Dream Home Located on an Interior Lot within the Monterey Community of Tustin Ranch. This Move-In Ready Home Boasts Four Bedrooms, Three Bathrooms (Main Floor Bedroom and Bathroom), Bonus Room, Soaring Ceilings, Sprawling Backyard, New Carpet, New Interior Paint, Newer HVAC, and Ample Natural Light Throughout. The Living Room Overlooks the Front Yard and Opens to the Dining Room with Backyard Access. The Gourmet Kitchen Enjoys Granite Counters, Ample Cabinet Space, Stainless Steel Appliances, Peninsula with Seating, and Breakfast Nook with Built-In Banquette Seating Overlooking the Backyard. The Family Room Features a Cozy Stone Fireplace, Backyard Access, and Opens to the Kitchen Which is Perfect for Entertaining. The Spacious Primary Suite Includes a Vaulted Ceiling, Dual-Sided Fireplace, and Spa-Inspired Bath with Dual Vanities, Walk-In Shower, Separate Tub, and Large Walk-In Closet. The Entertainer’s Backyard Includes a Pergola, Gazebo, Patio, Large Grass Area, Fountain, Built-In BBQ, and Multiple Seating Areas. Indoor Laundry Room with Built-In Cabinets and Sink. Direct Access Three Car Garage. Short Walk to Tustin Ranch Elementary, Multiple Parks, Irvine/Tustin Market Place, and Tustin Ranch Golf Course. Easy Access to 5 Freeway and 241/261 Toll Roads. 2022 Burnt Mill Road is a Must See!

2022 Burnt Mill Road, Tustin

2573 Newman, Tustin
$2,108,000
5 Beds ⋅ 3 Baths ⋅ OC26107953 MLS ⋅ Closed Status
Welcome to 2573 Newman Avenue. A turnkey, airy and illuminated space in the heart of North Tustin. Enter through double-entry doors into a spacious formal entry with two-story ceilings - the perfect space for entertaining. Follow the open concept floor plan to the kitchen and family room, then to the downstairs bedroom/office with its own designated bathroom. Upstairs features include double vanity bathrooms, a second fireplace, and a roomy primary suite. The home also attaches to a front facing three-car garage with a sloping driveway. Located within the gated community of El Dorado, you'll find exceptional amenities, one of which being the expansive green belt throughout the neighborhood which is home to community events throughout the year. Just a short distance from Tustin Unified School District's elementary and middle schools, as well as Peters Canyon's numerous hiking trails, this location truly is exceptional.

2573 Newman, Tustin

2225 BOWMAN Avenue, Tustin
$2,100,000
3 Beds ⋅ 4 Baths ⋅ PW26097450 MLS ⋅ Closed Status
SPANISH FARMHOUSE. Situated in a prestigious gated community across from Tustin Ranch Golf Club, this stunning 3,195 sq. ft. residence at 2225 Bowman Ave offers luxurious living with UNIQUE PRIVATE 3 BEDROOM SUITES, 3.5 baths, a music room/office (could make a 4th Bedroom), and an upstairs loft. Thoughtfully upgraded throughout, the home features bamboo flooring on second level, Saltillo tile on main level, crown molding, upgraded baseboards, plantation shutters, designer chandeliers, solid core doors, and energy-efficient upgrades including newer dual HVAC, newer double-pane Low-E windows. The remodeled chef’s kitchen boasts custom cabinetry, granite countertops, Viking and Thermador appliances with additional refrigerated drawers in island, and custom French wood doors to side yard. Formal dining room with French doors to backyard and grand chandelier. The spacious living room showcases a stone fireplace, cathedral ceilings, custom wood feature wall, and dual wine refrigerators. Family room with French doors to backyard. Upstairs, loft area fun for gaming and plenty of built in cabinetry, all bedrooms feature private baths and California Closet built-ins, while the primary suite offers a spa-inspired remodeled bath with a soaking tub and rainfall shower. The resort-style backyard is perfect for entertaining with a built-in BBQ, outdoor fireplace, fountain, putting green, Jacuzzi with gazebo, covered patio, and beautifully landscaped grounds. Additional highlights include a finished 3-car garage with EV charging readiness and access to award-winning schools. LOW HOA $135 and NO MELLO ROOS. Seller will consider paying off the solar lease at close of escrow.

2225 BOWMAN Avenue, Tustin

11555 Allen, Tustin
$2,075,000
4 Beds ⋅ 3 Baths ⋅ OC26118395 MLS ⋅ Closed Status
OFFER DEADLINE - 07/01, 9PM Tucked at the end of a cul-de-sac in the gated community of Columbia Westmont, 11555 Allen is built for the way you actually live in Tustin Ranch: room to spread out, room to host, and a backyard you won't want to leave. Out back, a pergola-shaded courtyard sets the scene for everything from slow mornings to long dinners by the fire, wrapped in mature landscaping that makes the whole space feel like it's yours alone. Inside, the home is warm and inviting, with a light-filled kitchen and family room that naturally pull everyone together and spaces that flow easily from one gathering spot to the next. Upstairs, a versatile loft gives you room to grow, and the primary suite genuinely feels like a retreat at the end of the day. The location does the rest, with award-winning schools, The Market Place and Tustin Ranch Golf Club just minutes away, Peters Canyon at your doorstep, and the toll roads and freeways close enough to make getting anywhere in Orange County easy. This home will not last — schedule your tour today!

11555 Allen, Tustin

13252 Tiburon Way, Tustin
$2,068,000
4 Beds ⋅ 3 Baths ⋅ OC26088742 MLS ⋅ Closed Status
Spacious two-story residence in a desirable Tustin neighborhood featuring 4 bedrooms and 2.75 bathrooms with approximately 3,462 square feet of living space on a 6,325 square foot lot (buyer to verify). The well-designed floor plan includes a main-level bedroom and bath, offering flexible living options. High vaulted ceilings enhance the sense of openness across the main living areas. The home offers generous living and dining spaces, along with a well-equipped kitchen that opens to the family room, ideal for everyday living and gatherings. Upstairs, the primary suite includes an en-suite bathroom and walk-in closet. Additional bedrooms are well-sized with access to a full bath. The backyard features a koi pond and provides a private outdoor setting with room for customization. A three-car garage and driveway offer ample parking. Conveniently located near parks, shopping, dining, and major commuter routes.

13252 Tiburon Way, Tustin

2544 Wilson Drive, Tustin
$2,050,000
4 Beds ⋅ 3 Baths ⋅ OC26105381 MLS ⋅ Closed Status
Walk to highly-rated Ladera Elementary & Pioneer Middle Schools from this fabulous pool home in the 24-hour, guard-gated San Miguel Community! Features include: 4 bedrooms plus loft; downstairs office with custom wood built-ins (could be converted to 5th bedroom); main floor bathroom with shower; primary suite with custom closet built-ins; kitchen with gourmet quartz island and breakfast bar, neutral backsplash, pull out shelves in lower cabinets, breakfast nook, and built-in refrigerator; living room with custom wood paneling and built-ins; dining and family rooms; inside laundry room with laundry tower and custom built-ins; crown molding and extra wide plantation shutters throughout; LVP flooring throughout; spectacular private backyard with newly replastered and retiled pool & jacuzzi (salt water), newer pool equipment, lush tropical landscape, new built-in BBQ island with sink, pull-out trash, storage drawers, and beverage refrigerator, and newer vinyl fencing…an entertainer's dream come true! Garage includes epoxy flooring, built-in cabinetry, and overhead storage racks. Home is equipped with solar panels and Tesla backup batteries. The San Miguel neighborhood has a community pool, spa, and BBQ grills and is conveniently located across from Tustin Ranch Golf Course. The community also has direct back gate access to Ladera Elementary, and easy access to freeways, shopping and hiking. Don’t miss this opportunity!

2544 Wilson Drive, Tustin

11625 Allen, Tustin
$2,050,000
4 Beds ⋅ 3 Baths ⋅ OC26072326 MLS ⋅ Closed Status
PRICE REDUCED! Welcome to 11625 Allen Avenue — a beautifully appointed home in the prestigious gated community of Columbia Westmont in Tustin Ranch, offering nearly 2,900 square feet of thoughtfully designed living space, including a permitted loft conversion that gives this home rare versatility you simply won't find elsewhere. Tax records reflect 5 bedrooms. The current owner converted two adjoining rooms into one generous oversized suite — creating an exceptional primary retreat or multi-generational space. The wall can easily be restored, returning the home to its original 5-bedroom configuration. Buyers get the best of both worlds. The main level impresses with large-format white porcelain tile in a stunning Calacatta marble look, plantation shutters, and a granite kitchen designed for both everyday living and effortless entertaining. Upstairs, the stairway and bedrooms are finished with warm, durable vinyl flooring throughout. The permitted loft — nearly 260 square feet — is a true bonus space, ideal as a media room, game room, home office, or second living area. A 3-car garage and low HOA complete the practical highlights. But the backyard is where this home truly shines. A pebble-tech pool with waterfall features invites you to swim up to a built-in bar with submerged stools — all beneath a gorgeous palapa-covered outdoor kitchen with built-in barbecue and spa. This is not just a backyard. It is a private resort. Only two owners since new. Zoned for award-winning Tustin Unified — walking distance to Peters Canyon Elementary and Pioneer Middle, feeding into the highly desirable Beckman High School. Minutes to the 241/261 toll roads, 5/55 interchange, Citrus Ranch Park, Peter's Canyon Regional Park, and Tustin Ranch's best dining and shopping. This is the one you have been waiting for.

11625 Allen, Tustin

12665 Stanton, Tustin
$1,975,000
3 Beds ⋅ 4 Baths ⋅ ND25251762 MLS ⋅ Closed Status
Don't miss your opportunity to live in the highly sought-after Malaga community in Tustin Ranch! Across from the prestgious Tustin Ranch Golf Club, this 3 bedroom, 3.5 bathroom home is ideally located in one of the best areas in Orange County. Situated in the quiet interior of the exclusive, gated Malaga neighborhood, this home feels like walking into your personal Tuscan retreat. Travertine floors and vaulted ceilings greet you as enter the front door. The large Italtian-themed kitchen with dramatic live-edge granite counters is perfect for entertaining. Head upstairs to the expansive Master Bedroom retreat, complete with a soaking tub. The backyard is a secluded paradise with lush, mature landscaping a beautiful fountain to relax by at the end of the day. This is a special home in a special place. Come make it your own!

12665 Stanton, Tustin

2605 Augusta, Tustin
$1,967,000
4 Beds ⋅ 3 Baths ⋅ OC26127533 MLS ⋅ Closed Status
Welcome to Montecito, one of the most highly sought-after gated communities in Tustin Ranch. This beautifully upgraded home offers over 3,000 square feet of living space, including a convenient downstairs bonus room (can be used as bedroom) and bathroom with walk-in shower. This home features spacious three-car garage with storage capacity, EV charger, newer tankless water heater, PAID-OFF SOLAR PANELS and the entire roof has a new 50-year synthetic underlayment for peace of mind. The backyard is a private oasis with a (secured) pool, spa, artificial turf, epoxy pebble-stone hardscaping, and updated pool equipment including a new variable-speed main pump and gas heater. Recent exterior enhancements include newly installed water lines, storm-water drainage to the street, irrigation systems with underground valves, and new landscaping with multi-trunk palms and boxwoods. Inside, you’ll find new double entry doors, new double doors at the downstairs room, stylish luxury vinyl plank flooring throughout most of the home, and upgraded water-softening system components. Situated in one of Tustin Ranch’s most desirable neighborhoods, this home offers close proximity to top-rated schools, resort-like amenities including private community pool, tennis courts, parks, dining, and shopping. Schedule a showing today!

2605 Augusta, Tustin

13212 Cortina, Tustin
$1,960,000
5 Beds ⋅ 5 Baths ⋅ OC26150407 MLS ⋅ Closed Status
Stunning Almeria Tract luxury residence featuring 5 bedrooms, spacious loft, and 4.5 bathrooms in highly sought-after Tustin Ranch community. This beautifully upgraded home offers exceptional curb appeal, modernized upgrades, and thoughtfully designed floor plan that showcases the ultimate Orange County lifestyle. The grand entry opens to soaring vaulted ceilings in the elegant living room which includes a statement fireplace. Rich toned wood floors downstairs. The gourmet kitchen creates the perfect setting for entertaining featuring a large island, granite countertops, cabinetry, newer Kitchen Aid and GE Monogram appliances including a refrigerator, wine refrigerator, range, double ovens, microwave, steamer and dishwasher. A desirable main-level bedroom offers ideal flexibility for guests or multi-generational living. The ensuite bath features modern cabinetry, tiled shower, updated fixtures & designer backsplash. Recent improvements include fresh interior/exterior paint, new Shaw plush carpeting upstairs, luxury vinyl plank flooring in several rooms. The inviting family room features a painted brick-accented fireplace, while the formal dining room is highlighted by a beautiful crystal chandelier that is included with the home. The spacious primary suite is a private retreat with vaulted ceilings, recessed lighting, a walk-in closet, and a beautifully remodeled bath featuring ceramic tile flooring, tiled shower and walls, soaking tub, floating cabinetry with a vanity and quartz countertops. A large loft offers versatile space for a media room, home office, or playroom. Three additional upstairs bedrooms are generously sized, with two featuring remodeled ensuite bathrooms complete with ceramic tile showers, new cabinetry, fixtures, and tile backsplashes. Additional amenities include an indoor laundry room and an oversized three-car garage with epoxy flooring, ample built-in cabinetry, overhead storage racks and ample driveway parking. The private backyard is designed for entertaining with mature palm trees, synthetic turf, newer paver patios, and a fire pit, creating the perfect outdoor gathering space. Residents enjoy outstanding Tustin Ranch amenities including parks, playgrounds, trails, tennis and pickleball courts, sports parks, and Tustin Ranch Golf Club. Located near top-rated schools including Beckman High School, The Market Place, Irvine shopping, dining, and major freeways. Low HOA dues and low property taxes complete this exceptional home.

13212 Cortina, Tustin

2564 NEWMAN Avenue, Tustin
$1,950,000
5 Beds ⋅ 3 Baths ⋅ OC26136688 MLS ⋅ Closed Status
Welcome to this beautiful highly upgraded home in the sought-after El Dorado community in Tustin Ranch. This impecable home has APPROXIMATELY $267,000 IN UPGRADES! INCLUDING A FULLY PAID OFF SOLAR SYSTEM, 2 TESLA POWER WALLS, RE-PIPING, UPGRADED AIR/HEATING, WATER HEATER & REMODELED KITCHEN, BATHS & FLOORING! Step through the front door and you’re immediately greeted by soaring volume ceilings and an abundance of natural light. The formal living room flows seamlessly into the elegant formal dining room, creating an inviting space for entertaining. The kitchen is a blend of style and functionality featuring white shaker cabinetry, gorgous granite countertops, stainless steel appliances which include an LG French door refrigerator, Bosch dishwasher and Kenmore oven/microwave. The sliding glass doors lead to the flagstone patio and private backyard with lush lawn and no homes directly behind, offering a peaceful outdoor retreat. The main level versatile office or den could be easily converted to a fifth bedroom with three-quarter bath and laundry nearby. Upstairs, you’ll find four bedrooms. The primary suite offers views of tropical palm trees and leads to the spa-inspired primary bath with oversized-format tile flooring, a white shaker dual vanity with marble countertop, soaking tub, custom tiled walk-in shower with frameless glass enclosure and a spacious walk-in closet with custom organizers. One of the secondary bedrooms is oversized which makes it ideal for visiting guests, a bonus room, playroom, home gym or media space. Thoughtful upgrades throughout the home include light and bright neutral paint, ceramic tile plank flooring, plantation shutters & blinds, custom baseboards, crown molding, recessed lighting and a fireplace with custom tile surround. Residents of El Dorado enjoy resort-style amenities including a pool, spa, barbecue area, tot lot and expansive grassy greenbelt where the community hosts year-round events such as a cornhole tournament, movie nights and a winter festival. The REAR GATE OF THE COMMUNITY PROVIDES ACCESS to Peters Canyon Regional Park’s hiking and biking trails and WALKING DISTANCE TO AWARD WINNING PETERS CANYON ELEMENTARY and PIONEER MIDDLE SCHOOL. Minutes away are the Tustin Ranch Golf Club, Tustin/Irvine Marketplace w/shopping, dining and entertainment. This central OC location also offers easy access to the beaches, coastal destinations, sporting venues and cultural attractions. This is Tustin Ranch living at its finest.

2564 NEWMAN Avenue, Tustin

2741 Timmons, Tustin
$1,950,000
5 Beds ⋅ 3 Baths ⋅ OC26060063 MLS ⋅ Closed Status
Welcome to 2741 Timmons, located in the highly sought-after Serrano community of Tustin Ranch. This spacious 5-bedroom, 3-bathroom home offers 2,526 square feet of thoughtfully designed living space, highlighted by numerous upgrades and custom details throughout. Upon entry, you’re greeted by soaring vaulted ceilings in the foyer, living room, and formal dining area, creating a light-filled, open-concept atmosphere. Just beyond, a fully customized executive office—complete with built-ins, multiple workstations, and glass French doors—provides the ideal work-from-home environment, with the flexibility to convert back into a downstairs bedroom next to a full bath. The expansive family room features a cozy fireplace and built-in media elements, seamlessly connecting to the bright, open kitchen. The beautifully upgraded white kitchen showcases granite countertops, stainless steel appliances, a walk-in pantry, and an island with bar seating, with direct access to the backyard for effortless indoor-outdoor living. Step outside to your private entertainer’s backyard, complete with a pool and jacuzzi, built-in BBQ, lush tropical landscaping, mature trees along the greenbelt for added privacy, and low-maintenance turf—perfect for enjoying Southern California living year-round. Additional highlights include a dedicated laundry room, a well-appointed 3-car garage with epoxy flooring, built-in cabinetry, and ample storage, plus a full driveway. The home also comes equipped with solar panels paired with a Tesla inverter, offering energy efficiency and modern convenience. Upstairs, the spacious primary suite features an upgraded ensuite with dual vanities, a separate tub and shower, and a large walk-in closet with custom built-ins, along with three additional bedrooms and a full bath for added privacy. Ideally located near top-rated schools, parks, shopping, dining, and major freeways, with low HOA dues and move-in ready condition, this home truly represents the best of Tustin Ranch living.

2741 Timmons, Tustin

12971 Mackenzie, Tustin
$1,608,880
4 Beds ⋅ 3 Baths ⋅ OC26124809 MLS ⋅ Closed Status
Welcome to the gated community of Miramonte in the heart of Tustin Ranch where homeowners enjoy the benefit of TOP RANKING SCHOOLS, a LOW TAX RATE of APPROX 1% (no Mello-roos) & LOW HOA DUES! This home offers RECENT UPGRADES OF APPOX. $50K! The UNIQUE FLOORPLAN HAS BEEN EXPANDED TO OFFER 3 BEDROOMS PLUS AN OPEN-AIR LOFT FEATURING BUILT-IN OFFICE w/potential to be enclosed as a 4th bedroom. This home features beautiful BEVELED LUXURY PLANK FLOORS, neutral paint, wide baseboards & NEW carpeting upstairs. The HIGHLY UPGRADED KITCHEN serves as the heart of the home, featuring NEW WHITE SHAKER-style CABINETRY, NEW crisp QUARTZ COUNTERS, a NEW SMART WIFI ENABLED 5-BURNER GAS RANGE, GE microwave & BOSCH DISHWASHER, plus peninsula bar seating perfect for casual dining & entertaining. The open-concept floor plan flows seamlessly from room to room, creating an inviting space filled w/natural light. Upgraded MILGARD WINDOWS enhance the upstairs. The primary bedroom offers soaring vaulted ceilings & bath w/large walk-in closet, tub/shower & NEW VANITY. Secondary bathrooms have also been refreshed w/NEW VANITIES, creating a cohesive & modern feel throughout the home. Upgraded sliding glass doors open to a private backyard featuring an expansive flagstone patio w/abundant space for outdoor entertaining. Miramonte residents enjoy resort-style amenities including a community pool, spa & BBQ area, while the homeowners association maintains the front yards for added convenience. Just outside the gates, Tustin Ranch Sports Park offers jogging trails, basketball, soccer/baseball fields, tennis courts, a playground & even a neighborhood café. Families will appreciate the walkability to award-winning schools including Tustin Ranch Elementary/Pioneer Middle School & Beckman High. Outdoor enthusiasts will love the nearby Peters Canyon trails for hiking & biking, while golfers can enjoy the renowned Tustin Ranch Golf Club, complete with clubhouse, restaurant, pro shop, summer concerts & Taco Tuesdays. Beyond the neighborhood, charming Old Town Tustin offers a vibrant lifestyle w/its weekly Farmers Market, Sip & Stroll events, Chili Cook-Off, Summer Concerts/Movies in the Park, boutique shopping, coffee houses & popular local restaurants. Conveniently located near John Wayne Airport, South Coast Plaza, Anaheim’s sports complexes & the beautiful OC beaches, this home offers the perfect balance of comfort, convenience & SoCal living at its finest.

12971 Mackenzie, Tustin

2531 Aquasanta, Tustin
$1,565,000
4 Beds ⋅ 3 Baths ⋅ OC26078364 MLS ⋅ Closed Status
Welcome to 2531 Aquasanta, located in the highly regarded gated community of Corte Villa in Tustin Ranch. This showstopper townhome features 4 bedrooms and 3 full bathrooms, showcasing designer finishes throughout and a curated collection of thoughtful upgrades that make this home truly stand out. Upon entry, you’re greeted by a formal foyer that opens into a light-filled living room with soaring two-story ceilings, beautifully capturing the scale and elegance of the space. The adjacent dining room is equally impressive, featuring a built-in wine refrigerator with glass storage and a striking statement light fixture—perfect for entertaining. The family room centers around a cozy fireplace and highlights floating wood shelves with integrated lighting, fresh paint, new shutters, and gas logs, creating a warm and inviting atmosphere. Ideally situated nearby, the kitchen blends style and function with an LG dishwasher, KitchenAid double ovens, a new built-in refrigerator, travertine flooring, and more. French doors lead to an oversized outdoor patio, offering seamless indoor-outdoor living. Surrounded by lush greenery, a fig and orange tree, a rose arch, and a tranquil water fountain, this private setting is perfect for relaxing or gathering with guests. Upstairs, a versatile loft provides flexibility for a home office, lounge, or additional living space. Two guest bedrooms share a full bathroom, making it ideal for family or visitors. The primary suite serves as a peaceful retreat, complete with its own fireplace and private balcony. The spacious primary bathroom features a vanity area, separate walk-in shower, and a generous walk-in closet. Additional highlights include new hardwood flooring downstairs, fresh paint throughout, a Nest thermostat, pre-wiring for an alarm system, a new water heater, and an attached 2-car garage equipped with an EV charging system—adding comfort, efficiency, and modern convenience. Residents of Corte Villa enjoy a charming piazza-style community layout that fosters a strong sense of community, along with exclusive access to Gallery Park, offering amenities such as a pool, spa, playground, car washing station, and tennis court. All of this is ideally located near Tustin Ranch Golf Club, shopping and dining at The Market Place, and within the boundaries of award-winning schools. This beautifully upgraded, one-of-a-kind home represents the very best of Tustin Ranch living.

2531 Aquasanta, Tustin

12920 Mackenzie, Tustin
$1,535,000
4 Beds ⋅ 3 Baths ⋅ OC26129714 MLS ⋅ Closed Status
Welcome to 12920 MacKenzie Drive in Tustin. Perfectly situated on a premium corner unit lot at the end of a quiet cul-de-sac, this beautifully upgraded home features lots of windows that flood the living spaces with bright, natural light. Step inside to an inviting open floor plan showcasing freshly polished luxurious marble flooring on the first level and all new interior paint throughout. The family room centers around a cozy fireplace with a built-in entertainment center, while classic plantation shutters frame the first floor windows. The chef's kitchen boasts granite countertops and premium stainless steel appliances, including a GE counter depth refrigerator. Step outside through the elegant French doors to a private backyard oasis that has been beautifully revitalized with lush new grass and manicured landscaping. Upstairs, you will find all new LVP flooring running along the staircase and throughout the entire second floor. A fully permitted loft comes complete with a built-in surround sound system and built-in entertainment cabinets, making it the perfect media room or home office. Additional updates include all new energy saving dual pane windows, all new LED recessed lighting, and updated light fixtures in every room. Every bathroom has also been refreshed with new toilets and modern vanity lighting. Located in a highly desirable Tustin neighborhood near award winning schools, premier shopping, dining, and parks, this turnkey masterpiece is ready for you to move right in!

12920 Mackenzie, Tustin

2061 Pueblo, Tustin
$1,520,000
4 Beds ⋅ 3 Baths ⋅ OC26042221 MLS ⋅ Closed Status
Welcome to 2061 Pueblo, nestled in the highly desirable Shadow Brook community of Tustin Ranch. This beautifully maintained 4-bedroom, 2.5-bath home offers 2,208 square feet of comfortable living space on a 4,200 square foot lot — blending thoughtful upgrades with an unbeatable location. The kitchen was tastefully renovated in 2018 with classic wood shaker cabinetry and elegant quartz countertops, creating a timeless and functional space for everyday living and entertaining. Major system upgrades provide peace of mind, including dual-pane windows installed in 2022, 50 Gallon Water Heater in 2022, new furnace in 2009, a new air conditioning condensor in 2025, new carpet in 2025, and fresh interior and exterior paint completed in 2025 — making this home truly move-in ready. Step outside and enjoy your private backyard retreat featuring your own private hot tub/spa (replastered in 2018), perfect for relaxing evenings or weekend gatherings. Located in the heart of Tustin Ranch, Shadow Brook offers a low monthly HOA with resort-style amenities including a community pool, spa, and front lawn maintenance. Just minutes from Tustin Marketplace, Costco, grocery stores, dining, and everyday conveniences — this location checks every box. The home is also zoned for award-winning Tustin Unified schools, including highly regarded Beckman High School. 2061 Pueblo is not just a home — it’s a lifestyle opportunity in one of Tustin’s most sought-after neighborhoods.

2061 Pueblo, Tustin

2571 Tequestra, Tustin
$1,478,888
3 Beds ⋅ 3 Baths ⋅ OC26160804 MLS ⋅ Closed Status
Welcome to 2571 Tequestra. This end-unit townhouse is located in the highly sought after gated golf community of Corte Villa in Tustin Ranch. This well maintained 3 bedroom, 2.5 bathroom residence offers a bright, open living space sharing only one common wall. A grand formal entry introduces dramatic, two story voluminous ceilings, a sun-drenched skylight, elegant French Doors, hardwood floors throughout first level, Laminated wood flooring on the second level and brand new carpet in bedrooms. The layout seamlessly flows from the formal living area into a cozy family room featuring a fireplace, ideal for relaxation. The gourmet kitchen is a chef’s dream, equipped with granite countertops, an expansive breakfast bar, a premium six-burner cooktop, dual ovens, and a top-of-the-line built-in refrigerator. Enjoy morning coffee at the adjacent breakfast nook overlooking a private backyard oasis, complete with its own private pool and serene views of lush surrounding trees. Upstairs, the master suite features a private balcony, an ensuite bath with a walk-in shower and a walk-in closet. Two secondary guest bedrooms are exceptionally spacious and share a full bathroom. A versatile loft area completes the upper level, offering a home office or work station. Additional highlights include an oversized individual laundry room with a built-in sink and cabinets, and an attached two-car garage with epoxy floors and built-in storage. Step outside your door to experience resort style community living with access to a secondary community pool, spa, playground, tennis courts, and park spaces all just a short walk away. Located near the renowned Tustin Ranch Golf Course, top-rated Tustin Unified schools, the premier Tustin Marketplace, and scenic hiking or biking trails, this property offers unmatched Southern California convenience with immediate access to major freeways and toll roads.

2571 Tequestra, Tustin

2891 Carner Drive, Tustin
$1,458,888
3 Beds ⋅ 3 Baths ⋅ OC26098741 MLS ⋅ Closed Status
Welcome to 2891 Carner Drive, a light-filled and impeccably maintained detached residence ideally positioned on a premium corner lot within the gated Valencia community of Tustin Ranch. Offering beautiful golf course views and exceptional privacy, this move-in ready home features three bedrooms, two and a half bathrooms, soaring vaulted ceilings, plantation shutters, recessed lighting, and thoughtfully curated upgrades throughout. Designed for both comfortable everyday living and effortless entertaining, the versatile floor plan includes a built-in office space adjacent to a cozy fireplace in the living room, creating an inviting and functional retreat. The beautifully remodeled kitchen is appointed with quartzite countertops, a farmhouse sink, and marble backsplash, and opens seamlessly to the dining and family room areas, as well as the backyard. Extensive engineered hardwood flooring spans the main level, while the upstairs showcases coordinating luxury vinyl plank flooring for a cohesive and refined aesthetic. The spacious primary suite is enhanced by an elegant panned ceiling, spacious closet, and a well-appointed en-suite bathroom complete with a private water closet. Another guest bathroom has been tastefully updated with modern vanity lighting and a vessel sink. The tranquil backyard offers a serene outdoor setting with lush gardens, potted plants, a trellis, water feature, and relaxing golf course views. Additional highlights include side yard access and a direct access two-car garage featuring epoxy flooring, built-in storage, a newer garage motor, and an upgraded garage door with added windows for natural light. Residents of Valencia enjoy the benefits of gated community living with access to a pool, spa, and BBQ area, all conveniently located within walking distance to Myford Elementary School. Ideally situated near The Marketplace, Tustin Ranch Golf Course, Peters Canyon trails, major freeways, and toll roads, this exceptional home offers the perfect balance of comfort, sophistication, and convenience.

2891 Carner Drive, Tustin

2482 Tequestra, Tustin
$1,455,000
3 Beds ⋅ 3 Baths ⋅ PW26059332 MLS ⋅ Closed Status
Who says you can't have it all? Rarely does a home at this price point offer as much scale and versatility in Tustin Ranch. Tucked away in the gated community of Corte Villa, this end-unit, ~2420sf home feels remarkably private and open with its high ceilings, big windows, and bright skylight. The layout is incredibly functional, featuring 3 spacious bedrooms, 2.5 bathrooms plus a flexible downstairs office/den that’s perfect for anyone working from home or in need of a private retreat. The entire interior has been refreshed with new flooring, new paint and beautifully remodeled bathrooms that offer a clean, modern aesthetic. You’ll love the updated kitchen with white shaker style soft close cabinetry, stainless steel appliances and is open to a breakfast nook ideal for everyday dining. Both the breakfast nook and living room provide access to the wrap around patio with low maintenance tile and landscaping. Upstairs is the spacious primary suite featuring double closets (one of which is walk-in) and oversized, newly remodeled bathroom with both a walk-in shower and separate tub. The two secondary bedrooms are jack-and-jill, sharing their own remodeled bathroom with double vanities. In addition, there is an upstairs tech nook where young ones can do schoolwork without having to repurpose a bedroom! Residents of Corte Villa have access to a community pool, spa, and tennis court and benefit from all the luxuries and conveniences Tustin Ranch has to offer. This is a move-in-ready opportunity to live in a secure, well-maintained community just minutes from top rated public schools, shopping, employment centers and freeways.

2482 Tequestra, Tustin

2466 Aquasanta, Tustin
$1,438,000
2 Beds ⋅ 3 Baths ⋅ OC26126470 MLS ⋅ Closed Status
Nestled within the prestigious gated community of Corte Villa in Tustin Ranch, this exceptional golf course residence offers one of the most desirable locations in the neighborhood. Perfectly positioned along the lake and fairway, the home enjoys breathtaking panoramic views of the water, lush greens, and the iconic 11th hole of Tustin Ranch Golf Club. From the backyard and private second-floor balcony, enjoy spectacular sunsets and a serene setting rarely available on the market. Featuring 2 bedrooms and 2.5 bathrooms, the thoughtfully designed floor plan is filled with natural light and timeless elegance. A dramatic living room with soaring cathedral ceilings creates an impressive first impression, while expansive windows frame the picturesque golf course views throughout the home. The formal dining area seamlessly connects indoor and outdoor living, making it ideal for both everyday enjoyment and entertaining. The beautifully updated kitchen features quartz countertops, a decorative backsplash, and abundant cabinetry, opening to a comfortable family room that overlooks the tranquil surroundings. Whether hosting guests or enjoying a quiet evening at home, the space is designed for effortless living. Upstairs, the spacious primary suite serves as a private retreat, complete with vaulted ceilings, a view balcony, and stunning lake, fairway, and sunset vistas. The spa-inspired primary bath offers dual vanities, a soaking tub, separate walk-in shower, and generous closet space. The secondary ensuite bedroom is equally inviting, offering privacy, comfort, and its own full bath. Thoughtful upgrades throughout include updated flooring on both levels, designer window treatments, and modern lighting fixtures. Additional highlights include an indoor laundry room with utility sink, wide hallways and staircase, and a direct-access two-car garage with NEW EPOXY flooring. Residents of Corte Villa enjoy resort-style amenities including a pool, spa, tennis courts, playground, and BBQ area. Ideally located near the Tustin Ranch Golf Club, award-winning Tustin Unified schools, The Market Place, The District, parks, hiking trails, Metrolink, major freeways, and toll roads, this home offers the perfect balance of luxury, tranquility, and convenience. Rarely does a home become available with such captivating lake and golf course views in one of Tustin Ranch's most sought-after gated communities. This is a unique opportunity to experience resort-style living every day.

2466 Aquasanta, Tustin

2530 Alister Avenue, Tustin
$1,392,000
3 Beds ⋅ 3 Baths ⋅ PW26158426 MLS ⋅ Closed Status
Welcome to 2530 Alister Avenue, a Move-In Ready Fully Detached Condo that Lives like a Single Family Residence. Located Within the Gated Miramonte Community of Tustin Ranch, This Sought-After Floor Plan Showcases Three Bedrooms, Two and a Half Bathrooms, Hardwood Flooring, Soaring Ceilings, Plantation Shutters, and an Abundance of Natural Light Throughout. Thoughtful Owner Upgrades Include a Newer A/C, New Toilets Throughout, New Baseboards, and Newer Carpet. The Formal Living Room Overlooks the Backyard and Flows Seamlessly into the Dining Area. Adjacent to the Living Room, the Spacious Family Room Features a Cozy Fireplace, Built-In Entertainment Center, and Opens to the Kitchen and Dining Area, Perfect for Entertaining. The Light and Bright Kitchen Enjoys Granite Countertops, Ample Cabinet Space, Peninsula with Seating, and a Dining Area with Direct Backyard Access. The Primary Suite Features a Walk-In Closet with Built-Ins and a Fully Remodeled En-Suite Bathroom Complete with a Skylight, Dual Vanities, and a Frameless Glass Walk-In Shower. The Third Bedroom is Currently Configured as an Open Office and Does Not Include a Closet. The Beautifully Landscaped Backyard Features a Large Patio, Fountain, Multiple Seating Areas, and Upgraded Landscape Lighting. Direct Access Two Car Garage with Built-In Cabinets. HOA Amenities Include a Private Gated Entrance and Community Pool and Spa. Short Walk to Tustin Ranch Golf Course and Tustin Sports Park, and a Short Drive to Tustin/Irvine Marketplace, The District, Two Costcos, Award-Winning Tustin Unified Schools, and Multiple Walking/Hiking/Biking Trails at Peters Canyon Park. Easy Access to the 5/55/405/22 Freeways and 241/261 Toll Roads. 2530 Alister Avenue is a Must See!

2530 Alister Avenue, Tustin

13051 Arborwalk Lane, Tustin
$1,290,000
3 Beds ⋅ 3 Baths ⋅ OC26157464 MLS ⋅ Closed Status
Welcome to 13051 Arborwalk Lane, a beautifully renovated, move-in ready home in the highly sought-after Tustin Ranch community. Set on a quiet, tree-lined street with classic white picket fences, this 3-bedroom, 2.5-bathroom residence offers 1,928 sq ft of living space and features the largest floorplan in the community, including a spacious bonus/flex space. Step inside to an open-concept layout filled with natural light. The kitchen features quartz countertops, a center island, white Carrara marble backsplash, and stainless-steel appliances. The living room offers a cozy gas fireplace, plantation shutters, and recessed lighting, while the dining area opens to a private patio featuring a brand-new pergola and vinyl fencing, ideal for relaxing or entertaining. Upstairs, vaulted ceilings enhance a spacious loft area and bright, airy bedrooms. The primary suite includes plantation shutters and a walk-in closet with a custom shelving system. Adding to the home's exceptional value: all-new windows, a newer variable speed HVAC system with electric heat pump, whole-house water filtration, and a fully owned solar system with two home batteries. An attached 2-car garage provides direct access and ample storage. Residents enjoy a low HOA with access to a community pool and spa, while numerous parks, greenbelts, hiking trails, and the nearby Tustin Ranch Golf Club are just moments away. Zoned within the Tustin Unified School District, and close to shopping and dining at The Tustin Marketplace.

13051 Arborwalk Lane, Tustin

2051 Pueblo, Tustin
$1,190,000
3 Beds ⋅ 3 Baths ⋅ OC26181158 MLS ⋅ Closed Status
Welcome to 2051 Pueblo, a 3-bedroom, 2.5-bathroom home offering approximately 1,598 square feet in the desirable Shadow Brook community of Tustin Ranch. The home features engineered hardwood flooring in the living and dining areas, a fireplace, newer Milgard dual-pane windows, and a newer zoned HVAC system with separate upstairs and downstairs controls. The kitchen includes Café appliances and an Electrolux refrigerator, while an LG washer and dryer are also included. Outside, enjoy a private backyard and a two-car attached garage with a newer epoxy floor, plus a full driveway with room for two additional vehicles. Shadow Brook offers a low monthly HOA with a community pool, spa, and front lawn maintenance. The location provides convenient access to The Market Place, Costco, shopping, dining, parks, and major transportation routes. Located within the Tustin Unified School District and assigned to highly regarded Beckman High School, 2051 Pueblo combines a Tustin Ranch location, functional floor plan, private outdoor space, and thoughtful upgrades in one complete package.

2051 Pueblo, Tustin

2404 Calle Andorra, Tustin
$1,165,000
3 Beds ⋅ 3 Baths ⋅ PW26125607 MLS ⋅ Closed Status
Welcome to 2404 Calle Andorra, a Turn-Key Home Located on a Cul-de-Sac Street within the Highly Sought-After Sevilla Community of Tustin Ranch. This End Unit Residence Showcases Three Bedrooms, Two and a Half Bathrooms, Soaring Ceilings, New Water Heater, Updated HVAC, New Interior Paint, New Carpet, and One of the Largest Backyards in the Community. The Living Room Features Vaulted Ceilings, Expansive Windows that Fill the Home with Natural Light, and Flows Seamlessly into the Dining Area. The Well-Appointed Kitchen Enjoys Granite Counters, Soft-Close Cabinets, Ample Cabinet Storage, Peninsula with Seating, Stainless Steel Appliances, and Backyard Views. Adjacent to the Kitchen, the Family Room Features a Cozy Fireplace and Direct Backyard Access, Perfect for Entertaining. The Primary Suite Showcases a Vaulted Ceiling, Plantation Shutters, and En-Suite Bathroom with Dual Vanities and a Walk-In Closet. The Expansive Backyard Provides Exceptional Outdoor Living Space with a Large Paver Patio, Turf, Above-Ground Spa, and Multiple Seating Areas. Direct Access Two Car Garage with Storage. Award-Winning Tustin Unified Schools. Conveniently Located Near the Community Pool/Spa, BBQs, and Access to Laurel Glen Park. Enjoy a Short Drive to Tustin Sport Park, Heritage Park, Irvine/Tustin Market Place, Tustin Legacy, Peter’s Canyon, Irvine Regional Park, and Tustin Ranch Golf Course. Easy Access to the 5/55/405 Freeways and 241/261 Toll Roads. 2404 Calle Andorra is a Must See!

2404 Calle Andorra, Tustin

13459 Savanna, Tustin
$1,160,000
3 Beds ⋅ 3 Baths ⋅ OC26116995 MLS ⋅ Closed Status
Welcome to this beautifully remodeled 3-bedroom, 3-bathroom home in the highly sought-after Arcada community of Tustin Ranch. Thoughtfully updated throughout, this light-filled residence features vaulted ceilings, expansive windows, and a highly desirable floor plan with a full bedroom and bathroom on the main level. The stunning kitchen has been completely renovated with custom white oak cabinetry, quartz countertops, designer hardware, stainless steel appliances, and a spacious dining area. The elegant living room showcases a dramatic floor-to-ceiling fireplace. Upstairs, the spacious primary suite offers a luxurious spa-inspired bathroom featuring dual vanities, a freestanding soaking tub, designer fixtures, and beautiful tile finishes. An additional bedroom and full bathroom complete the upper level. Additional highlights include luxury flooring, recessed lighting, contemporary finishes throughout, a two-car garage, and abundant natural light. Residents enjoy resort-style HOA amenities including a pool, spa, BBQ area, and beautifully maintained grounds. Ideally located near award-winning Tustin Unified schools, Tustin Marketplace, dining, shopping, parks, and convenient freeway access. Move-in ready and beautifully remodeled, this exceptional home offers the perfect blend of modern design, comfort, and location.

13459 Savanna, Tustin

Based on information from California Regional Multiple Listing Service, Inc. as of . This information is for your personal, non-commercial use and may not be used for any purpose other than to identify prospective properties you may be interested in purchasing. Display of MLS data is usually deemed reliable but is NOT guaranteed accurate by the MLS. Buyers are responsible for verifying the accuracy of all information and should investigate the data themselves or retain appropriate professionals. Information from sources other than the Listing Agent may have been included in the MLS data. Unless otherwise specified in writing, Broker/Agent has not and will not verify any information obtained from other sources. The Broker/Agent providing the information contained herein may or may not have been the Listing and/or Selling Agent.

How much is your home worth?

Get instant property value now!