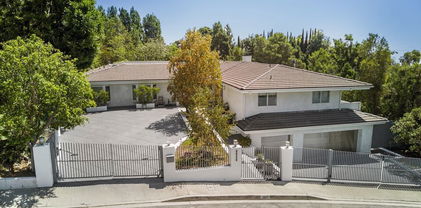
Beverly Hills Homes with Park/Greenbelt View

Beverly Hills Homes with Park/Greenbelt View

Welcome to Beverly Hills, California – a city synonymous with luxury, glamour, and unparalleled living. Nestled in the heart of Los Angeles County, this iconic enclave is renowned for its stunning homes, upscale shopping, and celebrity sightings. With its palm-lined streets and picturesque neighborhoods, Beverly Hills isn’t just a place to live; it’s a lifestyle.

One of the most sought-after features of homes in this prestigious area is the breathtaking park and greenbelt views. Imagine waking up to the gentle rustle of leaves and the serene beauty of lush landscapes right outside your window. Many properties in Beverly Hills boast expansive outdoor spaces that overlook meticulously manicured parks and vibrant greenbelts, offering a tranquil escape from the hustle and bustle of city life.

These homes are designed not only for comfort but also for enjoying the natural beauty that surrounds them. With ample outdoor living areas, you can entertain guests or simply unwind while soaking in the stunning vistas. The proximity to parks also means you’ll have easy access to walking trails, picnicking spots, and recreational activities, making it perfect for families and nature enthusiasts alike.

Living in Beverly Hills means embracing a lifestyle filled with elegance and leisure. From world-class dining and shopping to the serene beauty of green spaces, this city offers the best of both worlds. Discover your dream home with a park or greenbelt view in Beverly Hills, where luxury meets nature in perfect harmony. Your oasis awaits!

Newest Beverly Hills Homes with Park/Greenbelt View

1110 Benedict Canyon Drive, Beverly Hills
$7,495,000
5 Beds ⋅ 6 Baths ⋅ 26102759 MLS ⋅ Active Status
Located on lower Benedict Canyon Drive in Beverly Hills Proper is this two-story, five-bedroom, six-bath residence, artfully designed and built in 1929 with later remodeling done by esteemed architect John Elgin Woolf. One of the few remaining Beverly Hills homes featuring Woolf's Hollywood Regency stylings: his signature oval windows, large architectural doors, dentil moldings, hardwood flooring and French windows and doors.The house is sited on an expansive, private-feeling, gated, walled, and maturely wooded lot. The floorplan is classic and has easy flow from room-to-room and to the outdoors. The two-story foyer sets a graceful tone with its fireplace, sitting area and sweeping staircase. The formal living room with its tall ceiling, built-in bookcases and stately fireplace opens through French doors to the backyard. The formal dining room is perfect for either a large dinner party or a more intimate gathering. The kitchen and family room are a chef's and entertainer's dream. This bright, skylit area opens to the backyard and serves as the casual wing of the house. Clad in Carrara marble and outfitted with top-tier appliances, the kitchen features a center island with seating and a multitude of built-ins. There's a bar area, a butler's pantry and temperature-controlled Sub-Zero wine storage. Connecting seamlessly to the kitchen is the family room area with built-in bookcases and a fireplace. It also has a breakfast niche for informal gatherings and every-day dining. A jewel box of a den/study is warmed by yet another fireplace and serves well as a library or home office. Two guest bedrooms, one of which is currently used as a music room, both have an associated bath. A laundry room, a powder bath and convenient direct-access to the garage complete the first level.Upstairs feels expansive with its three sunbathed bedrooms. The primary suite has a lovely sitting area and a luxurious, recently redone primary bath clad in stunning marble. It features a large soaking tub, a separate shower, dual vanities and a Juliet balcony overlooking the grounds. Closet space is plentiful here with both a walk-in closet and a wall of wardrobe spaces. The two additional bedrooms are large and ensuite. An additional flexible space can serve as a computer station or homework area.The grounds are private and park-like, perfect for entertaining under the Southern California sun and stars. The backyard includes a covered cabana overlooking the oval-shaped pool. There are brick patios for outdoor lounging and dining. There are tranquil grassy expanses ideal for swings and other activities for children. The driveway offers off-street parking. Beverly Hills Police, Fire and Beverly Hills Schools. Moments to Rodeo Drive and to all the shopping and dining Beverly Hills has to offer. Near to Century City, to Westwood and to UCLA.

1110 Benedict Canyon Drive, Beverly Hills

425 N Palm Drive Unit 504, Beverly Hills
$3,799,000
1 Beds ⋅ 2 Baths ⋅ 26102575 MLS ⋅ Coming Soon Status
Imagine beginning your morning with natural light filtering through floor-to-ceiling windows, enjoying coffee on your private terrace, and ending the evening entertaining friends on your rooftop deck. Welcome to Penthouse Residence 504 at 425 Palm, a boutique luxury address in Beverly Hills where generous proportions, thoughtful design, and indoor-outdoor living come together. With 2,221 square feet of interior living space, 11-foot ceilings, and expansive windows, this one-bedroom, one-and-a-half-bath residence offers a wonderful sense of openness. A 277-square-foot private terrace extends the living area outdoors, creating an inviting setting for morning coffee, casual dining, or a quiet afternoon. Inside, the spa-inspired bathroom features a floor-to-ceiling window welcoming natural light, while the kitchen is appointed with Wolf and Sub-Zero appliances, a built-in Miele coffee system, Caesarstone countertops, Gessi fixtures, and Linea Quattro cabinetry. For another outdoor experience, head up to your private 614-square-foot rooftop deck, where views extend toward the Hollywood Hills, Downtown Los Angeles, Ladera Heights, and Century City. Whether hosting an intimate dinner, gathering with friends, or simply unwinding at the end of the day, this is another place to make your own.Residents also enjoy a fitness center, outdoor gourmet kitchen, sunken spa, controlled access, and 24-hour on-site staff. Seller offers a closing-cost credit of up to $50,000 for transactions closing by December 31, 2026, subject to the purchase agreement and lender approval, if applicable.

425 N Palm Drive Unit 504, Beverly Hills

2680 Bowmont Drive, Beverly Hills
$10,795,000
6 Beds ⋅ 8 Baths ⋅ 26992707 MLS ⋅ Active Status
The Villa Contenta, a walled and gated exceptional estate that is set off a private road on a nearly one-acre promontory within the double gated and recently updated Bowmont Estates. Manicured verandas with hand forged wrought iron balconies overlook verdant hillsides that extend to amazing sunsets. The limestone clad home features European light oak floors, gallery-white walls and oversized fireplaces throughout. The gracious floorplan includes a grand living room, formal dining room, library/office and a family room adjoining a fully appointed chef's kitchen. A screening room, gym, maids room and a 1000+ bottle wine cellar with a dedicated tasting room complete the exceptional entertaining spaces. The residence offers four spacious bedroom suites, including a luxurious primary retreat featuring dual baths and walk in closets. A detached space provides additional flexibility as a studio, storage area or guest/staff quarters with full bathroom and closet. The Villa's outdoor amenities include grassy lawns, a sparkling glass-tiled pool and spa and a fully equipped outdoor kitchen. Gated off-street parking accommodates up to 6 vehicles including a 3 garage. State of the art security and infrared surveillance systems including license plate readers protect the property. One of only eight custom estates in this exclusive community, the property offers an extraordinary sense of privacy, seclusion and security above the City.

2680 Bowmont Drive, Beverly Hills

400 Castle Place, Beverly Hills
$34,995,000
5 Beds ⋅ 9 Baths ⋅ 26995563 MLS ⋅ Active Status
Designed in 1962 by architect Robert Skinner, 400 Castle Place is unlike anything else in Trousdale. This rare two-story residence underwent a painstaking transformation, taken down beyond the studs and virtually everything rebuilt with extraordinary precision and attention to detail. It was conceived and built as a forever home.Hand selected koa, terrazzo and travertine run throughout the house. A kaleidoscope style skylight throws colored light across the bedroom hallway and staircase, while a monumental island anchors the kitchen. Skinner's original architecture remains at the core: soaring volumes, walls of glass and a constant connection between the interiors and landscape. A dramatic two-story living room opens to the gardens, while a sunken conversation pit and multiple seating spaces give the house intimacy despite its scale. Five en suite bedrooms are joined by a media room, office, gym, chef's kitchen and laundry. Guest bathrooms have individual skylights, and a downstairs bedroom opens to its own outdoor sitting area and water feature. The primary suite features two custom bathrooms and two oversized custom closets, each filled with natural light and beautifully crafted down to the smallest detail. Surrounded by dense tropical landscaping, the privacy and greenery are so complete that at times it feels more like living in the jungle than Beverly Hills.Outside, mature landscaping surrounds the house and creates tremendous privacy. The pool features a custom sunburst mosaic, Baja shelf and spa. Five distinct seating areas surround the pool and terraces, including one in front of an outdoor fireplace, with a separate outdoor kitchen for entertaining.The property continues up the hillside, where wood steps climb through the lush landscape. At the top, another space reveals itself: a secluded sitting area, sauna and cold plunge hidden above the house. You don't see it from below. You discover it.In a city increasingly filled with houses stripped of color and personality, Castle Place went the other way. The midcentury spirit remains intact, but the house feels completely relevant today: warm, sophisticated, playful and incredibly livable.For all the scale and drama, this still feels unmistakably like a home. 400 Castle Place combines significant architecture, extraordinary privacy and a level of design and craftsmanship nearly impossible to replicate today.

400 Castle Place, Beverly Hills

1309 Davies Drive, Beverly Hills
$29,995,000
6 Beds ⋅ 12 Baths ⋅ 26986659 MLS ⋅ Active Status
The number one best iconic 2.2-acre view property in the city that has it all. In the heart of Beverly Hills, just minutes from the legendary Beverly Hills Hotel, 1309 Davies Way delivers total privacy, panoramic city views, and a level of refinement reserved for the truly exceptional. Set on one of the best promontory lots in the city with and incredible fully renovated Mediterranean or fully RTI plans for a brand new 21,000 SF tropical warm modern masterpiece by Richard Landry. Neighboring the Pritzker, Murdoch, and future Gates family compounds, this Modern Tuscan masterpiece is steeped in rare Hollywood legacy. Once home to Ricky Martin for many years, previously owned by English actor Michael Caine, and before that held by Doris Day's family, the estate carries an iconic lineage that mirrors its stature. Beyond gates, a long private drive leads to a grand motor court, setting the stage for a beautifully renovated Mediterranean estate that seamlessly blends timeless architecture with modern luxury. Walls of glass frame sweeping city-to-ocean views, while expansive terraces and outdoor living spaces capture the very best of Los Angeles. The grounds offer a true resort experience, featuring rolling lawns, mature gardens, orchards, a guest house, and a championship tennis court with pavilion. A chef's kitchen, private theater, and exceptional amenities are complemented by a spectacular primary suite with private terraces, dual baths, dressing rooms, and commanding views. Private. Gated. Historic. Whether enjoyed today or through the fully RTI Richard Landry vision, 1309 Davies Way represents one of the most significant estate opportunities in Beverly Hills.

1309 Davies Drive, Beverly Hills

9809 Easton Drive, Beverly Hills
$1,499,000
3 Beds ⋅ 3 Baths ⋅ 26985631 MLS ⋅ Active Status
There are homes that impress, and there are homes that transport you. Tucked away along one of the most enchanting canyon lanes in Beverly Hills Post Office, this beautifully reimagined residence feels less like Los Angeles and more like discovering a quiet hillside village in Europe. The peaceful, tree-lined setting, intimate streetscape, and architectural character create a rare sense of escape, while world-class dining, shopping, entertainment, and the energy of Beverly Hills remain just minutes away. Inside, soaring ceilings, exposed beams, abundant natural light, and expansive windows frame lush greenery from nearly every room, creating an effortless connection to the surrounding landscape. Thoughtfully curated interiors blend warmth with contemporary sophistication, while artisan finishes and carefully selected design elements give the home a timeless personality that feels authentic rather than staged. One of the home's most unexpected highlights is its secluded courtyard retreat. Complete with an outdoor kitchen, cafe lighting, and intimate gathering spaces, it offers a private setting for alfresco dining, relaxed evenings with friends, or peaceful mornings surrounded by mature trees. Rather than serving as a simple extension of the kitchen, it is a destination all its own: an outdoor living experience that reinforces the home's unique sense of privacy and tranquility. The primary suite is a true retreat, elevated by dramatic ceilings, oversized windows, and a beautifully designed spa-inspired bath with abundant natural light pouring in. Flexible secondary bedrooms and inspiring workspaces provide versatility for families, creatives, or those seeking a refined work-from-home environment. More than a home, this is a rare opportunity to experience a quieter, more intentional way of living where timeless design, remarkable privacy, and one of Los Angeles' most charming canyon settings come together just moments from Beverly Hills.

9809 Easton Drive, Beverly Hills

9595 Lime Orchard Road, Beverly Hills
$4,999,000
26985025 MLS ⋅ Active Status
The "Lime Orchard" estate offers a rare, shovel-ready development opportunity in one of Los Angeles' most exclusive celebrity enclaves: Hidden Valley Estates. With all permits at Ready-To-Issue status and poised to break ground immediately, this expansive 40,000+ square-foot lot sits at the end of a private road in the famed 24-hour guard-gated neighborhood, providing direct access to the serene Franklin Canyon Park. The product of 2+ years of planning and approvals, this offering includes plans and permits for a 9,927 SF home featuring 7 bedrooms, 10 bathrooms, and resort-style features. Surpassing current building code requirements and standards, Lime Orchard will include the latest technology and innovation in energy efficiency, fire and weather resistance, drought-resilient landscaping, and modern amenities. Thoughtfully designed to integrate with the existing natural landscape, the home features a formal living and family room, dining room, entertainment kitchen with a separate chef's kitchen, private home office, screening room, and seven well-appointed en-suite bedrooms. Also included is a separate ADU/Guesthouse with its own wellness pavilion complete with a gym, sauna, and spa. This incredibly rare opportunity allows you to own and immediately build one of the most significant homes in Hidden Valley Estates, rivaling other $20-$30M estates within its gates. Experience unparalleled privacy and elevated luxury living, just moments from the best restaurants, nightlife, and shopping Beverly Hills have to offer.

9595 Lime Orchard Road, Beverly Hills

Start Your Search

Based on information from California Regional Multiple Listing Service, Inc. as of . This information is for your personal, non-commercial use and may not be used for any purpose other than to identify prospective properties you may be interested in purchasing. Display of MLS data is usually deemed reliable but is NOT guaranteed accurate by the MLS. Buyers are responsible for verifying the accuracy of all information and should investigate the data themselves or retain appropriate professionals. Information from sources other than the Listing Agent may have been included in the MLS data. Unless otherwise specified in writing, Broker/Agent has not and will not verify any information obtained from other sources. The Broker/Agent providing the information contained herein may or may not have been the Listing and/or Selling Agent.

How much is your home worth?

Get instant property value now!