Refine Search
Sort by
19557 Fortuna Del Este, Escondido
$6,995,000
6 Beds ⋅ 9 Baths ⋅ 260006196SD MLS ⋅ Active Status
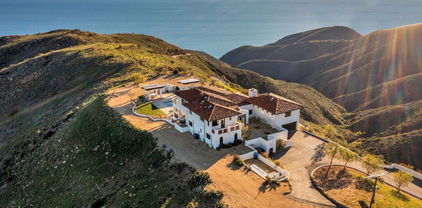
Panoramic Ocean Views! This top quality custom home enjoys a private and quiet hilltop location on over 29 acres of land, with spectacular, panoramic ocean and open space views from every room and multiple outdoor entertaining areas. Overlooking the Bridges golf course and dedicated open space, just half a mile from Encinitas and within the Rancho Santa Fe school district, this property offers coastal breezes and a rare combination of seclusion and easy access. The residence provides 6 bedrooms and 9 baths with an open floor plan ideal for private enjoyment or entertaining in style. The grounds include private gardens, personal fruit orchards and miles of nature trails, with a second gate to a level area with endless possibilities including equestrian, vineyards or the possible creation of several additional 4 acre parcels with their own separately gated access. This is a rare opportunity to enjoy the finest of North County living with large, easy care acreage to enjoy now and set aside for the future. Designed by award-winning architect Dena Gillespie, this custom home features a chef’s kitchen with top-of-the-line appliances, a walk-in pantry, formal dining room, upgraded lighting, climate-controlled wine cellar, game room and spacious living areas with vaulted ceilings. The primary suite includes a luxurious bath, steam shower and a private balcony. Expansive views continue from the outdoor covered patios, infinity-edge pool and spa, fire pit, bocce ball court and surrounding private gardens providing abundant flowers and a wide array of delicious fruit. This energy-efficient home comes with an owned solar panel system (with storage or chicken coops below) plus a Tesla Powerwall, delivering substantial savings on electricity and seamless backup power during outages.

19557 Fortuna Del Este, Escondido

1508 E Balboa Boulevard, Newport Beach
$6,995,000
4 Beds ⋅ 6 Baths ⋅ LG26032469 MLS ⋅ Active Status
Known as the “Nautical Haus,” this chic seaside residence embodies refined coastal living in Newport Beach’s coveted Peninsula Point. Thoughtfully designed across three levels, the home blends timeless elegance with modern sophistication, offering light-filled interiors, tasteful finishes, and a seamless indoor-outdoor lifestyle. The main level showcases an open-concept floor plan ideal for entertaining, where the living and dining areas flow effortlessly into a gourmet kitchen anchored by a striking Calacatta marble island. Custom cabinetry, premium appliances, and designer lighting create a polished yet welcoming atmosphere. An enclosed front patio extends the living space, capturing ocean breezes and the relaxed energy of the Peninsula. Upstairs, a stunning primary suite offers tranquil bay views and a spa-inspired bath with dual vanities, a soaking tub, and a walk-in shower. Beautifully appointed guest suites provide comfort and privacy, making the home equally suited for everyday living or a luxurious beach retreat. Indoor-outdoor enjoyment continues with an oversized second-level deck and a third-floor viewing deck where you can take in harbor activity and passing yachts. Additional highlights include an elevator servicing all levels, elegant statement chandeliers, and a Control4 smart home automation system for effortless living. A two-car garage completes this move-in ready coastal home. Ideally positioned just moments from The Wedge, Newport Harbor, Balboa Beach, the ferry, and the Fun Zone, Peninsula Point offers a quieter, less-traveled setting at the tip of the Balboa Peninsula. World-class surfing, boating, paddleboarding, and waterfront dining are all within easy reach, delivering the ultimate Newport Beach lifestyle.

1508 E Balboa Boulevard, Newport Beach

3485 Stable Lane, Santa Cruz
$6,995,000
3 Beds ⋅ 2 Baths ⋅ ML82027399 MLS ⋅ Active Status
Rarely available, Loma Alta Ranch offers nearly 20 acres in one of Santa Cruz Countys most sought-after locations above DeLaveaga Golf Course, just minutes from downtown Santa Cruz. This private, gated estate features expansive pastures, mature oak woodlands, abundant wildlife, and sweeping valley views. Improvements include a charming 3/2 home w/guest quarters, outdoor kitchen, patio, fenced yard, and additional storage, creating an ideal setting for full-time living, recreation, or multi-generational use. Equestrian amenities include a 2,400± sq. ft. barn with four stalls, tack room, wash rack, hay storage, loft, office, and half bath, along with space for an arena, round pen, and trailer parking. Served by two private wells, the property also offers exceptional long-term potential with a comprehensive development analysis identifying possible lot split and land-use opportunities. The Eadie Development report shows the lot split potential and matrix outline. An adjoining 30+ acre parcel with ocean, valley, and knoll-top views is also available separately, creating a rare opportunity to assemble a premier legacy estate, see MLS#82027407 & MLS# ML82027818.

3485 Stable Lane, Santa Cruz

23351 Malibu Colony Road Unit 108a, Malibu
$6,995,000
4 Beds ⋅ 4 Baths ⋅ 25534330 MLS ⋅ Active Status
Nestled in the prestigious and private Malibu Colony, this home offers a blend of luxurious coastal living with modern comforts. Upon entering the gated driveway, which provides secure parking for two vehicles, you are greeted by a meticulously landscaped front yard equipped with a sprinkler system. The property boasts a two-car garage, complete with a washer and dryer, water heater, and direct entry to the home. Above the garage lies a charming guest house, accessible via a set of steps that lead to a covered front door. The guest house offers a cozy yet spacious studio with beamed ceilings, tile floors, and French doors that open to a balcony, perfect for use as a living or sleeping area. The adjacent bathroom features a stone countertop and a shower stall, while the compact kitchen is equipped with stone counters, French windows, a 4-burner range, and essential appliances like a fridge and freezer. From the guest house, a beautifully landscaped walkway guides you through the courtyarda true outdoor oasis. This private space, framed by lush trees, includes a built-in outdoor living area with a couch and wet bar complete with bar seating, ideal for entertaining or quiet relaxation. A covered walkway leads from the courtyard to the main house, where you're welcomed by a covered front door and a charming foyer with wood-beamed ceilings and hardwood floors. Inside the main house, the living room exudes warmth and elegance, featuring a cozy fireplace framed by custom built-ins and multiple sets of French doors that flood the space with natural light. These doors open to the backyard, which boasts a stunning pool, jacuzzi, and stone floors, all surrounded by beautifully landscaped grounds and a privacy fence. The living room flows seamlessly into the gourmet kitchen, a chef's dream equipped with stone counters, custom wood cabinetry, a 4-burner range, a 2-burner electric stovetop, double Gaggenau ovens, a Sub-Zero fridge, a dishwasher, and a microwave. Just down the hall, you'll find a butler's pantry with additional freezer space, stone countertops, and built-ins for added convenience. The home features multiple bedrooms, each thoughtfully designed for comfort and privacy. The first-floor bedroom includes wood floors, recessed lighting, and French doors that open to the courtyard, offering a serene escape. Upstairs, the second bedroom is carpeted, with wood-beamed ceilings, built-in storage, and a private balcony with views of the courtyard. The en-suite bathroom is beautifully appointed with stone counters, a shower over tub, and a vanity sink. The master suite, located on the top floor, is a true sanctuary with plush carpet, high wood-beamed ceilings, and breathtaking panoramic views of the ocean and coastline, including the iconic Malibu Pier. The master suite also features a fireplace and French doors leading to a private balcony with views of both the ocean and the pool. The luxurious master bath is equally impressive, featuring wood floors, stone countertops, double sinks, a vanity, and a built-in tub with ocean views. The en-suite bathroom also includes a separate water closet and shower stall, as well as a spacious walk-in closet. This Malibu Colony residence offers a harmonious blend of indoor and outdoor living, with thoughtful design details and luxurious amenities throughout. Whether enjoying the privacy of the guest house, entertaining in the outdoor courtyard, or relaxing in the master suite with ocean views, this property is a true coastal paradise.

23351 Malibu Colony Road Unit 108a, Malibu

2225 Trout Gulch Road, Aptos
$6,990,000
5 Beds ⋅ 2 Baths ⋅ ML82064925 MLS ⋅ Active Status
Own a piece of Aptos and Santa Cruz County history. Originally part of the broader Castro Rancho Aptos granted in 1833, the Castro family holdings passed in the 1870s to Claus Spreckels, the San Francisco sugar magnate who purchased the majority of Rancho Aptos beginning in 1872. In 1944, the property was acquired by the current family. The main residence reflects the Storybook (or Provincial Revival) cottage idiom that flourished in Northern California from the late 1920s into the 1930shighlighted by its steeply pitched, irregular gable roofline and original sculptural, monogrammed brick chimneys, a hallmark of the style. Built entirely of local redwood milled from the surrounding Santa Cruz Mountain forests that fueled the region's early lumber boom, the home is set among pastures and second-growth redwoods that evoke its ranching heritage. This large, elegant residence includes 2 additional units and sits on a spacious 179 acres, featuring approximately 70 acres of grasslands with the balance in a protected Timber Preserve.

2225 Trout Gulch Road, Aptos

3858 Buena Park Drive, Studio City
$6,990,000
4 Beds ⋅ 5 Baths ⋅ 26985315 MLS ⋅ Active Status
Experience this completely reimagined contemporary residence, where sophisticated design, refined finishes, and breathtaking city and canyon views come together in the hills of prime Studio City. Defined by meticulous craftsmanship, bespoke finishes, and an exceptional collection of amenities, this 4BD/4.5BA smart home delivers an elevated indoor-outdoor lifestyle complete with a fully equipped gym, serene spa room, library, and resort-style backyard. A gated driveway framed by mature landscaping leads to a sleek entry, where white oak flooring and a sculptural spiral staircase establish an immediate sense of warmth and luxury. The entry level offers a two-car garage with direct access, a fully finished gym, and a tranquil spa room that can also serve as a creative studio. The spiral staircase ascends to the main living level, where a dramatic living room framed by expansive glass windows captures sweeping city views. Adjacent, a light-filled library and office features custom floor-to-ceiling shelving with a rolling ladder, creating an inspiring setting for working from home. Designed for entertaining, the formal dining room is anchored by a bespoke bar and opens through sliding doors to a private balcony overlooking panoramic vistas. The adjoining kitchen is appointed with a Gaggenau cooktop, stainless steel Dacor smart refrigerator, double Wolf ovens, custom oak cabinetry, Eco Outdoor limestone flooring, and a dumbwaiter lift. A walk-in pantry with a Miele wine refrigerator provides additional storage. The expansive Tiffany Quartzite island, illuminated by dramatic skylights, carries seamlessly onto the backsplash, which conceals a custom spice rack for a clean, tailored aesthetic. The kitchen flows effortlessly into the family room, where floor-to-ceiling sliders open directly to the private backyard. A statement powder room finished in Calacatta Viola marble, along with a thoughtfully designed laundry room featuring dual stacked LG washer/dryers, a deep sink, and abundant storage, completes the main level. A short flight of stairs leads to the spectacular primary suite, positioned to capture sweeping views across the city and canyon. This private retreat features an oversized dual walk-in closet with a dedicated laundry chute, a private balcony, sitting room, and an additional lounge connecting the secondary bedroom suites. The primary bath evokes a private sanctuary with limestone floors, Calacatta Viola stone, a nature-inspired shower beneath a skylight, soaking tub, dual vanity, and dedicated water closet. Three additional bedrooms each offer generous walk-in closets and beautifully appointed ensuite baths with designer finishes. Outside, the resort-style grounds unfold against a dramatic city and canyon backdrop, with a sparkling pool and spa, expansive lawn, firepit, and outdoor kitchen equipped with a built-in grill and mini refrigerator, creating an exceptional setting for both intimate gatherings and large-scale entertaining. Ideally situated within the highly regarded Carpenter School District and moments from Studio City's acclaimed dining, boutique shopping, and Fryman Canyon trails, this exceptional property offers a rare combination of architectural polish, resort-inspired amenities, and panoramic views.

3858 Buena Park Drive, Studio City

182 S Orange Grove, Pasadena
$6,990,000
11 Beds ⋅ 10 Baths ⋅ OC26179426 MLS ⋅ Active Status
The Mayfair Estate is a rare opportunity to own a significant piece of Pasadena history. Set along South Orange Grove Boulevard—Pasadena’s storied “Millionaires Row”—this Tudor Revival residence was designed by architect Frederick L. Roehrig for businessman Otho S.A. Sprague in 1903. Today, the City-designated Historic Monument remains an important example of Pasadena’s Golden Age of architecture. Encompassing 13,159 square feet across three above-grade levels, plus an expansive finished basement, Mayfair is distinguished by its remarkable scale and architectural character. A grand foyer with a sweeping staircase introduces interiors featuring hardwood floors, rich wood paneling and millwork, coffered and exposed-beam ceilings, leaded and stained glass, expansive window bays and multiple fireplaces. Formal living and dining rooms, a library/office, music room, sunroom, large kitchen and numerous gathering spaces offer flexibility for both everyday living and entertaining. The residence includes 11 bedrooms and 10 bathrooms, along with generous sitting and lounge areas throughout the upper levels. Large windows bring in abundant natural light and capture views of the surrounding grounds, historic Great Lawn, Ambassador Gardens and San Gabriel Mountains. The finished lower level offers substantial additional space for recreation, fitness, wine storage, a theater and more. Mayfair’s Tudor façade overlooks the broad lawns and mature landscaping of Ambassador Gardens. The property later served as a private school before becoming part of the Ambassador College campus in 1951 and was formally designated a Pasadena Historic Monument in 2013. Located near Old Pasadena, the Norton Simon Museum and Tournament House, 182 South Orange Grove Boulevard offers a combination of history, scale and setting that is difficult to replicate—an opportunity to preserve an important Pasadena landmark while shaping its next chapter.

182 S Orange Grove, Pasadena

2137 Derringer Lane, Diamond Bar
$6,990,000
6 Beds ⋅ 8 Baths ⋅ TR26167844 MLS ⋅ Active Status
VIEW VIEW VIEW! Architectural Masterpiece custom built mansion with fantastic panoramic VIEWS!! Thoughtfully designed mansion features 6 bedrooms and 8 baths that that spans approximately 9158 sq. ft. and sits on approx. 57978 sq. ft. lot. The impressive double doors open up and you are greeted by a dramatic spiral double staircase and 35’ high ceilings, two stunning Swarovski Chandeliers with Auto lift for easy maintenances. The gourmet open kitchen includes all Top Line Appliances and a Huge Island, Walking pantry and wine cabinets, Separate Chinese wok with sink and 5 burner Stove next to sophisticated formal dining room. Beautiful high ceilings for all 3 levels, equipped w/elevator serving all floors. Two sound systems & speakers throughout the whole house, one guest suite and big bonus room in first floor , upstairs you will find fabulous master bedroom suites with balcony , you may sit and enjoy coffee with overlooking the grounds & views of sun-drenched canyons in the morning, master bathroom with therapeutic soaking tub, oversized shower with steam, dual sinks and walk-in closets. there are two bedroom suites on the other side through walking bridge Lets take the elevator down to the basement, This floor provides 2 large bedroom suites both with walk in closets, also you maybe enjoy to watch movie in the living area. Private circular driveway curves from the front to the side, leading to 5 car garage. so many Luxurious amenities, like tennis court, beautiful hardscapes, flawless landscaping, & breathtaking views!! indoor-outdoor entertaining, Japanese landscaping, pool shower room , tennis court ... This elegant estate is located 24-hour gated and guarded community of Diamond Bar – "The Country". Award Winning Walnut School District. Convenience location, close to shopping center , minutes to freeway , A must see to appreciate!!!

2137 Derringer Lane, Diamond Bar

13673 Recuerdo Drive, Del Mar
$6,990,000
5 Beds ⋅ 5 Baths ⋅ 260017625SD MLS ⋅ Active Status
Rare opportunity to own a stunning coastal retreat built in 2019, designed by John Berry and constructed by BMG Construction. Perched at the end of a private single-loaded cul-de-sac in one of Del Mar's most coveted neighborhoods, this exceptional home offers panoramic ocean and nature preserve views, unmatched privacy, and direct access to scenic trails. Featuring 4,053 sq. ft., 5 bedrooms, and 5 bathrooms, the thoughtfully designed floor plan blends modern luxury with everyday comfort. The chef's kitchen boasts leathered quartz waterfall countertops, Wolf and Sub-Zero appliances, a built-in wine cooler, and a large island. Expansive Western sliders create seamless indoor-outdoor living, while the spacious family room features a dramatic 258-gallon saltwater aquarium and double-sided fireplace. A dedicated office, custom built-ins, and a lock-off suite with kitchenette, full bath, private entrance, and ADU potential provide exceptional flexibility. The primary suite offers ocean views, a fireplace, spa-inspired bath with steam shower, custom walk-in closet, and covered terrace. Two additional en-suite bedrooms and a spectacular rooftop deck with outdoor kitchen, fireplace, dining, and lounge areas showcase breathtaking coastal vistas. Premium finishes include custom walnut cabinetry, heated bathroom floors and balconies, smart home wiring, and plans for an elevator and temperature-controlled wine cellar. Complete with an infinity-edge pool, multiple outdoor entertaining spaces, and beautifully designed landscaping, this residence delivers the ultimate Del Mar lifestyle.

13673 Recuerdo Drive, Del Mar

5056 Louise Avenue, Encino
$6,990,000
6 Beds ⋅ 8 Baths ⋅ 26845841 MLS ⋅ Active Status
Welcome to 5056 Louise Avenue, a newly constructed architectural estate by Evan Gaskin Designs, set on an expansive lot in the prestigious Amestoy Estates enclave of Encino. Thoughtfully curated with an emphasis on natural light, warm wood accents, and refined stone finishes, the residence seamlessly blends modern sophistication with tranquil luxury living. Inside, a bright open-concept floor plan connects the main living spaces to the outdoors, anchored by a dramatic stone fireplace, custom bar, and temperature-controlled wine room designed for both intimate evenings and large-scale entertaining. The chef's kitchen serves as the heart of the home, appointed with premium Wolf appliances and an oversized marble island ideal for gathering. The home features five spacious en-suite bedrooms, including a main-level guest suite and an expansive primary retreat complete with a private terrace overlooking the resort-style grounds, a spa-inspired bath with an oversized steam shower and soaking tub, designer fixtures by Jessi, and an impressive custom walk-in closet. Throughout the residence, quartz and natural tile surfaces are paired with premium Phylrich fixtures, while integrated Crestron smart home automation offers effortless control of lighting, sound, and more. Expansive floor-to-ceiling sliding glass doors open to a lush backyard oasis with a sparkling pool and spa surrounded by mature landscaping. Across from the main residence sits an extraordinary approximately 2,000-square-foot guest and pool house featuring a gym, recreation room, and secondary full bar, creating the ultimate setting for entertaining and extended guest accommodations. Complete with a comprehensive hardwired security camera system throughout the interior and exterior, 5056 Louise Avenue is a rare offering that embodies timeless design, exceptional craftsmanship, and elevated Encino living.

5056 Louise Avenue, Encino

2725 Via Victoria, Palos Verdes Peninsula
$6,985,000
6 Beds ⋅ 7 Baths ⋅ SB26230480 MLS ⋅ Active Status
Motivated Seller ! Behind private gate , a custom -built 8900 sf sits on a rare 3/4 acre lot with panoramic ocean views over Lunada Bay. Step through the grand foyer into formal living and dining rooms and a family room, with fireplaces and a wet bar, each opening to a cut stone balcony made for taking in the coastline. The chef’s kitchen, fully remodeled in 2022, features top-of-the-line appliances, imported European cabinetry, and an oversized island with a casual eating area nearby. Also on the main floor: an oak-paneled library, guest room, maid’s quarters, and laundry. Upstairs, totally remodeled primary suite is a true retreat with a fireplace, dual walk-in closets, dual vanities, a glass shower, and a jacuzzi tub. Four additional en suite bedrooms complete the level, three with tranquil ocean views. The lower level is built for entertaining, with a spacious rec room, wet bar, wine cellar, sauna, exercise room, and a second laundry room. Outside, over 1,800 sq ft of entertaining space awaits, with a sparkling pool and spa, fire pit, full outdoor kitchen, fountain, and a professional tennis court, all set against breathtaking views. A four-car garage completes this exceptional property . A must-see!

2725 Via Victoria, Palos Verdes Peninsula

962 Franklin Street, Santa Monica
$6,980,000
5 Beds ⋅ 6 Baths ⋅ 26990027 MLS ⋅ Active Status
An Extraordinary Santa Monica Hilltop Offering Rare elevation. Unparalleled views. Endless possibilities. Perched at one of the highest elevations in Santa Monica, this exceptional property commands a coveted position on one of the city's rare view streets, offering breathtaking panoramas from both the front and rear of the property. Set on an approximately 11,236-square-foot lot, the existing 5,170-square-foot residence enjoys an extraordinary vantage point with sweeping views encompassing the Pacific Ocean, Century City, Downtown Los Angeles, the horizon, and surrounding mountain ranges. From luminous sunrises over the city to dramatic, colorful sunsets descending over the Pacific, the property captures an ever-changing backdrop of ocean, skyline, mountains, and sky. The rare east-to-west orientation creates remarkable views throughout the day and from multiple areas of the property. This is an exceptional opportunity to renovate and reimagine the existing residence or create an entirely new architectural estate worthy of this extraordinary setting. With its substantial lot, commanding elevation, and expansive vistas, the possibilities are truly remarkable. Properties combining this elevation, lot size, location, and panoramic ocean and city views are exceptionally rare in Santa Monica. A singular opportunity to create a world-class estate in one of Santa Monica's most desirable and irreplaceable settings.

962 Franklin Street, Santa Monica

2855 Oak Knoll Drive, Diamond Bar
$6,980,000
6 Beds ⋅ 7 Baths ⋅ TR26164654 MLS ⋅ Active Status
Nestled in the serene embrace of the mountains within “The Country Estates”, this magnificent custom-built mansion & hidden gem within Diamond Bar's prestigious community, this home truly exudes timeless elegance and unparalleled tranquility in all senses. Beyond the 24 hour security guard-gated entrance, the community features welcome you, hinting at the beauty that awaits within. This luxury compound was beautifully crafted with meticulous attention to Feng Shui principles; All aspects of this home are thoughtfully designed to harmonize with its surroundings. Step inside to discover a world of refined living, where a formal living room with a cozy fireplace beckons relaxation & an intimate dining rm offers panoramic views of the lush & beautifully manicured gardens. In the heart of the home, a gourmet kitchen adorned with granite countertops & top-of-the-line appliances, invites culinary delights. On one wing, a spacious family rm & den with a wet bar provide ample space for leisure & entertainment, while a complete billiards room promises endless enjoyment.A true sanctuary awaits on the other side, where an authentic Japanese-style tea/master bedroom boasts a gracious bathroom and walk-in closet, offering a retreat from the everyday hustle and bustle. Iron security screen doors throughout, two impressive master bedrooms w/balconies & fireplaces offer sweeping vistas, while 3 junior suites ensure comfort & privacy for guests. For those seeking solitude, a full wood-paneled library offers a peaceful haven, overlooking the majestic mountainscapes. Renovated with noble materials throughout, this home epitomizes luxury, with over $2M invested in landscape upgrades, the addition of a 1,000SF clubhouse, amazing infinity pool & spa, & Jacuzzi. Indulge in the ultimate relaxation within, featuring a smart home system, gym, & natural wood sauna rm with a steam shower. As the sun sets, unwind in the exquisite backyard oasis, surrounded by mature palm trees & lush fruit trees. Entertain in style with a BBQ area, putting green, swing, elevated fire pit, and manicured Zen Garden, all illuminated by intricate lighting and sound systems. From intimate gatherings to grand celebrations, this home offers an unparalleled setting - experience the epitome of harmony, luxury-living, & peace, where every detail wad thoughtfully curated to elevate your lifestyle both indoors & outdoors. Welcome to your dream retreat-an oasis of luxury and serenity awaiting your arrival!

2855 Oak Knoll Drive, Diamond Bar

965 San Marino Avenue, San Marino
$6,980,000
5 Beds ⋅ 5 Baths ⋅ P1-27652 MLS ⋅ Active Status
Welcome to 965 San Marino Avenue, a classically beautiful Monterey Colonial set on nearly an acre of lush, park-like grounds within San Marino's prestigious Huntington Estates enclave. Here, timeless architecture and a legacy setting create a residence to be treasured for decades. A sweeping circular drive wraps around a manicured front lawn, creating an elegant sense of arrival. Inside, richly-toned mahogany floors and beautiful millwork speak to the home's fine craftsmanship. Generously scaled living areas are ideal for entertaining. The living room easily accommodates a baby grand piano and features a large picture window overlooking the idyllic neighborhood beyond. This is the perfect setting for music recitals and social club meetings. A theater room with a fireplace and adjoining full-service wet bar welcomes movie nights and watch parties. Nearby, the elegant dining room offers ample space for extra guests during holiday entertaining. Casual meals are enjoyed in the gourmet kitchen with an eat-in island, large breakfast area, and a spacious layout that invites personalization. Also on the main level, a luxurious ensuite bedroom is tucked behind the kitchen, while a separate guest suite enjoys its own private outdoor entrance. A graceful, curved staircase leads to the second floor where 3 additional bedrooms await. Occupying one wing of the upper level, the expansive primary suite offers privacy and comfort, while two additional bedrooms share a Jack-and-Jill bath on the opposite side. The home's expansive, private grounds are meant for both everyday enjoyment and creating wonderful memories. With a large entertaining terrace, koi ponds, a resort-style pool, fruit trees, and sweeping lawns, you'll treasure this extraordinary setting for celebrations both large and small, from summer gatherings to milestone occasions. A four-car garage with dedicated workshop space provides exceptional utility and flexibility. More than a home, 965 San Marino Avenue is an exceptional Huntington Estates residence where life's most meaningful moments unfold amid timeless beauty, privacy, and grace.

965 San Marino Avenue, San Marino

2170 Lombardy, San Marino
$6,980,000
5 Beds ⋅ 6 Baths ⋅ AR26094109 MLS ⋅ Active Status
Timeless elegance and modern sophistication come together in this beautifully renovated single-level English Country estate in San Marino. Set on an expansive lot of over half an acre, this beautifully reimagined residence presents an exceptional opportunity in one of San Marino’s most desirable neighborhoods. Originally built in 1941 and extensively renovated over four years with completion in 2023, the home offers the perfect balance of classic architectural charm, refined craftsmanship, and contemporary comfort. The outdoor setting is one of the property’s most impressive features. Lush new landscaping, an updated sprinkler system, timed exterior lighting, and a completely redesigned concrete patio create an inviting environment for entertaining, relaxing, and enjoying Southern California living. The renovated pool, upgraded with new electrical, plumbing, and plaster, provides a private resort-style retreat ideal for quiet afternoons or gatherings with family and friends. Inside, the residence is filled with natural light through newly installed Marvin windows and doors. Engineered hardwood flooring flows throughout the home, adding warmth and continuity to the elegant single-level floor plan. A state-of-the-art surveillance system further enhances comfort, privacy, and peace of mind. Designed for both daily living and elevated entertaining, the main kitchen features a Sub-Zero side-by-side refrigerator and freezer, Hestan induction cooktop, Wolf double ovens, and a Wolf range hood. A separate wok kitchen with a full Miele appliance package offers exceptional convenience for serious cooking and multi-generational living. Throughout the home, no detail has been overlooked. Custom cabinetry in the kitchens, bathrooms, and closets provides a seamless, tailored look, while designer fixtures, refined faucets, Toto toilets, and Emtek hardware add understated sophistication and quality. Perfectly positioned near the Huntington Library, Caltech, shopping, dining, and cultural destinations, and located within the award-winning San Marino School District, this estate offers an exceptional combination of location, design, and lifestyle. With its generous lot size, single-story layout, extensive renovation, and elegant English Country character, this San Marino residence is truly a distinguished place to call home.

2170 Lombardy, San Marino

103 Sporleder Court, Los Gatos
$6,975,000
4 Beds ⋅ 5 Baths ⋅ ML82057385 MLS ⋅ Active Status
Newly constructed modern luxury offering 5,409 sq ft across 3 expansive levels on an approximately 16,000 sq ft lot. This 4-bedroom, 5.5-bath residence features 10-ft ceilings on all levels, 7-inch European White Oak hardwood floors, flush baseboards, stained interior doors, and sophisticated contemporary finishes. The main level centers around an impressive gourmet kitchen with a substantial island, stone surfaces, solid plywood soft-close cabinetry and Viking appliances including a 48-inch built-in refrigerator and 48-inch induction range. Butlers pantry and walk-in pantry provide exceptional storage and prep space. The adjoining great room features a fireplace/TV wall and opens on both sides to outdoor patios and an expansive backyard with sweeping valley views. Formal dining, oversized laundry, and dedicated mudroom complete the level. Upstairs are 3 ensuite bedrooms, including a primary retreat with fireplace, oversized shower, freestanding tub and 2 large walk-in closets. Builder provides a $10,000 credit toward custom primary closet organizers. The walk-out lower level offers a large great room/game room, bar/kitchenette, temperature-controlled wine room, bedroom and bath, plus a large lightwell with spiral staircase providing direct backyard access.

103 Sporleder Court, Los Gatos

1528 Riata Road, Pebble Beach
$6,975,000
3 Beds ⋅ 4 Baths ⋅ ML82056309 MLS ⋅ Active Status
AN EXCEPTIONAL OPPORTUNITY IN A COVETED PEBBLE BEACH ESTATE LOCATION! Discover this beautifully reimagined classic estate, privately situated on one acre in one of Pebble Beach's most coveted locations, just moments from The Lodge, championship golf, resort amenities, Beach & Tennis Club and spectacular coastline. An impressive gated circular drive welcomes you to a turnkey residence showcasing timeless architecture, bespoke design and fine craftsmanship. Refined single-level living offers gracious entertaining spaces, chef's kitchen with butler's pantry, three bedrooms including a luxurious primary retreat with two walk-in closets and private guest suite, home office and versatile solarium. Expansive windows overlook extraordinary English-inspired gardens and park-like grounds with meandering pathways, inviting outdoor living, majestic redwood-shaded deck, ocean glimpses, European-inspired conservatory and gazebo. Extensive enhancements include a premium DaVinci composite slate roof, energy efficient heating, tankless water heater, whole-home generator, smart entry gate, renovated kitchen and baths, and over $500,000 in landscape with unique Circus Trees. Some properties must be experience firsthand to fully appreciate their distinctive appeal...and 1528 Riata Rd is one of them!

1528 Riata Road, Pebble Beach

1048 Maybrook Drive, Beverly Hills
$6,950,000
3 Beds ⋅ 5 Baths ⋅ 26105244 MLS ⋅ Active Status
Rare single-story Mid-Century with pool and canyon Views on 18,000 sqft flag lot. Offered for the first time in 49 years, this single-level Mid-Century sits on a private gated flag lot. A long gated driveway with parking for 6+ cars offers exceptional privacy. 3 bedrooms, 4.5 baths, bright skylit living spaces with walls of glass sliding doors to the backyard. The dining room has a built hutch and overlooks the pool. The remodeled eat-in kitchen has a large center island and connects to a pantry/laundry room. The family room has a fireplace with coral rock surround and wet bar. The primary suite has a walk-in closet and a remodeled bath with soaking tub, separate shower and sauna. Outdoor features swimming pool, open patios, and canyon views, ideal for entertaining or expanding. The home is on a quiet, tree-lined street in one of the country's most prestigious zip codes. It's a rare opportunity to remodel or reimagine.

1048 Maybrook Drive, Beverly Hills

9640 Sierra Highway, Agua Dulce
$6,950,000
5 Beds ⋅ 5 Baths ⋅ 26998157 MLS ⋅ Active Status
Some properties are simply owned. This one carries a legacy, ready for its next steward. Welcome to Agua Dulce Winery, a private oasis nestled among the scenic vineyards of Agua Dulce on almost 100 lush acres. Carry on its tradition or begin one of your own by continuing to cultivate this special piece of land, with plenty of room to expand. For an owner/operator with a vision for destination hospitality, the possibilities are rich. Picture guest villas tucked among the vines, a spa rooted in the landscape, vineyard dining, weddings under open skies, and wellness retreats where a weekend tasting turns into a stay. The property is currently supported by Conditional Use Permits for winery operations, providing an established foundation for its continued use. There is also significant potential to further evolve the property into a destination-driven offering, with possibilities including a spa, resort, and expanded hospitality experience. Any such expansion would be subject to obtaining additional required permits and governmental approvals.* Step inside the two-story barn and feel the warm embrace of rustic elegance, a natural setting for gatherings of every kind. Take a walk down the dirt path to the spacious guest home, offering five bedrooms and five bathrooms. The open-concept design connects the living and dining areas, creating the perfect setting for entertaining and making new memories. The updated kitchen is outfitted with Viking stainless steel appliances and sweeping views of the verdant vineyard. The primary suite features a fireplace, built-in office space, and generous closet space. Outside, the sprawling vineyard and scenic views create a serene backdrop for unwinding, hosting, or simply taking in the beauty of nature. The picturesque patio is an ideal spot to sip your favorite vintage as the sunset paints the sky. For the wine enthusiast, the wine cellar is a true delight, lined floor to ceiling with French oak barrels. Situated on the edge of Los Angeles County, Agua Dulce Winery is a short drive from the city, the beach, and the mountains, with a private airport located next door. Roughly 45 minutes to downtown Los Angeles, depending on traffic.Here, you can enjoy the tranquility of wine country living with the accessibility of the city, and write the next chapter of a property with a story worth continuing.

9640 Sierra Highway, Agua Dulce

8361 Calle Del Cielo, La Jolla
$6,950,000
4 Beds ⋅ 5 Baths ⋅ 260023536SD MLS ⋅ Active Status
Situated on a nearly half-acre lot in one of La Jolla's most coveted neighborhoods, 8361 Calle Del Cielo presents a rare opportunity to own a truly special property in La Jolla Shores. The property offers ocean views, a single-level residence, privacy, a pool and an exceptional location just a few blocks from La Jolla Shores Beach. The floor plan offers expansive living spaces with vaulted ceilings and ocean views from each of the four bedrooms and throughout the home. The spacious primary suite enjoys panoramic ocean and garden views, dual bathrooms and walk-in closets and a private patio. The home opens beautifully to its private grounds through French doors, revealing expansive patios, lush landscaping and a sparkling pool and spa, an ideal setting for enjoying La Jolla’s year-round climate. The property provides a sense of space and privacy that is rare in La Jolla Shores, with ample off street parking and owned solar. The substantial lot offers possibilities, including the potential to add a second story and further capture ocean views. For the buyer waiting for the right La Jolla Shores property on an exceptional lot, this is a chance to bring their vision to a truly irreplaceable setting. Nearby is the La Jolla Beach and Tennis Club, La Jolla Cove, Birch Aquarium, Torrey Pines Golf Course, La Jolla Playhouse and world-class dining. Whether preserving its timeless coastal character, refreshing the existing home, or creating an entirely new vision, 8361 Calle Del Cielo is a rare La Jolla jewel; offering a combination of location, land, views, and unlimited potential.

8361 Calle Del Cielo, La Jolla

2715 Island View Drive, Corona Del Mar
$6,950,000
4 Beds ⋅ 3 Baths ⋅ NP26198299 MLS ⋅ Active Status
For the first time in over 50 years, this home is available for its next stewards. Perched on an elevated 10,850 sq. ft. lot in the quiet enclave of Broadmoor Hills in Harbor View Hills, this 2,700 sq. ft. home offers bay and ocean views from the back yard and bedrooms. Glimpses of Catalina give the street its name, while proximity to Fashion Island, the Village, and the beach contribute to the neighborhood's ever-growing reputation. Inside, there are exposed-beam ceilings framing custom millwork around the fireplace in the living room, and more vaulted ceilings and clerestory windows in the kitchen-adjacent family room, all of which flood this hub of the home with natural light. A spacious primary suite on the lower level has two private patio areas and offers a variety of unique living options for every family's needs. The further 3 bedrooms on the upper level all feature ocean or Spyglass Hill views, and share a full bathroom and dedicated laundry room. There's a 3 car garage and driveway parking for many more. Broadmoor Hills separates itself from the rest of the neighborhood by one way in & out access, which creates a quieter than average feel, and the homes there share their own association pool. One local family, known for their community and neighborhood involvement, has graced the home for 54 years, after hand-picking this location for its vantage point. This charming home presents a wonderful opportunity to continue the legacy with a light remodel, or a dream re-build. How will you envision its future?

2715 Island View Drive, Corona Del Mar

1014 El Medio Avenue, Los Angeles
$6,950,000
6 Beds ⋅ 6 Baths ⋅ 26988339 MLS ⋅ Active Status
Set on over a quarter acre in Pacific Palisades, this beautifully updated and exceptionally inviting 6-bedroom (plus office), 6-bath ocean-view residence offers approximately 4,786 sq. ft. of living space on an expansive 12,196 sq. ft. lot. Light-filled interiors feature hardwood floors, generous living and dining spaces, a private office, den, and French doors that create a seamless connection to the lush grounds. At the heart of the home, the remodeled chef's kitchen features a large center island, Caesarstone countertops, abundant custom cabinetry, Miele and Viking appliances, and an adjoining breakfast area. The spacious primary suite is a private retreat with a balcony capturing Queens necklace views, along with a beautifully appointed marble bath featuring dual sinks and a soaking tub. Outdoors, the resort-like setting features a recently refreshed heated pool and spa with updated equipment, plaster, and tile, an expansive lawn, mature landscaping, multiple covered and open-air entertaining areas, and a built-in barbecue, creating an ideal setting for everyday living and entertaining. Ideally located just a short distance from Palisades Village, with its curated boutiques, restaurants, and specialty retail, and close to local schools, parks, hiking trails, the bluffs, and the beach. With flexible work-from-home space and an attached two-car garage, 1014 El Medio offers a rare combination of space, privacy, ocean views, and quintessential Pacific Palisades indoor-outdoor living.

1014 El Medio Avenue, Los Angeles

305 S June Street, Los Angeles
$6,950,000
7 Beds ⋅ 9 Baths ⋅ 26962249 MLS ⋅ Active Status
Stately Mediterranean villa on a picturesque tree-lined street. Set on one of the neighborhood's most distinguished streets, this magnificent Mediterranean estate blends timeless architecture with exceptional scale, warmth, and effortless indoor-outdoor living. A gracious formal entry welcomes you with an elegant sweeping staircase, setting the tone for what is to come. The expansive living room, anchored by a handsome fireplace, opens to the lush grounds, creating an ideal setting for both grand entertaining and intimate gatherings. The impressive formal dining room comfortably accommodates 20 guests and features French doors that open to a charming patio. Designed for both everyday living and culinary excellence, the chef's kitchen boasts an oversized center island, premium appliances, and abundant workspaces. It flows effortlessly into the family room, breakfast area, and TV lounge, all of which open directly to the private gardens. The main level also features a richly appointed bar/den with a fireplace and garden access, two spacious en suite guest bedrooms, a powder room, and a well-equipped laundry room. Ascending the staircase, the luxurious primary suite serves as a private retreat, complete with a fireplace, a balcony overlooking the grounds, and a sumptuous spa-inspired bath with dual vanities. Adjacent is a handsome home office with its own fireplace and access to a private terrace with a fire pit, as well as an expansive walk-in closet. Four additional generously proportioned bedrooms, each with its own private bath, complete the upper level. Designed for year-round California living, the spectacular grounds feature a covered veranda for al fresco dining and entertaining, overlooking a sparkling lap pool and spa, a fire pit conversation area, a generous grassy lawn with a play area, and a charming detached guest house (currently being used as a gym). Completing the estate are a three-car garage, additional off-street parking, and a gated motor court that enhances both privacy and curb appeal. This exceptional Mediterranean estate offers an extraordinary combination of elegance, comfort, and resort-style living ready for its next owner to simply move in and enjoy.

305 S June Street, Los Angeles

10375 Wilshire Boulevard Unit 1B, Los Angeles
$6,950,000
3 Beds ⋅ 3 Baths ⋅ 26873203 MLS ⋅ Active Status
New Co-Ownership Opportunity: Co-Ownership meaning it is a coop building. The Unit itself is independently run and operated. By far the best Unit in the building. This is one of a kind. High ceilings! Huge rooms, it was the former restaurant for the Wilshire Terrace. Great for Art collector. Double large terraces with fountains on either side of the Unit, terraces are accessible from 4 sets of double French doors. Fantastic hardwood floors and 3 enormous skylights. Separate personal entrance from 2 parking spaces and more parking spaces available if needed. 24-hour security and staff on duty. Double Masters with 3rd bedroom if needed, all in separate parts of the Unit. Enter directly into the Unit off the Entry of the Building or come in privately through its own private entrance from the Garage. Very large theater room downstairs. The unit itself is Just steps away from community pool and jacuzzi. Nothing like it anywhere. Parking for 2-3 cars but additional spaces available. Large Gourmet Kitchen with high ceilings and attached large breakfast room. Separate dining room and large powder room. Master is located in totally separate area off the rest of the Unit, down its own long hallway. Large gathering or sitting area just outside, then inside, is the unit's own huge Entry foyer, making this unit even more spectacular. Many of the photos that accompany this MLS sheet are furnished with AI Assistance replacing the actual furniture in the Unit.

10375 Wilshire Boulevard Unit 1B, Los Angeles

8511 Avenida De Las Ondas, La Jolla
$6,950,000
3 Beds ⋅ 3 Baths ⋅ 260014906SD MLS ⋅ Active Status
Ocean views abound on a quiet, coveted cul-de-sac in La Jolla Shores! This special .4-acre property delivers immediate coastal serenity the moment you arrive. The first thing you notice is the sound of waves lapping the shore, a daily reminder that you’re steps from the ocean. With no CC&Rs, the property presents a rare opportunity to refresh, reimagine, or build your ocean-view dream home in one of La Jolla’s most desirable pockets. The existing residence wraps gracefully around a private courtyard, creating easy indoor/outdoor living. Enjoy a cozy library/office for focused work or reading, a breakfast nook for morning coffee, and an ocean-view living room anchored by a fireplace — perfect for relaxing evenings with sunset views in sight. A discreet street, expansive lot, and excellent potential make this property a unique opportunity to create a sublime coastal residence.

8511 Avenida De Las Ondas, La Jolla

6201 Ramirez Mesa Drive, Malibu
$6,950,000
5 Beds ⋅ 7 Baths ⋅ 26833753 MLS ⋅ Active Status
Set at the end of a cul-de-sac within a guard-gated community, this Mediterranean residence offers a rare combination of privacy, security, and sweeping canyon and distant ocean views. Positioned on a private hillside, the property is surrounded by lush, manicured grounds that create a serene and secluded setting. The outdoor spaces are a defining feature, anchored by a sculptural pool and spa framed by stone decking and mature landscaping. Multiple lounging and entertaining areas unfold across the grounds, complemented by a lighted tennis court set below and oriented to capture the expansive views, offering both day and evening play.Inside, the home reflects classic Mediterranean design with arched windows and doors, warm finishes, and a natural indoor outdoor flow. Living and entertaining spaces open to the exterior, allowing for seamless connection to the surrounding gardens and terraces. The kitchen is appointed with distinctive materials, including marble surfaces, while select interior details introduce character and a sense of history. The primary suite offers a private retreat, featuring a spa-like bath with a sauna and tranquil outlooks over the landscaped grounds. The setting is both peaceful and convenient, offering a sense of retreat while remaining within close proximity to the best of the surrounding area. A rare opportunity to own a beautifully positioned property with exceptional outdoor amenities, scenic views, and enduring architectural appeal.

6201 Ramirez Mesa Drive, Malibu

9785 Deer Creek Road, Malibu
$6,950,000
5 Beds ⋅ 5 Baths ⋅ 26640289 MLS ⋅ Active Status
Deer Creek Ridge is a thirty-nine-acre trophy estate in the tranquil western end of Malibu. The property lies within hundreds of acres of pristine, protected parkland and has no close neighbors. It boasts breathtaking views of both the Pacific Coast from Catalina to the Channel Islands, and the majestic Santa Monica Mountains. The ridge-top villa, designed by renowned Santa Barbara firm Thomson Naylor, is an informed and elegant iteration of Spanish/Moorish architecture that references Old Hollywood style while employing airy, modern aesthetics. Dramatic terrain puts the house at twelve hundred feet above the ocean, but only three to four minutes' drive from PCH and Deer Creek Beach. A large pool, spa and multiple shaded lounging areas all enjoy the vistas which, combined with music in and out and manicured landscaping, lend the place an ethereal, resort-like feeling. Other assets include a newly remodeled kitchen with premium appliances, multi-zone HVAC, built-in speakers, home automation and security systems, wood-burning masonry fireplace, two 2-car garages and guest parking for about 75 vehicles inside the gated property. The property is entirely self-contained, with a healthy well and state-of-the art off-grid infrastructure, placing it beyond utility bills, power cuts and water restrictions. Original construction prioritized fire safety and with plenty of easily cleared, defensible space around it, the structure has survived two direct hits from the Springs and Woolsey Fires virtually unscathed. This private estate impossible to recreate with current building/zoning restrictions has been generating a substantial annual income for the last 10 years. Deer Creek Ridge is a well-known, fully licensed luxury vacation rental, and has been used extensively for weddings, events, fashion and photo shoots, music videos, proposals, and Hollywood production. See more by visiting the property's website and Instagram.

9785 Deer Creek Road, Malibu

2152 Olympic Way, Daly City
$6,930,000
2 Beds ⋅ 1 Baths ⋅ ML82060373 MLS ⋅ Active Status
Perched majestically on the dramatic bluffs overlooking the Pacific Ocean, this extraordinary 1.52-acre property offers a once-in-a-generation opportunity to own one of the most commanding coastal vistas in Daly City. Frame-worthy, unobstructed ocean panoramas serve as your daily backdrop, delivering breathtaking sunsets, crashing waves, and a profound sense of natural wonder. Nestled on this expansive acreage is a charming and straightforward 2-bedroom, 1-bathroom home spanning approximately 980 square feet of efficient living space. Perfect for those who appreciate clean, uncomplicated coastal living, the layout features a welcoming eat-in kitchen designed for intimate meals paired with a view. Nestled on this expansive acreage is a charming and straightforward 2-bedroom, 1-bathroom home spanning approximately 980 square feet of efficient living space. Perfect for those who appreciate clean, uncomplicated coastal living, the layout features a welcoming eat-in kitchen designed for intimate meals paired with a view. Property also includes a 6000 sq. ft barn, a riding rink and horse trails from the bluff down to Thornton State Beach. Property is also a stone's throw from the famous Olympic Club Golf Course.

2152 Olympic Way, Daly City

Sarrià-sant Gervasi, Barcelona, Spain, Not Provided
$6,930,000
6 Beds ⋅ 7 Baths ⋅ 26862369 MLS ⋅ Active Status
This is an international listing located in Barcelona, Spain. Perched in the prestigious hills of Sant Gervasi, this exceptional newly built 2025 residence redefines modern luxury living with spectacular panoramic views stretching across the Mediterranean Sea, the Barcelona skyline, and surrounding mountains. Designed with impeccable attention to detail, the home seamlessly combines sophisticated contemporary architecture, cutting-edge technology, and absolute privacy in one of Barcelona's most exclusive residential enclaves.Spanning multiple levels connected by a private interior elevator, the residence offers a refined and effortless living experience throughout. Expansive floor-to-ceiling windows frame breathtaking vistas from nearly every room, while designer fireplaces bring warmth and elegance to the sophisticated interiors.The heart of the home is a stunning designer kitchen equipped with premium Miele appliances, integrated into beautifully curated living and entertaining spaces. Advanced home automation, automatic curtains, and state-of-the-art climate and lighting systems provide seamless modern convenience.Outside, a spectacular heated saltwater infinity pool appears to merge directly into the horizon, creating a true resort-style atmosphere of tranquility and exclusivity. The property also features a private wellness area with sauna, along with a versatile multifunctional space ideal as a cinema, fitness studio, entertainment lounge, or private retreat.Designed with sustainability and efficiency in mind, the residence incorporates 16 large-format solar panels alongside advanced water filtration and treatment systems. Comprehensive security technology, including perimeter cameras and sensors, ensures complete peace of mind.Additional features include six private street-level parking spaces with electric vehicle charging stations, as well as a dedicated staff suite for enhanced functionality and discretion.Perfectly positioned just minutes from central Barcelona, major motorway access points, prestigious international schools, and premium sports facilities, this extraordinary residence offers a rare balance of serenity, accessibility, and world-class luxury living.

Sarrià-sant Gervasi, Barcelona, Spain, Not Provided

Based on information from California Regional Multiple Listing Service, Inc. as of . This information is for your personal, non-commercial use and may not be used for any purpose other than to identify prospective properties you may be interested in purchasing. Display of MLS data is usually deemed reliable but is NOT guaranteed accurate by the MLS. Buyers are responsible for verifying the accuracy of all information and should investigate the data themselves or retain appropriate professionals. Information from sources other than the Listing Agent may have been included in the MLS data. Unless otherwise specified in writing, Broker/Agent has not and will not verify any information obtained from other sources. The Broker/Agent providing the information contained herein may or may not have been the Listing and/or Selling Agent.

How much is your home worth?

Get instant property value now!