Refine Search
Sort by
15547 Valley Vista Boulevard, Encino
$5,999,000
6 Beds ⋅ 8 Baths ⋅ SR26218244 MLS ⋅ Active Status
Hidden behind private gates on a sprawling nearly half acre lot in the prestigious Royal Oaks enclave of Encino, this newer construction estate consists of a 5-bed, 7-bath main home and two-story guest/pool house. A dramatic double-height foyer sets the tone for the open-concept layout ahead, featuring chic designer finishes, lofty ceilings and natural light that floods the home from all angles. At the heart of the home, the designer chef’s kitchen boasts Thermador Professional Series appliances, leathered stone countertops, a butler's pantry and breakfast nook. The kitchen flows effortlessly into a spacious family room, while a formal living and dining room offer a refined entertaining space. A dedicated media room rounds out the thoughtfully designed main level. Upstairs, you’ll find four generously sized bedrooms, including a luxurious primary suite that's highlighted by a large walk-in closet and spa-inspired bath with a soaking tub, rainfall shower and dual vanities. Enveloped by lush, mature landscaping, the resort-style backyard includes a sparkling pool and spa, outdoor kitchen cabana, sports court, built-in fire pit, expansive lounge areas and a separate grassy yard with a mature orange tree. The impressive two-story guest/pool house offers exceptional versatility. The lower level features a living room with a catering kitchen, while the upper level functions as a fully private 1-bed, 1-bath guest suite complete with its own living room and full kitchen. Additional amenities include a glass-enclosed wine room, dedicated laundry room, smart home technology, and a gated circular driveway leading to a three-car garage. Ideally located in one of Encino’s most sought-after, Westside-accessible neighborhoods, this extraordinary estate presents a rare opportunity to enjoy luxury, privacy, and convenience all in one.

15547 Valley Vista Boulevard, Encino

3757 Selvante St, Pleasanton
$5,999,000
5 Beds ⋅ 6 Baths ⋅ 41148231 MLS ⋅ Active Status
Experience extraordinary resort-style living in this magnificent east-facing Mediterranean estate, situated on a premium .6-acre corner lot in Pleasanton’s gated Ruby Hill community. Designed for luxurious everyday living and unforgettable entertaining, this exceptional residence features 5 bedrooms, private office, game room, home theater, 5 full baths, powder room, elevator, and oversized 4-car garage with car lift. Custom iron double doors open to a dramatic two-story foyer with soaring beamed ceiling, sweeping staircase, and elegant travertine and cherry hardwood floors. Formal living and dining rooms showcase timeless architectural details, while the gourmet kitchen features rich cherry cabinetry, slab granite, oversized island, and premium Thermador appliances. A separate catering kitchen adds convenience for entertaining. The spacious family room features temperature-controlled wine storage and a spectacular bar with illuminated blue onyx wall. Entertainment takes center stage upstairs with a game room and full bar, plus a dedicated theater featuring 10 leather recliners, a 15-foot screen, surround sound, and dramatic twilight ceiling. The luxurious primary suite offers a fireplace, private balcony with sweeping Mount Diablo and Livermore Valley views, dual walk-in closets, and spa-inspired marble bath. Additional bedroom suites and upstairs laundry complete the flexible floor plan. Step outside to discover a remarkable private resort. A covered patio, outdoor fireplace, sunken fire pit, and sparkling spool with custom mosaic detailing create inviting spaces for relaxation and entertaining. The elaborate outdoor kitchen features a 48-inch barbecue, EVO grill, wok station, and more. A truly distinctive highlight is the approximately 500 sq ft detached cabana, an exceptional retreat featuring expansive NanaWall doors, kitchenette, bathroom, built-in speakers, and flexible space for entertaining, lounging, or relaxing poolside. Opening to the outdoor living areas, it creates a seamless connection between indoor comfort and the resort-inspired grounds. A private hillside vineyard provides a picturesque backdrop, completing this extraordinary setting. An exceptional Ruby Hill estate where architectural elegance, spectacular amenities, and effortless indoor-outdoor living create an unforgettable lifestyle.

3757 Selvante St, Pleasanton

82820 Avenue 54, Thermal
$5,999,000
9 Beds ⋅ 13 Baths ⋅ 219152884DA MLS ⋅ Active Status
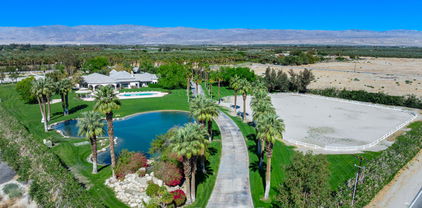
Beautiful equestrian compound! Great for horses, grand event or even your own personal estate. This approx. 9,131 SF home is located on 9.29 Acres. Enter through private electric gates and proceed up a meandering driveway past a large man-made lake with a beautiful waterfall to the main house. Step into the large foyer into an impressive living room with an oversized fireplace. The family room has a large bar and custom built-ins. Spacious kitchen with a large center island. The primary suite has dual walk-in closets (one with a large storage room attached), a powder/sitting room and an extra dressing room. The second primary suite has a living room, large walk-in closet and a full private bathroom. Each of the three guest suites have private full bathrooms. The main house has a large laundry room, wine cellar, cedar lined storage closet and a full dog kennel with a large built-in dog bath and fenced dog yard. There are four large garages with three very large storage rooms and a 5 gallon bottled water storage room. The guest house has three separate living quarters (studio and two 2 bedroom apartments) and two additional garages, one being a large RV garage. Additional property features include a huge covered patio, pool & spa, gazebo, two barns (one with caretakers quarters) with approx. 14 stalls, tack room with private full bathroom and a kitchen, multiple riding arenas, a large horse arena, pastures, an orchard and over 6 acres of turf. Many sitting areas with built-in benches throughout the property. There is a gym is with a full size multifunctional gym system, multiple closets and a large storage room attached. The orchard has its own well and is connected to the city as well. The possibilities are endless with this exceptional property. Total privacy abounds, yet you are only 2-4 miles from dining, shopping and schools.

82820 Avenue 54, Thermal

2345 Tuna Canyon Road, Topanga
$5,999,000
6 Beds ⋅ 7 Baths ⋅ 26875129 MLS ⋅ Active Status
Eagles Peak at Blackridge. Epic views, a stunning natural stone pool and spa, a separate guest house, and artful intent come together in this custom 2020 Modern Masterpiece, newly expanded and elevated. If your heart can dream it, you will find it here. Beyond a private gate, panoramic views unfold as golden eagles sweep overhead. Fleetwood doors open to decks, while silky oak floors, white oak beams, double-height ceilings, and walls of glass frame Topanga State Park, Eagle Rock, and distant snowcapped peaks. The sexy black kitchen offers top-of-the-line everything, a vast island, floor-to-ceiling cabinetry, and huge walk-in pantry. The expanded living room reaches to the edge of the sky. Above, the primary suite has a wraparound deck, sitting area, walk-in closet, and marble bath with steam shower and view-set tub. Two ensuite bedrooms sit below. A chic lower level offers a library, screening lounge, guest room, infrared sauna, steam shower, and wellness space. The 7,032 square-foot main house culminates in a massive studio with a spacious bath, and a bar, opening to an Ipe deck, lawn, fruit trees, and stone pool and spa. Most of the exquisite designer furnishings are available. Seller financing is also available. Down the driveway, a truly separate 1,146-square-foot two-story guest house with ocean and downtown views, with bath, kitchen, loft, entertaining patios, and a second two-car garage completes this Topanga retreat, which is available for immediate occupancy upon closing. You can lose a sense of time watching the canyon laid out below you. The beaches of Malibu are minutes away. Trails to massive coastal views are so close by, you can be there in minutes. The life of Topanga, with its renowned cafes, galleries, pilates studios, and cultural offerings are nearby. Meet the neighbors at the Friday Topanga Farmer's Market, or at the world famous Theatricum Botanicum. Or slip into the cool waters of the pool, and watch the clouds float by, at Eagles Peak, the penultimate Topanga home.

2345 Tuna Canyon Road, Topanga

5 Mirada Circle, Rancho Mirage
$5,999,000
5 Beds ⋅ 7 Baths ⋅ 219150944DA MLS ⋅ Active Status
This quality built, old world designed masterpiece is one of the most substantial homes at Mirada! Set on .80-acre lot with commanding down valley, night-light and mountain views, with a luxury resort atmosphere. This 6,800 square foot residence consists of 5 bedrooms, a dual built-in office, a theater & an exercise room. The entry Courtyard features a fountain & a fireplace seating area. The massive iron entry door leads to an impressive foyer and on to a Grand Living Room with high open beam ceilings & massive fireplace. An incredible gourmet cook's kitchen with the best of all appliances, granite countertops & custom cabinets adjoins a spacious family room and breakfast nook. The formal dining room includes a wine room and views out to the courtyard. The Primary Bedroom Suite enjoys mountain views, fireplace and two bathrooms. There's a 2 Bedroom Casita with Sitting Room that opens to the pool area. Incredible outdoor living area and dining area that share a fireplace and overlook the resort style pool & spa. Residents of Mirada Estates enjoy exclusive privileges at the adjacent Ritz-Carlton Rancho Mirage.

5 Mirada Circle, Rancho Mirage

25665 Mulholland Highway, Calabasas
$5,999,000
6 Beds ⋅ 6 Baths ⋅ 26638007 MLS ⋅ Active Status
Set on over six acres behind private gates, this distinguished Mediterranean inspired modern estate offers a level of quality and discretion suited for the most particular owners. The residence spans approximately 7547 square feet with six bedrooms and six bathrooms and is introduced by soaring ceilings and expansive walls of glass that frame the tranquil grounds and mountains beyond. Every finish has been thoughtfully selected, showcasing refined stonework, designer surfaces, and a statement fireplace that anchors the grand living spaces and creates an atmosphere of understated luxury. A separate guest suite with its own entrance and patio provides an elegant and private retreat for visitors or extended stays. The outdoor areas evoke a true resort setting with a meticulously positioned pool capturing sweeping views, complemented by multiple terraces and manicured landscaping that enhance both serenity and sophistication. This exceptional Calabasas estate represents a rare offering for buyers seeking pedigree design, substantial acreage, and the utmost privacy.

25665 Mulholland Highway, Calabasas

44000 Pacific Coast Highway, Malibu
$5,999,000
4 Beds ⋅ 3 Baths ⋅ 25563819 MLS ⋅ Active Status
This beach house sits right on the sand, where floor-to-ceiling windows in the living room, dining area and bedrooms frame west-facing ocean views and fill every room with sunlight all day. In the living room, a bar and fireplace create a cozy focal point for effortless entertaining. The kitchen is laid out for practical use and flows seamlessly into the great room. Above the main level, a large loft provides flexible space and abundant storage. With R2 zoning, the home includes a fully equipped second kitchen, complete with its own dining and sitting area plus a private deck entrance, perfect for catering events or guest quarters. The primary suite opens onto a private beachfront deck and includes a spa-style bath with dual vanities. Two additional bedrooms each enjoy their own beachfront decks and unobstructed ocean vistas. Stairs lead you straight down to a private sandy beach, one of only 20 homes with such direct access. Anchored on reinforced pilings and backed by nearly $900,000 in marine-grade improvements, the home rests on a solid foundation that provides peace of mind. A+ water rating ensures exceptionally clean seas that draw dolphins, seals, and seabirds daily. From fishing and diving to kayaking, paddle-boarding, kite-surfing or jet-skiing, the ocean is your playground, capped each evening by sunsets stretching from the Channel Islands to Catalina. With Malibu's premier restaurants a scenic drive away on the Pacific Coast Highway, this home embodies Malibu's iconic beachfront coastal living.

44000 Pacific Coast Highway, Malibu

16717 La Mirada Road, Los Gatos
$5,998,000
3 Beds ⋅ 3 Baths ⋅ ML82067360 MLS ⋅ Active Status
A unique opportunity has availed itself near downtown Los Gatos! Welcome to 16717 La Mirada. This expansive, serene, and private 5.3 acre parcel sits just above and within convenient and easy proximity to the downtown of Los Gatos. Accessed from the lower portion of Overlook Rd, this exceptional property offers breathtaking, panoramic valley views. The property offers a Gentlemans Vineyard for the wine enthusiast, a pond, walking trail, and gated entry. There is a 2,964± sf, 3 bedroom 2.5 bathroom, Craftsman inspired main home in addition to a separate guest house in a private setting, offering multi-generational living. The expansive decking offers wonderful alfresco dining and entertaining while enjoying the spectacular valley views. The family and dining room showcases the beautiful views of nature and the surrounding valley through expansive windows. The upstairs primary suite creates the feeling of an Eagles Nest atop of the world. San Jose Water services this property, Frontier Fiber Optic is available for internet and streaming. Septic and propane. Property sits within the County of Santa Clara jurisdiction. Los Gatos School District.

16717 La Mirada Road, Los Gatos

14750 Sobey Road, Saratoga
$5,998,000
5 Beds ⋅ 5 Baths ⋅ ML82050024 MLS ⋅ Active Status
Welcome Home to 14750 Sobey Road in Saratoga! Located in the Center of One of the Most Exclusive Streets & Sought-After Locations in All of Saratoga! Expansive 5 Bed, 4.5 Bath Home Offers 4,864 SF on 1.02 Flat Acres w/ Resort-Style Grounds, Pool, Spa, Tennis Court & Indoor Squash / Racquet Ball / 1/2 Basketball Court! Large 3 Car Garage w/ Workshop! Featuring a Grand Semi-Circular Driveway, Mature Trees & Lush Landscaping. Thoughtful Floor Plan Features Formal Living & Dining Rooms, Multiple Living Areas, and a Kitchen w/ Skylight that Opens to the Family Room and Overlooks the Back Garden for Everyday Living & Entertaining. Primary Suite Features a Large, Beautiful Covered Balcony Overlooking the Back Garden, Pool & Tennis Court w/ Direct Access to the Grounds. Multiple Outdoor Living Areas Include Covered Patios, Brick Walkways, Rose Gardens, Expansive Lawn, Poolside Lounge Areas & a Pergola Seating Area w/ Fire Pit. A Truly Private Estate w/ Space to Entertain, Relax, Play & Enjoy the Saratoga Lifestyle. Serene Setting Surrounded by Mature Trees Yet Convenient to Downtown Saratoga, Los Gatos, Shopping, Dining, Parks, Trails & Hwy 85. A One-of-a-Kind Opportunity!

14750 Sobey Road, Saratoga

2655 15th Avenue, Carmel By The Sea
$5,995,000
3 Beds ⋅ 3 Baths ⋅ ML82057329 MLS ⋅ Active Status
Located in one of Carmel Points most sought after neighborhoods, just a few blocks from Carmel Beach, this newly reconstructed, single- level Santa Barbara style home blends timeless coastal charm with sophisticated modern living. Taken down to the studs and completely re-imagined in 2026, this custom 3 bed/3bath residence features soaring ceilings, exposed beams, graceful archways, and a light-filled open concept design. At the heart of the home is a beautifully appointed chef's kitchen, complemented by a dedicated dining room and wine cellar. The spacious primary suite offers a private retreat with an en- suite bath and walk-in closet. Thoughtful craftsmanship continues throughout the property with tile roof, copper gutters, private electric gate, one-car garage, and an extra long driveway providing generous off street parking and added privacy. An outdoor kitchen creates the perfect setting for entertaining and enjoying Carmel's coastal lifestyle. Set on an oversized parcel, the grounds have been beautifully landscaped to complement the home and create a peaceful, private setting. This one-of-a-kind home offers the rare opportunity to enjoy new construction, single-level living, and the very best of Carmel.

2655 15th Avenue, Carmel By The Sea

1853 Sunset Plaza, West Hollywood
$5,995,000
4 Beds ⋅ 7 Baths ⋅ SR26238202 MLS ⋅ Active Status
Fully remodeled Modern-Contemporary showpiece in the Hollywood Hills with unobstructed, panoramic city views on every level. This four-level, European-style residence offers 5,063 sf of luxury with 18-ft ceilings and a striking fireplace in the open-concept living room. The chef’s kitchen features custom flat-panel white cabinetry, Miele and Wolf appliances, and island seating. The primary suite boasts floor-to-ceiling glass, a fireplace, built-in shelving, a spa-like bath with sunken tub and private deck, and a showroom-style walk-in closet. Smart-home features include Dom-Vision automation, in-wall iPads, electronic shades, and a surround and in-wall sound system. Enjoy a gym/yoga studio, sauna, steam shower, and an outdoor pool with an oversized entertaining deck. Two-car garage plus one uncovered space, with ample street parking. A one-of-a-kind Hollywood Hills retreat

1853 Sunset Plaza, West Hollywood

4242 Manuela Court, Palo Alto
$5,995,000
4 Beds ⋅ 3 Baths ⋅ ML82066531 MLS ⋅ Active Status
A peaceful retreat on almost one-half acre with a unique setting for Palo Alto. All in a close-in location! Organic California Craftsman architecture meets mid-century style in this 4-bedroom, 3-bath home at the end of the lane on the edge of Los Altos Hills. Extensive old-growth redwood walls and ceilings, difficult to replicate today, combine with exposed beams and dramatic roof windows for warmth and character. Skylights and walls of glass bring in even more natural light along with views of the wooded surroundings. Flexible living, dining, and family rooms offer wonderful options for gathering, entertaining, and everyday enjoyment. The open-concept kitchen is at the center of the home with extensive wood cabinetry, open shelving, and a circular island. A private bedroom is ideal for guests or a home office, with an adjacent bath featuring a cedar-lined sauna. The primary suite opens to a deck with a recessed spa, while two additional bedrooms and a bath complete this wing. Expansive newly planted lawn and a spacious front deck create a peaceful setting for outdoor living. Convenient to both Palo Alto and the Los Altos Village, with access to acclaimed Palo Alto schools.

4242 Manuela Court, Palo Alto

1110 Solana Drive, Del Mar
$5,995,000
5 Beds ⋅ 5 Baths ⋅ NDP2609925 MLS ⋅ Active Status
Perched on over an acre with exceptional privacy and sweeping views in two directions, this architectural residence captures the essence of Southern California luxury. Extensively remodeled in 2016 by boutique builder Munsch Homes, the home showcases panoramic Pacific Ocean views to the west and golf course and mountain vistas to the east. Two sets of approximately 14-foot Pella doors open the home completely to expansive terraces, creating effortless indoor-outdoor living and allowing coastal breezes to flow throughout. Soaring ceilings, walls of glass and abundant natural light frame the views from nearly every angle. Designed for both sophisticated entertaining and everyday living, the residence offers five bedrooms and five-and-one-half baths with flexible spaces ideal for an office, media room, wellness retreat or gym. Main living spaces are conveniently located on one level, with an elevator providing easy access throughout. The chef’s kitchen is complemented by a generous hidden scullery, creating a secondary prep and working kitchen perfect for entertaining. Automated shades and screens, Lutron lighting, multi-zone Sonos and enhanced security integrate technology seamlessly throughout the home. Expansive terraces and balconies create a series of private outdoor spaces for dining, entertaining and taking in spectacular Pacific sunsets. An oversized garage, additional flex space and previously approved plans for an ADU above the garage offer even greater versatility. Lightly lived in and meticulously maintained, the home retains the fresh, refined feel of a newer custom residence. Ideally positioned near Del Mar, Solana Beach and Rancho Santa Fe, 1110 Solana Drive offers a rare combination of ocean and golf course views, privacy, acreage, contemporary architecture and effortless coastal living. A home designed not simply to capture the view, but to make it part of everyday life. *Buyer to independently verify the status and feasibility of any prior ADU plans or approvals.

1110 Solana Drive, Del Mar

26 Coral Reef, Newport Coast
$5,995,000
3 Beds ⋅ 4 Baths ⋅ OC26231632 MLS ⋅ Active Status
Situated on one of the largest ocean-view corner lots in the community, 26 Coral Reef presents an exceptional opportunity to enjoy sweeping, unobstructed-feeling coastal panoramas, an expansive wraparound backyard, and a highly desirable floor plan with a rare main-level primary suite. Encompassing approximately 3,155 square feet, this distinctive residence is highlighted by commanding ocean views that are enjoyed from nearly every room throughout the home. Upon entry, the home’s remarkable views immediately take center stage, with oversized picture windows framing the Pacific Ocean and allowing an abundance of natural light to fill the living spaces. These enlarged windows, an improvement rarely found among neighboring residences, create an extraordinary connection to the surrounding coastal landscape and further accentuate the property’s exceptional setting. An enclosed balcony provides additional interior living space, creating an expanded family room that offers substantially greater functionality and versatility than typically found in homes of this floor plan. Equally impressive is the property’s expansive corner lot, offering an abundance of outdoor space that is exceptionally rare for an ocean-view residence within the community. The sprawling wraparound backyard features generous areas for outdoor entertaining, with ample room for a barbecue, pool and spa, and a usable grassy lawn. The combination of its generous lot dimensions, captivating ocean views, and versatile outdoor spaces creates an ideal setting for resort-style entertaining and everyday relaxation. With its rare main-level primary suite, enhanced interior living spaces, oversized corner lot, and extraordinary ocean views throughout, 26 Coral Reef represents a truly unique opportunity to enjoy the very best of coastal living.

26 Coral Reef, Newport Coast

1128 Palos Verdes Drive, Palos Verdes Estates
$5,995,000
5 Beds ⋅ 7 Baths ⋅ 26104527 MLS ⋅ Active Status
Some homes are memorable for their architecture, while others stay with you for the view. At this Tuscan-inspired Palos Verdes Estates residence, the two come together. Overlooking the coastline and the Queen's Necklace, the home offers a front-row seat to ocean sunsets and the twinkling lights that follow. Built in 2008 as an interior designer's own home, the main residence balances grand spaces with places to retreat. Host dinner in the formal dining room, gather around one of two islands in the kitchen, or linger beneath the great room's vaulted, wood-beamed ceiling. Multiple balconies bring the ocean, cove, whitewater, and city views into everyday life. The layout makes room for different rhythms: two generous suites for privacy, flexible studies for work or creative pursuits, and an elevator connecting all three levels. For guests who appreciate their own space, separate quarters above one of the garages offer approximately 832 square feet with two bedrooms, a bath, living area, and kitchenette. Two garages provide parking for four cars and additional storage. Set in Malaga Cove, the home also offers access to the award-winning Palos Verdes Peninsula Unified School District. Come for the coastal setting; stay for the many ways to make it your own.

1128 Palos Verdes Drive, Palos Verdes Estates

418 Belvue Lane, Newport Beach
$5,995,000
4 Beds ⋅ 3 Baths ⋅ NP26228979 MLS ⋅ Active Status
Welcome home to Belvue Lane, one of the most beloved walk streets on Balboa Peninsula Point, where neighbors stroll to the sand and the day moves at a gentler pace. Set on an approximately 4,000 sq ft lot, larger than most on the Peninsula, this 4-bedroom, 3-bath home greets you with a front lawn and a den or office at the entry, the perfect spot to watch the lane go by. The living, dining, and kitchen flow together, with a cozy fireplace in the family room and a kitchen finished with granite counters and a proper dining room just beside it. Step out to the private brick courtyard for barbecues, long dinners, and ocean breezes. Upstairs, you can find all four bedrooms, including a sun-filled primary suite with a spacious en suite bath and its own deck. A two-car attached garage holds the boards and bikes, and the sand and bay are just steps away.

418 Belvue Lane, Newport Beach

9225 Nightingale Drive, Los Angeles
$5,995,000
5 Beds ⋅ 5 Baths ⋅ 26103322 MLS ⋅ Active Status
Perched within the legendary Bird Streets, on billionaire's row, this quintessential mid-century retreat is a masterclass in effortless glamour. Walls of glass dissolve the boundary between interior and exterior, framing sweeping views and bathing the home in natural light throughout the day. Clean architectural lines, an open flow, and a sparkling pool capture the very essence of hillside living at its finest, a rare piece of Hollywood Hills history reimagined for modern life. Beyond its architectural pedigree, the home has been lovingly maintained and is the epitome of prime California indoor-outdoor living. This is more than a home, it is an invitation to experience the timeless allure of mid-century design, elevated for today's discerning buyer, in one of the most exclusive enclaves that prime LA living has to offer.

9225 Nightingale Drive, Los Angeles

16541 Bosque Drive, Encino
$5,995,000
6 Beds ⋅ 7 Baths ⋅ 26102439 MLS ⋅ Active Status
An exceptional expression of modern luxury, this remarkable Encino residence offers nearly 6,000 square feet of beautifully curated living space, where elevated design, high-quality finishes, and resort-inspired amenities create an extraordinary living experience. Featuring six bedrooms and six-and-a-half bathrooms, the property is thoughtfully designed to deliver both sophistication and versatility.A stunning cobblestone driveway and matching walkway establish an elegant first impression, leading into interiors defined by quality, comfort, and attention to detail. The main residence features five bedrooms, expansive living spaces, and a private movie theater, creating an ideal setting for both effortless everyday living and memorable entertaining.A standout feature of the property is the separate ADU, offering a private bedroom, full bathroom, fully equipped kitchen, and inviting living room. Perfect for extended family, guests, or a private live-in arrangement, this independent living space adds exceptional flexibility to the property.Designed with relaxation in mind, a spa-inspired retreat featuring a steam room and sauna provides a private wellness experience, offering the perfect escape at the end of the day.Ideally situated in the heart of prime Encino, this distinctive property brings together refined finishes, luxurious amenities, and versatile living spaces in one compelling offering. A rare opportunity to enjoy an elevated California lifestyle, where every detail contributes to a sense of comfort, privacy, and understated elegance.

16541 Bosque Drive, Encino

5 Vista Court, Laguna Niguel
$5,995,000
5 Beds ⋅ 7 Baths ⋅ OC26217810 MLS ⋅ Active Status
ELEVATED OCEAN-VIEW HOMESITE IN GUARD-GATED CORONADO POINTE One of only a handful of remaining undeveloped direct ocean-view homesites in all of Laguna Niguel, 5 Vista Court presents a rare opportunity to create a landmark coastal estate. Commanding an elevated, approximately half-acre setting at the end of a quiet cul-de-sac within the prestigious guard-gated enclave of Coronado Pointe, the property offers sweeping views of the Pacific Ocean, Catalina Island, and the surrounding coastal canyons. With protected open space rather than rooftops beyond, the setting offers remarkable privacy and an uninterrupted connection to the surrounding landscape. The property previously accommodated an approximately 10,000-square-foot luxury residence with a pool, spa, and expansive terraces. Its original building pad remains, with utilities available at the curb, providing a foundation for a new custom estate, subject to applicable approvals. A conceptual design by South Coast Architects, in collaboration with Genova Builders, showcases the potential for a distinctive custom residence designed around the property’s dramatic setting and coastal views. Moments from world-class beaches, golf, fine dining, and Southern California’s celebrated luxury resorts, the property combines coastal serenity with convenient access to the region’s finest amenities. Above the canyons, coastline, and Catalina Island, the stage is set for Orange County’s next landmark estate.

5 Vista Court, Laguna Niguel

626 14th Street, Santa Monica
$5,995,000
6 Beds ⋅ 4 Baths ⋅ 26999447 MLS ⋅ Active Status
Morning coffee in the garden. Dinner beneath the pergola. A private movie screening above the primary suite. At 626 14th Street, every part of the home offers a reason to stay awhile. Set behind a gated entrance and lush hedges in Santa Monica's coveted North of Montana neighborhood, this six-bedroom, four-bath residence combines approximately 4,400 square feet of inviting interiors with beautifully arranged outdoor spaces on a roughly 7,500-square-foot lot. Towering palms, stone accents, and rich wood detailing establish a warm welcome. Inside, generous living and dining areas unfold around wood floors, substantial trim, and a fireplace framed by built-in cabinetry. Broad windows draw in natural light and greenery, creating a comfortable backdrop for quiet mornings, lively dinners, and evenings by the fire. At the heart of the home, the kitchen features stainless steel appliances, a Wolf range with four burners and a grill, and a pot filler. A spacious center island and ample surrounding counter space make preparation and serving effortless, while an adjoining breakfast nook provides a sunny place to settle into the day. The thoughtful layout places four bedrooms and the laundry upstairs. Beneath a soaring vaulted ceiling accented by an exposed wood beam, the primary suite reveals the home's most memorable feature: an elevated screening lounge overlooking the bedroom, where movies can be projected onto the expansive wall. A skylit dressing room with extensive custom cabinetry and a central island adds generous storage. Another downstairs bedroom offers an en suite bathroom and large walk-in closet, while two additional bedrooms share access to a full bathroom. Warm brown stone finishes lend depth and texture to the upstairs baths. Two bedrooms on the main level offer flexibility for guests, extended stays, or a dedicated office. One features an en suite bathroom; the other is conveniently positioned near a separate full bathroom that also serves visitors. Outside, the home opens to a welcoming collection of spaces for dining, recreation, and relaxation. A pergola-covered deck and Lynx barbecue set within a stone surround invite leisurely meals outdoors. Attractive hardscaping, green lawn, and a dedicated garden area surround the gathering spaces, complemented by a swimming pool with a jet. A detached garage with alley access and a vehicle lift accommodates a third car. Rich in character and thoughtfully arranged for everyday living, 626 14th Street brings together the pleasures of a garden retreat, the comfort of a spacious home, and a little cinema magicall north of Montana.

626 14th Street, Santa Monica

509 S Gretna Green Way, Los Angeles
$5,995,000
5 Beds ⋅ 6 Baths ⋅ 26995887 MLS ⋅ Active Status
A sophisticated expression of luxury in prime Brentwood, 509 S Gretna Green Way offers 5 bedrooms, 6 bathrooms, and approximately 4,351 SF of living space on a 7,000 SF lot. Beautiful woodwork, custom built-ins, and abundant storage create an atmosphere of warmth and timeless elegance throughout. The thoughtfully designed interiors feature generous living and dining spaces, a chef's kitchen, and a luxurious primary retreat with two walk-in closets. Designed for both everyday living and effortless entertaining, the home seamlessly extends outdoors to a private setting with a fully equipped outdoor kitchen, creating the perfect backdrop for al fresco dining and gatherings. Set on a beautiful tree-lined, walkable street in one of Brentwood's most coveted neighborhoods, the residence offers an exceptional blend of privacy, sophistication, and California lifestyle. Just moments from San Vicente Boulevard's acclaimed restaurants, boutique shops, farmers' market, and premier Westside amenities, this is a home designed to be both elegant and effortlessly livable.

509 S Gretna Green Way, Los Angeles

13176 Boca De Canon Lane, Los Angeles
$5,995,000
4 Beds ⋅ 5 Baths ⋅ 26993883 MLS ⋅ Active Status
Charming country English gem, lovingly remodeled and tucked away at the end of a quiet cul-de-sac on a private road in lower Mandeville Canyon. This turnkey home is set behind gates and surrounded by lush greenery, offering a sense of privacy and security. Features include a double-height entry, step-down living room with a vaulted wood beam ceiling & fireplace, formal dining room, and a paneled library/den with built-ins. The cook's kitchen offers a walk-in pantry, breakfast nook with bay window and a built-in banquette. The kitchen is situated next to the cozy family room with fireplace and french doors leading to patios, pool, spa, fruit trees, and lush gardens. Four en-suite bedrooms (three up and one down) include a luxurious primary suite with sitting area, fireplace, spa-like bath, dual sinks and a large walk-in closet. Rich hardwood floors throughout, detailed moldings and paneling, generous laundry room with sink, two washers and two dryers plus an oversized three-car finished garage with custom flooring and plenty of storage. Other notable amenities include water filtration and softener throughout, kitchen RO filter, security cameras, alarm, fruit trees and an outdoor shower & BBQ. This tranquil setting is just minutes from the Brentwood Country Mart, downtown Brentwood and many other daily conveniences.

13176 Boca De Canon Lane, Los Angeles

23338 Park Colombo, Calabasas
$5,995,000
6 Beds ⋅ 7 Baths ⋅ 26985525 MLS ⋅ Active Status
Nestled within the prestigious guard-gated community of The Ridges in Calabasas, this recently remodeled Mediterranean-inspired estate offers approximately 6,065 square feet of refined living space with six bedrooms and seven bathrooms. Timeless architecture meets modern sophistication, with crisp white stucco exteriors, terracotta tile roofing, graceful archways, and elegant wrought-iron detailing.The entire residence has been thoughtfully remodeled, blending classic Mediterranean character with contemporary finishes and expansive living spaces designed for both everyday comfort and entertaining. The family room and kitchen showcase structural steel construction and open seamlessly to the outdoors through dramatic 26-foot panoramic steel sliding doors. A dedicated media room with a custom bar and a temperature-controlled 700-bottle wine cellar further elevate the home's entertainment offerings.Outside, a fully permitted approximately 1,500-square-foot structural veranda creates an impressive extension of the living space, overlooking lush tropical landscaping and the resort-style backyard. A sparkling pool and spa, expansive lounging areas, and multiple spaces for alfresco dining provide a private setting for year-round entertaining.Additional highlights include solar panels, a gated courtyard entry, and a three-car garage enhanced with a structural steel beam. Blending substantial recent upgrades with timeless Mediterranean character, this exceptional estate offers privacy, scale, and sophisticated indoor-outdoor living in one of Calabasas' coveted gated communities.

23338 Park Colombo, Calabasas

28103 Point Hamiltair, Lake Arrowhead
$5,995,000
5 Beds ⋅ 7 Baths ⋅ IG26210695 MLS ⋅ Active Status
Welcome to Point Hamiltair Lane, one of the very best lake front communities and lakefront locations in Lake Arrowhead. This is Lakefront living at its best. It's hard to beat this level entry property from the street into a premium location right on the water of Lake Arrowhead. Walk straight in from your vehicle into a level entry main living area with your own Primary suite just steps away. Kitchen and living room with dinning all lakefront with an expansive exterior patio overlooking the open waters of Lake Arrowhead. Take a start off the dock into the best water play. Located perfectly at the mouth of Blue Jay Bay, for water activities and all day sun. This property also features an exterior fire pit for evening enjoyment, and your single slip dock with double side tie ability for multiple watercraft. The property is designed for a full family and guests, with large bedrooms, custom designed interiors, walk in showers and detailed finishes throughout. Perfect lakefront feel, bedrooms feature dramatic lakefront views, open access to lakeside exterior patios, and total comfort with AC for those warmer nights. Property has been redesigned with new interior and brand new carpet throughout. Home is sold with most furnishings, seller can provide an inventory list and there is a 2019 22' Ski Natique GS with low hours available for extra $$.

28103 Point Hamiltair, Lake Arrowhead

743 Glenview, La Jolla
$5,995,000
5 Beds ⋅ 8 Baths ⋅ 260023065SD MLS ⋅ Active Status
Nestled in the prestigious Village of La Jolla, this contemporary residence offers approximately 4,238 square feet of exceptional living space, including a 3,933-square-foot main residence and a newly added 305-square-foot ADU. The main home features 4 ensuite bedrooms, 3 powder rooms, expansive windows, a gourmet chef’s kitchen with high-end Thermador appliances, and a dramatic 19-foot sliding door creating seamless indoor-outdoor living. Designed for both everyday living and effortless entertaining, the residence showcases abundant natural light, sleek contemporary finishes, and thoughtfully designed spaces throughout. The newly added ADU offers a private entrance, full kitchen, and full bathroom, ideal for guests, extended family, a private office, or additional living accommodations. The primary suite offers serene ocean views and a spa-inspired bath with a luxurious shower and dual walk-in closets. Outdoor amenities include a private backyard with hot tub and outdoor shower, plus a spectacular 670-square-foot rooftop deck with outdoor kitchen, powder room, and panoramic ocean and mountain views. Enjoy morning coffee, sunset entertaining, or relaxing in the exceptional coastal setting. Additional features include a 2-car garage, 2 additional parking spaces, and room for your golf cart. A rare opportunity to enjoy sophisticated coastal living, exceptional flexibility, and the ultimate La Jolla beach lifestyle.

743 Glenview, La Jolla

20391 SW Cypress, Newport Beach
$5,995,000
6 Beds ⋅ 7 Baths ⋅ OC26204572 MLS ⋅ Active Status
A truly exceptional Newport Beach estate, where grand scale, privacy, and resort-inspired amenities converge in an enviable setting near Back Bay. Set on an expansive nearly half-acre lot within an equestrian-zoned community, this custom Mediterranean-inspired residence offers a rare sense of space and seclusion just moments from the trails and open spaces of Back Bay. A dramatic grand entry welcomes you with soaring ceilings and striking double spiral staircases, setting the tone for the sophisticated interiors beyond. Designed equally for refined entertaining and comfortable everyday living, the residence features an updated gourmet kitchen with custom cabinetry, stone countertops, premium built-in appliances, and an oversized butler’s pantry. The kitchen opens seamlessly to a generous family room complete with a wet bar and projection screen, creating an inviting hub for gatherings and relaxed evenings at home. Multiple ensuite bedrooms and versatile living spaces provide exceptional accommodations for family and guests. The expansive primary suite is a private retreat, featuring a fireplace, intimate sitting area, and luxurious spa-inspired bath with both a steam shower and dry sauna. An elevator provides effortless access to every level, including the impressive six-car subterranean garage. Beyond the interiors, the expansive grounds create a private resort-like sanctuary. A sparkling pool and spa, lighted tennis court, and generous outdoor entertaining areas offer an exceptional setting for recreation and entertaining on a grand scale. Rarely does Newport Beach present an estate of this size, privacy, and amenity offering. With its coveted proximity to Back Bay and an extraordinary collection of indoor and outdoor spaces, this is a distinctive coastal residence designed for an unparalleled Newport Beach lifestyle.

20391 SW Cypress, Newport Beach

4557 Vista De La Tierra, Del Mar
$5,995,000
5 Beds ⋅ 5 Baths ⋅ NDP2608540 MLS ⋅ Active Status
Nestled within the prestigious and peaceful enclave of Rancho Del Mar, 4557 Vista De La Tierra stands as a true storybook estate, reborn through a full, down-to-the-studs renovation that blends timeless charm with an elevated modern design. Set on a flat and usable one-acre lot, the property feels both magical and private, wrapped in mature trees, expansive lawns, and gardens that unfold like a secluded park. It’s the kind of home that feels worlds away, yet remains just minutes from the coast and every convenience Del Mar living is known for. The home sits gracefully on its verdant lot while sunlight filters through towering trees, open lawn stretches in all directions, and the pool and outdoor spaces anchor the estate with a sense of serene luxury. Whether you’re hosting gatherings, lounging poolside, or simply enjoying the quiet beauty of nature, the outdoor environment inspires a true sense of retreat. Inside, the home has been completely transformed with a level of craftsmanship and design intention that respects its original architectural charm while elevating every space for modern living. The floor plan offers exceptional flexibility, highlighted by two primary suites, one on the main level and one upstairs, ideal for multigenerational living, extended guests, or a luxurious private office or studio retreat. High ceilings, abundant windows, and an airy layout create a bright, inviting atmosphere throughout the home. The main living areas are designed for connection and flow, offering large gathering spaces that seamlessly transition to the outdoors. Whether it’s cozy evenings by the fireplace, sun-drenched mornings in the kitchen, or quiet afternoons overlooking the backyard, the home’s spaces feel warm, intimate, and timeless. The upstairs wing, accessible by two staircases, includes 3 additional bedrooms, baths, and an open entertainment area with a balcony that captures sweeping views of the estate’s park-like grounds. Set within Rancho Del Mar, one of the area’s most coveted neighborhoods, this home offers the rare combination of privacy, land, and convenience. Here, you’re minutes from Del Mar’s pristine beaches, the Flower Hill Promenade, relaxed coastal dining, boutique shopping, golf, the Del Mar Race Track, the polo fields, and easy access to I-5. Top-rated schools in the Del Mar Union and San Dieguito districts further enhance the appeal of this exceptional location.

4557 Vista De La Tierra, Del Mar

9101 St Ives Drive, Los Angeles
$5,995,000
4 Beds ⋅ 5 Baths ⋅ 26984863 MLS ⋅ Active Status
Set behind gates just moments from the Sunset Strip, this single-story Modern Spanish residence offers exceptional privacy, effortless indoor-outdoor living, and a resort-like setting on an expansive double lot. Thoughtfully designed with an open, flowing floor plan, the interiors feature wide-plank oak floors, soaring ceilings, generous gallery-style walls for art, and French doors that fill the home with natural light and open to the surrounding grounds. At the heart of the home, a dramatic great room with exposed wood-beamed ceilings and a fireplace flows seamlessly into the dining area and open kitchen, appointed with stainless steel appliances, custom cabinetry, and Carrara marble countertops and backsplash. The spacious primary suite is a private retreat with high ceilings, dual closets, and direct access to an intimate outdoor lounge with its own fireplace. Two additional en-suite bedrooms provide comfortable accommodations within the main residence, while a separate guest house with a bedroom, kitchen, and fireplace offers added privacy and flexibility. Set on approximately 17,414 square feet, the grounds are designed for quintessential California living, with a covered loggia, expansive flat lawn, private swimming pool, mature palms, and multiple areas for entertaining and relaxing. A rare combination of privacy, space, and single-level living in one of the most desirable locations above the Sunset Strip.

9101 St Ives Drive, Los Angeles

2155 Temple Hills, Laguna Beach
$5,995,000
5 Beds ⋅ 7 Baths ⋅ OC26189615 MLS ⋅ Active Status
2155 Temple Hills Drive is now Building Department approved and ready to pull permits, with Laguna Beach Design Review Board (DRB) approved plans for a 7,500 square foot new home by Anders Lasater Architects. Perched atop one of Laguna Beach's most prestigious vantage points, 2155 Temple Hills Drive offers a rare blend of serenity, architectural pedigree, and breathtaking ocean views from nearly every room. Positioned on approximately one-half acre, this expansive residence showcases panoramic vistas of the Pacific, Catalina Island, and unforgettable sunsets. The current home's thoughtful design features an open main level with soaring ceilings, hardwood floors, and walls of glass that seamlessly frame the coastline. The chef's kitchen, equipped with Sub Zero, Wolf, and Bosch appliances, centers around a grand island with white granite counters, perfect for entertaining. An ocean-view breakfast nook, custom Cellinite light fixture in the dining room, and a wood-burning fireplace in the living room underscore the home's warmth and sophistication. Flexible spaces abound, including a cozy den that doubles as a fifth bedroom, a soundproofed upstairs media and game room, and a lower level that houses three bedrooms (two of them ocean-view primary suites), along with a spacious office and exercise room. Nearly every room on the lower level opens to sweeping views, while the grounds offer a generous yard with ample space for a pool, gardens, or additional outdoor amenities. Parking includes a three-car garage and a broad driveway for guests. Adding a remarkable dimension to this offering, an architectural project by Anders Lasater Architects, The Sunset Duet & Sunrise Duet, was honored at the 2025 AIA Orange County Design Awards. Recognized in the Unbuilt Category for its quiet clarity, sculptural stair design, floating upper volume, and thoughtful response to the site, the project presents an inspiring vision for a future reimagining of the property. This award-winning plan offers buyers not just a 7500SF home, but the opportunity to bring a celebrated architectural concept to life. 2155 Temple Hills Drive is more than a residence. It is a canvas for possibility, a lifestyle defined by panoramic horizons, and a showcase of design excellence in one of California's most coveted coastal settings.

2155 Temple Hills, Laguna Beach

Based on information from California Regional Multiple Listing Service, Inc. as of . This information is for your personal, non-commercial use and may not be used for any purpose other than to identify prospective properties you may be interested in purchasing. Display of MLS data is usually deemed reliable but is NOT guaranteed accurate by the MLS. Buyers are responsible for verifying the accuracy of all information and should investigate the data themselves or retain appropriate professionals. Information from sources other than the Listing Agent may have been included in the MLS data. Unless otherwise specified in writing, Broker/Agent has not and will not verify any information obtained from other sources. The Broker/Agent providing the information contained herein may or may not have been the Listing and/or Selling Agent.

How much is your home worth?

Get instant property value now!