Refine Search
Sort by
31511 West Street, Laguna Beach
$4,695,000
3 Beds ⋅ 3 Baths ⋅ LG26221266 MLS ⋅ Active Under Contract Status
Nowadays, the luxuries we look for in a home have evolved. With a strong sense of privacy and a feeling of abundant space, 31511 West delivers quiet luxury without compromise. With your choice of beaches just blocks away, nearby hiking trails, a park across the street, and some of the best dining in Laguna Beach within blocks, living at 31511 West Street is a vacation every day! The home has been recently re-imagined and fully updated to an aesthetic that focuses on essential luxuries – clean lines, warm woods and contemporary fixtures set the tone. A generous street-to-street parcel allows for ocean views and a glistening pool and spa. Upon entering, you are greeted by soaring ceilings and natural light. The living room opens via multiple sets of french doors to a most unique backyard - zen-like peace and the feeling of your own private oasis. Beautifully landscaped and totally private, the backyard has multiple dining and lounging vignettes, all centered on a pool of a size not generally found in this area. In addition to the living and dining rooms, the main level includes two bedrooms, and two full bathrooms (one en-suite) and an open kitchen. Equipped with high-end appliances and an abundance of storage in the custom cabinets, the oversized work and dining island is surfaced with an unusually stunning stone slab. Oriented toward the panoramic ocean and Catalina views, the upper level has an additional bedroom and an oversized, spa-like bathroom with soaking tub and walk-in shower. The configuration allows for multiple primary bedroom suites. The upper level media den/office opens to an over-sized ocean view deck allowing you to catch ocean sunsets and Catalina Island year-round. The long drive leads to a motorcourt and three car garage, both a rarity in Laguna Beach. The privacy once inside the property is virtually absolute - yet still very connected to all that makes Laguna Beach so wonderful. 31511 West Street is simply a magical property, the kind that comes along once in a blue moon.

31511 West Street, Laguna Beach

1317 Altura, San Clemente
$1,495,000
3 Beds ⋅ 3 Baths ⋅ CV26221708 MLS ⋅ Active Status
Welcome to 1317 Altura, a distinguished residence set on a desirable corner lot in San Clemente’s sought-after Forster Ranch community. Thoughtfully maintained and enhanced with recently upgraded appliances and a new HVAC system, the home offers the rare benefit of central heating and air conditioning for year-round comfort. Bright, inviting interiors, warm finishes, a functional open layout, and a spacious backyard create an elegant setting for both everyday living and entertaining. Mature landscaping and palm-lined surroundings further enhance the home’s relaxed Southern California character. Ideally positioned near renowned beaches, acclaimed dining, shopping, recreation, and highly regarded schools, 1317 Altura presents an exceptional opportunity to enjoy refined living in one of Orange County’s most desirable communities.

1317 Altura, San Clemente

245 Ridge Lake Drive Unit 36, Placentia
$425,000
3 Beds ⋅ 2 Baths ⋅ OC26221741 MLS ⋅ Active Status
Senior Park Community 55+...Welcome to 245 Ridgelake Drive in Placentia, a beautifully designed brand-new manufactured home offering modern comfort, style, and low-maintenance living. Built in 2025, this 3-bedroom, 2-bath residence features 1,368 square feet of thoughtfully planned living space with an open-concept floor plan that is perfect for entertaining and everyday enjoyment. The spacious living, dining, and kitchen areas flow seamlessly together, creating a bright and inviting atmosphere. The well-appointed kitchen opens to the main living area, while the private primary suite offers a relaxing retreat with an en-suite bathroom. Two additional bedrooms provide flexibility for guests, hobbies, or a home office. Central air conditioning ensures year-round comfort, and the included stackable washer and dryer add everyday convenience. Step outside to enjoy the covered patio, perfect for morning coffee or evening relaxation. The professionally landscaped yard and storage shed complete this move-in-ready property. Residents enjoy exceptional community amenities, including a clubhouse, fitness center, library, swimming pool, hot tub, and a scenic lake, providing an active and social lifestyle in one of Placentia's most desirable 55+ communities. Don't miss this opportunity to own a brand-new home with modern finishes and resort-style amenities in a beautiful lakeside setting!

245 Ridge Lake Drive Unit 36, Placentia

302 Ruby Avenue, Newport Beach
$4,975,000
2 Beds ⋅ 3 Baths ⋅ NP26219910 MLS ⋅ Active Status
Welcome to 302 Ruby, a beautiful coastal retreat in the heart of Balboa Island. This inviting home features 2 bedrooms and a versatile den with potential for a 3rd bedroom, 2 3/4 baths offering a comfortable and functional layout perfect for enjoying the best of Balboa Island. The high ceilings create a bright, open feel throughout the home, while the cozy fireplaces in the living room, TV room and Primary bedroom add warmth and charm. The attached 2 car garage provides convenient parking and extra storage. After a day at Ruby Beach, an Island favorite, enjoy the convenience of a downstairs bathroom with a shower and direct exterior access. Perfect for washing off the sand before heading inside. Ideally located just moments from Restaurants, a small park with a half basket ball court and room to set up your portable pickle ball net, small grocery store and the iconic Balboa Island Ferry, this home puts the best of the Island lifestyle right at your doorstep .Enjoy morning walks, passing friendly people and coffee at several local spots downtown are Just some of the unique benefits of the Island lifestyle. Marine Ave. is famous for its cute shops, variety of good restaurants and delicious Balboa Bars, ice cream and gelato locations! The Island even has its own Fire Station, Popular Parade, Art Walk Holiday Tree lighting and more.

302 Ruby Avenue, Newport Beach

12531 Carmel, North Tustin
$1,395,000
4 Beds ⋅ 3 Baths ⋅ PW26220746 MLS ⋅ Active Status
Discover distinctive character and spacious living in this custom-built North Tustin home on a quiet cul-de-sac. Featuring 4 bedrooms, 3 bathrooms, and over 2,300 square feet on a 9,800-square-foot lot, this property offers a pool, detached two-car garage, and attached workshop. A welcoming brick walkway leads to a light-filled formal living room with a masonry brick fireplace and glass atrium—an inviting setting for plants and greenery. The spacious family room features vaulted, wood-accented ceilings, exposed truss beams, a wood stove, and built-in storage and display areas. Views of the pool and side patio connect the indoor living spaces with the outdoors. The kitchen offers white quartz countertops, custom cabinetry with china display cupboards, a center island, and a generous breakfast bar with additional storage. Appliances include a gas cooktop, electric double oven, dishwasher, and over-the-range microwave. A separate formal dining room provides space for gatherings and special occasions. Two bedrooms and two bathrooms are conveniently located downstairs. Upstairs, an additional bedroom joins the spacious primary bedroom, featuring a floor-to-ceiling brick fireplace, a large walk-in closet, and French doors opening to a private balcony. The upstairs bathroom includes a jetted tub, glass-enclosed shower, and dual sinks. A second-floor laundry room includes a washer and dryer. Outside, enjoy a gated, free-form pool, patio areas, and a long driveway with covered parking and gated access to the detached garage. The adjoining workshop adds versatile space for hobbies, projects, or storage. A home full of character, with room to relax, entertain, and make it your own.

12531 Carmel, North Tustin

327 W Wilson Street Unit 23, Costa Mesa
$130,000
2 Beds ⋅ 2 Baths ⋅ TR26221702 MLS ⋅ Active Status
One of the lowest Space Rent in SoCal + 3 Miles to the Beach – Move-In Ready Costa Mesa Home! Welcome to this fully upgraded, original-owner home in Costa Mesa, offering one of the lowest monthly ownership costs in Orange County. This beautifully maintained, original-owner manufactured home just 3 miles from the beach in desirable Costa Mesa. Located in a family park with some of the lowest land lease rates in all of Southern California, this is an incredible chance to enjoy coastal living at an affordable monthly cost. This 2-bedroom, 2-bath home has been meticulously cared for and thoughtfully upgraded throughout. Step inside to find newer luxury vinyl plank flooring, top-of-the-line carpet in the bedrooms, and a freshly painted interior that feels clean, bright, and move-in ready. The home also features double-pane, Low E-rated windows (homeowner-installed) and beautiful, energy-efficient LED lighting throughout, enhancing both comfort and efficiency. The home comes fully equipped with: Washer and dryer Refrigerator and stove Air conditioning in all rooms for year-round comfort Custom-cut shades in the living room and kitchen Security system already installed Outside, enjoy soft, low-maintenance landscaping and a clean, well-kept exterior with fresh paint. Built for durability and peace of mind, this home features Hardie Board siding and a steel frame foundation, helping protect against wood rot and termites—major advantages rarely found in similar homes. The roof and water heater are both in excellent condition, reflecting the consistent care from the original owners. Ideally located within walking distance to parks, shopping, entertainment, and schools, this home offers both convenience and lifestyle. This is a highly maintained, move-in-ready home in a prime location—perfect for buyers looking for comfort, reliability, and coastal access without the high price tag.

327 W Wilson Street Unit 23, Costa Mesa

64 Crooked Stick, Newport Beach
$4,295,000
3 Beds ⋅ 4 Baths ⋅ OC26212326 MLS ⋅ Active Status
Evoking the timeless charm of New England’s Cape Cod, this beautifully situated and appointed Balboa Plan 2 residence in Newport Beach's prestigious guard-gated community of One Ford Road offers an inviting blend of classic architecture, gracious living spaces, and relaxed coastal sophistication. A manicured front lawn, flagstone walkway, and expansive covered front porch spanning the width of the home create a welcoming first impression, while the absence of homes directly across the street lends a wonderful sense of openness. Encompassing approximately 2,739 square feet on a 3,671-square-foot lot, the residence features three bedrooms, three-and-one-half baths, and a two-car garage. Inside, thoughtfully arranged living spaces balance traditional elegance with everyday comfort. The living room, anchored by a handsome marble-mantled fireplace, is adjacent to the formal dining room, while a charming study opens directly to the front porch, offering an ideal setting for a home office or quiet retreat. The spacious eat-in kitchen serves as the heart of the home, featuring marble countertops, a generous center island with seating, a built-in dining banquette, abundant cabinetry, and a convenient desk area. Just beyond, a secluded outdoor sitting area with a tranquil water feature creates an intimate setting for morning coffee or alfresco relaxation. Upstairs, all three bedrooms feature ensuite baths, including a generously proportioned primary suite distinguished by elegant, coffered ceilings. One of the three bedrooms has its own private entrance via an exterior staircase offering exceptional flexibility for a home office, creative studio, or guest accommodations. Completing the home's appeal is the distinctive lifestyle of One Ford Road, where beautifully maintained grounds and exceptional community amenities include two swimming pools, a fitness center, parks, basketball court, barbecue areas, and a community center. With its enduring architectural character, inviting indoor-outdoor spaces, and coveted Newport Beach address, this residence offers a wonderful opportunity to enjoy the warmth of a true neighborhood within one of the city's most desirable gated communities.

64 Crooked Stick, Newport Beach

2045 S Lida, Anaheim
$1,450,000
3 Beds ⋅ 3 Baths ⋅ NP26205412 MLS ⋅ Active Status
A Mid-Century Modern Original with Palm Springs Potential in Orange County! Discover a rare opportunity to make your mark on a distinctive piece of Anaheim’s mid-century history. Located at 2045 S Lida Lane, this original model home offers the space, setting, and architectural character to become something truly special—a classic California modern retreat with the spirit of Palm Springs right here in Orange County. Offering approximately 2,253+ square feet of living space, three bedrooms, and three bathrooms, this inviting single-story family home sits on an impressive 8,320-square-foot corner lot, with a wonderfully private backyard and swimming pool. Whether you envision restoring its mid-century roots, reimagining its interiors, or creating your own interpretation of the iconic Cliff May or Eichler-inspired California lifestyle, the possibilities are exciting. What truly sets this property apart is its setting. Tucked into a unique cul-de-sac and horseshoe-style neighborhood, with parking restrictions that help preserve the area's distinctive residential character, this is a setting that feels a world away from the typical suburban street. As the original model home for the neighborhood, the property holds a special place in the area's history and offers a compelling opportunity for someone who appreciates the character and individuality of mid-century design. The generous corner lot, private pool, and established residential surroundings create the perfect canvas for indoor-outdoor living, relaxed family gatherings, and long California afternoons. Imagine the possibilities: clean architectural lines, warm natural materials, expansive glass, thoughtfully designed outdoor spaces, and a backyard that feels like your own private resort. This is more than an opportunity to purchase a four-bedroom home. It is an invitation to bring vision, creativity, and a love of California modernism to a property with a story of its own. For the buyer who sees potential where others see possibility, 2045 S Lida Lane could become a truly exceptional mid-century-inspired home—Palm Springs sensibility, Orange County lifestyle. Original character. A private pool retreat. A vision waiting to be realized.

2045 S Lida, Anaheim

8567 E Tioga, Anaheim Hills
$699,900
2 Beds ⋅ 3 Baths ⋅ PW26221565 MLS ⋅ Active Status
New Price! 8567 E. Tioga Way represents one of the best values currently available for a 2/2.5 “up and down” in Anaheim Hills. At this price, with low HOA dues, it's like getting two levels for the price of one! Step inside to a bright, open-concept floor plan adorned with modern laminate flooring throughout. The updated kitchen features stainless steel appliances, newer kitchen cabinets, and granite countertops, perfect for meal preparation and entertaining. The dining area and living room with fireplace are also located on the first floor, along with an upgraded 1/2 bath. Upstairs, you will find two spacious bedrooms and two full bathrooms, plus a laundry closet offering an ideal layout for maximum comfort. A rare, direct-access 2-car attached garage provides ultimate convenience and plenty of extra storage space. Located in the highly desirable Anaheim Hills community of Summit Park, residents enjoy access to resort-style amenities including a sparkling pool, a relaxing spa, a workout room, club house/recreation room, and playground. Enjoy sunset views, city light views, and concerts in the park at nearby Ronald Reagan Park, which is just a short walk from your front patio area. Positioned close to award-winning schools, shopping, dining, and outdoor recreation, this turnkey property is a rare find that maximizes both your lifestyle and your budget.

8567 E Tioga, Anaheim Hills

7 Higo Street, Rancho Mission Viejo
$749,000
2 Beds ⋅ 3 Baths ⋅ SR26221323 MLS ⋅ Active Status
Welcome to 7 Higo Street, a beautifully upgraded three-story townhome in the desirable Rancho Mission Viejo community. Offering approximately 1,548 square feet of thoughtfully designed living space, this 2-bedroom, 2.5-bath residence blends modern conveniences, stylish finishes, and everyday comfort. Step inside to discover hardwood flooring, plantation shutters throughout the entire home, fresh interior paint, and a cozy fireplace that creates a warm and inviting atmosphere. The well-appointed kitchen features a Whirlpool refrigerator, included with the home, and a reverse osmosis drinking water filtration system with remineralization for enhanced water quality. Smart home conveniences include a Nest thermostat and Ring doorbell, adding comfort and peace of mind. The spacious primary suite offers a relaxing retreat, complete with custom window treatments and a beautifully upgraded en-suite bathroom. Highlights include a newly remodeled shower, oversized custom cabinetry, and an Eco bidet toilet with remote control. Additional conveniences include a Samsung washer and dryer, both included, along with a whole-home water filtration and descaling system. The attached three-car garage offers exceptional functionality with built-in cabinetry, shelving units, and a dedicated workshop area, providing ample storage and a versatile space for projects, hobbies, or organization. Enjoy the benefits of Rancho Mission Viejo living, with community amenities that include a pool, beautifully maintained common areas, and landscaped grounds. Ideally situated near parks, scenic trails, shopping, dining, and the surrounding South Orange County communities, this upgraded townhome offers a wonderful combination of comfort, convenience, and lifestyle.

7 Higo Street, Rancho Mission Viejo

16721 Maple, Fountain Valley
$1,600,000
4 Beds ⋅ 3 Baths ⋅ OC26219164 MLS ⋅ Active Status
Discover the possibilities in this spacious 4-bedroom, 3-bathroom Fountain Valley home, situated on a generously sized lot with a versatile floor plan. The chef-inspired kitchen features sleek brushed stainless-steel finishes and quality appliances, including a Jade Professional gas range and oven, wall-mounted range hood, LG French-door refrigerator, dishwasher and Built-in microwave drawer. The upstairs bedroom suite offers exceptional flexibility, with a private bathroom, separate entrance, kitchenette, and Murphy bed. Ideal for extended family, multigenerational living, or long-term guests, this private retreat provides added independence and comfort. Enjoy the Southern California lifestyle in the expansive backyard, complete with a swimming pool featuring a Baja shelf and a dedicated BBQ area perfect for outdoor dining and entertaining. A long driveway provides ample off-street parking, with room for an RV. Combining spacious living areas, a private upstairs suite, a well-appointed kitchen, and inviting outdoor amenities, this home offers a wonderful opportunity to make the most of Fountain Valley living. Come explore all the possibilities and make this home your own!

16721 Maple, Fountain Valley

5561 Orchard, Yorba Linda
$2,100,000
4 Beds ⋅ 3 Baths ⋅ PW26209600 MLS ⋅ Active Status
Welcome to this exceptional golf-course estate, ideally situated along the 17th hole of Yorba Linda Country Club at the end of a private cul-de-sac. Behind an electronic gate, beautifully manicured wrap-around grounds surround this approximately 3,200-square-foot home, where panoramic views and a distinctive upside-down floor plan maximize its premier setting. The main living spaces are upstairs, where expansive windows and a large Trex deck capture sweeping golf-course views. The remodeled gourmet kitchen features a built-in coffee maker, wine refrigerator, and trash compactor. The spacious living room opens to the deck and features a fireplace with remote control, while the adjacent dining area offers its own fireplace for added warmth and ambiance. The upstairs primary suite provides a private retreat with sitting and dressing areas, a cedar-lined walk-in closet, and a beautifully remodeled marble bath with dual vanities. A convenient powder room completes the upper level. Downstairs, a second spacious living area, a second primary suite with private bath and cedar-lined walk-in closet, and two additional bedrooms offer exceptional flexibility for guests, extended family, or a home office. One bedroom features its own fireplace, while the living area opens to a covered patio with a fireplace, creating an inviting space for relaxing and entertaining. Outdoor living is a highlight, with the expansive Trex deck, covered patio, and wrap-around grounds providing privacy, usable space, and beautiful views. The property offers room to garden, entertain, or simply enjoy the peaceful golf-course setting. Thoughtful features include recessed lighting, ceiling fans, crown molding, raised-panel doors, dual-pane windows, skylights, plantation shutters, HVAC, whole-house vacuum, and a built-in ironing board. The oversized two-car garage includes a dedicated laundry area and sink. Adding to the appeal is Yorba Linda’s exceptional lifestyle. Recognized as the 5th Safest City in California for 2026, the community is known for its highly rated schools, beautiful neighborhoods, recreational amenities, and strong sense of community. With two primary suites, multiple gathering spaces, three fireplaces, exceptional indoor-outdoor living, and panoramic golf-course views, this distinctive property offers a rare combination of privacy, versatility, and comfortable Southern California living.

5561 Orchard, Yorba Linda

6 Pacific Vista, Laguna Beach
$5,595,000
4 Beds ⋅ 5 Baths ⋅ LG26219881 MLS ⋅ Active Status
On a quiet cul-de-sac in Laguna Beach's Diamond Crestview neighborhood, this home looks out over the Pacific to Catalina and San Clemente Island, north to the Palos Verdes Peninsula, and along the coastline to downtown Laguna. You can watch the waves break at Agate, Bluebird and Brooks Street, and you'll never miss a day when Second Reef at Brooks is breaking. The home has 3,981 square feet of living space, with four bedrooms and four and a half baths. Every bedroom has its own en suite bath, so each guest or family member gets a private retreat. There's also a separate office for working from home. High ceilings run throughout the home, which keeps it bright and makes the most of the views. There are three fireplaces, in the living room, the family room and the primary suite, for cool coastal evenings. On warm days, dual-zone air conditioning keeps the home comfortable. An elevator makes it easy to get between the two levels. The rooftop ocean-view deck is made for sunset gatherings with the whole coastline in front of you. The home is also very practical. It has a large walk-in laundry room and plenty of storage throughout. The oversized three-car garage has room to add a car lift in each bay, which is rare in Laguna and a big plus for collectors. The driveway holds two more cars. The layout works like a compound. It suits multigenerational living, long visits from friends and family, or anyone who wants a lot of space with privacy built into every suite. Woods Cove and Moss Point beaches are just minutes away, along with everything the village has to offer.

6 Pacific Vista, Laguna Beach

4 Windwood, Irvine
$1,149,000
3 Beds ⋅ 3 Baths ⋅ NDP2609475 MLS ⋅ Active Status
Discover the Woodbridge lifestyle at 4 Windwood. Set on a cul-de-sac inside the loop, this two-story townhome pairs a flexible floor plan with a private backyard and access to the lakes, parks, and recreation that make this community so appealing. The living area welcomes you with high ceilings, a fireplace, and an open feel. An updated kitchen with solid surface countertops, stainless steel appliances, and a breakfast nook makes everyday meals and entertaining easy. Downstairs, a bedroom, den, office offers options for a home office, guest space, or potential third bedroom, with a half bath nearby. Upstairs, two additional spacious bedrooms each have their own private bathroom. Step outside to a fully fenced backyard with room to dine, relax, and enjoy our amazing Orange County weather. An attached two-car garage, central air conditioning, recessed lighting, and updated windows add to the appeal. Woodbridge’s lakes, pools, parks, tennis and pickleball courts, and trails are yours to explore, with local schools nearby. Come see how the space, setting, and Woodbridge lifestyle come together. Schedule your private showing of 4 Windwood. The home has been Virtually Staged

4 Windwood, Irvine

3050 W Ball Unit 181, Anaheim
$279,999
3 Beds ⋅ 2 Baths ⋅ PW26221392 MLS ⋅ Active Under Contract Status
SPACIOUS, UPGRADED HOME WITH A DOUBLE ATTACHED GARAGE IN ANAHEIM MOBILE ESTATES! Lovingly maintained and built in 1999, this beautifully upgraded home offers approximately 1,680 square feet of bright, open living space, featuring 3 bedrooms, 2 full bathrooms, and a versatile bonus room ideal for a home office, craft room, den, or playroom. From the moment you arrive, the detailed hardscape, exterior awnings, rain gutters, and oversized driveway create an inviting first impression. The double attached garage and expansive driveway offer parking for up to five vehicles. Step inside and discover a spacious living room designed for relaxing evenings and memorable gatherings, complete with a charming wood-burning fireplace that adds warmth and character. The bright, open floor plan flows effortlessly into the dining area and well-appointed kitchen, where a convenient breakfast nook creates the perfect spot for your morning coffee or casual meals. A kitchen skylight welcomes additional natural sunlight, enhancing the home’s warm and airy feel. The kitchen is thoughtfully designed for everyday living, featuring a custom recipe desk positioned beside a window, along with convenient access to the garage and backyard. Just off the kitchen, the adjacent laundry room offers even more valuable storage space to help keep everything organized. Retreat to the generously sized primary bedroom, conveniently located just off the kitchen and featuring a walk-in closet. The primary bathroom offers dual sinks and a linen closet, providing the extra storage and functionality every household appreciates. On the opposite side of the house, two additional bedrooms feature wardrobe closets, while a second full bathroom serves the opposite end of the home. You can enjoy your private backyard, complete with a patio perfect for morning coffee, weekend barbecues, or unwinding at the end of the day. A lovely patch of green provides a welcoming space for your four-legged companion to enjoy. Additional comforts include air conditioning and ceiling fans to help keep you comfortable throughout the seasons. Community amenities, including a clubhouse, swimming pool, and jacuzzi. Conveniently located near shopping, fine dining, and Knott’s Berry Farm, with easy access to the 91 and 5 freeways, this home combines generous living space with a convenient location. Don’t miss the opportunity to make this well-maintained home your own. Schedule your private showing today!

3050 W Ball Unit 181, Anaheim

1019 W Pine Street, Santa Ana
$699,900
3 Beds ⋅ 2 Baths ⋅ IV26215293 MLS ⋅ Active Under Contract Status
INTERIOR PHOTOS UPLOADED! Welcome to 1019 W Pine Street, nestled along tree-lined Pine Street in Santa Ana’s historic district, where timeless character and charm never disappoint. This inviting 3-bedroom, 2-bathroom home offers 1,023 square feet of living space on a generous 6,450-square-foot flat and usable lot. Step onto the welcoming front porch and enjoy the feel of old-time living before entering the open living and dining area. The spacious kitchen is complimented by an indoor laundry room with convenient access to the backyard. The primary bedroom features its own ensuite bathroom, while the two additional bedrooms share a hall bathroom. Additional features include dual-pane windows, an updated water heater, and a long driveway providing ample parking for multiple vehicles. The fully fenced rear yard includes alley access and a detached single-car garage, creating a rare opportunity for future development and potential ADU access from the alley. Enjoy the best of Santa Ana living with convenient access to downtown shopping, restaurants, schools, parks, freeways, and everything this vibrant urban community has to offer—all at an affordable price.

1019 W Pine Street, Santa Ana

13312 Michael Rainford, Garden Grove
$1,699,000
5 Beds ⋅ 3 Baths ⋅ OC26221482 MLS ⋅ Active Status
Nestled in the exclusive, gated Century Villas community, this fully reimagined 2,619-square-foot, two-story turn-key residence seamlessly blends modern luxury with everyday functionality across a generous 7,766-square-foot lot. Featuring a grand marble-tiled entrance with bright recessed lighting, the interior showcases four spacious bedrooms—including a main-floor bedroom ideal for guests or multi-generational living—and three fully remodeled bathrooms designed to a luxury hotel standard with textured fluted wall paneling, brushed gold hardware, LED backlit mirrors, floor-to-ceiling porcelain walk-in showers, and high-tech electronic smart toilets. The heart of the home is a stunning chef's kitchen equipped with custom wood-slat cabinetry, premium quartz countertops with a full-height matching backsplash, an expansive oversized waterfall island with sleek dark countertops, high-end stainless steel appliances, a modern gas range with a custom range hood, and a dramatic multi-globe statement chandelier. Upstairs features rich hardwood flooring leading to three additional bedrooms and a versatile loft/den area tailored for a home office, tech space, or media room. Exterior and community highlights include an attached 2-car garage, an ultra-long driveway capable of parking up to 8 vehicles, and a prime location within walking distance of Costco, St. Columban Church, and Dalat Supermarket, offering effortless access to the 22 Freeway.

13312 Michael Rainford, Garden Grove

9122 Marlene, Garden Grove
$949,900
3 Beds ⋅ 2 Baths ⋅ SW26220960 MLS ⋅ Active Status
This is the opportunity you have been waiting for! Seller is willing to contribute to a rate buy-down with a strong offer! Beautiful Garden Grove single story that's priced to sell... finding a home in this area under a million dollars is next to impossible and especially a home with this many upgrades already in place. The current owner has taken fantastic care of this home and with just a few minor tweaks to make it your own, it is absolutely move-in ready! Upgrades include flooring, cabinetry and windows as well as full bathroom remodels. On record as a 3 bedroom, but this home has a very large oversized 4th room that can be another large bedroom or a second entertaining area used as a living room or family room. The property has a very large lot in a fully private and enclosed backyard perfect for children, families or even your own ADU. The location is perfect for commuters as it is close to 22, 5 and 91 freeways. Close to Disnelyland, Cal State Fullerton and the beach, this prime location has shopping, dining and entertainment within minutes at your fingertips. Do not hesitate on this property and be in your home in time to celebrate the holidays. Come see it today!

9122 Marlene, Garden Grove

147 Sawbuck, Irvine
$1,529,000
4 Beds ⋅ 4 Baths ⋅ 26999951 MLS ⋅ Active Status
AMAZING PRICE!!! and exceptional value DETACHED HOME with upgrades already included that can add significantly to the cost of buying directly from a builder! This detached home at 147 Sawbuck in Skye at Rise, within Irvine's Great Park Neighborhoods, offers fully paid-off solar valued at approximately $40,000, completed upgraded landscaping, and upgraded shutters throughout. When comparing this home with a builder's advertised base price, consider the total cost of solar, landscaping, window coverings, and any additional upgrades. Here, these valuable features are already in place and included in the purchase price, making this home a compelling alternative to buying new. A gated front yard welcomes you into a spacious three-story layout designed for comfortable everyday living and entertaining. The main level features open-concept living and dining areas flowing into the kitchen, complemented by wood flooring and recessed lighting. A desirable downstairs bedroom with a full bathroom nearby offers flexibility for guests, multigenerational living, or a home office. The landscaped backyard and covered California room provide an inviting setting for gatherings or relaxing evenings outdoors. The second floor offers three bedrooms, including a private primary suite with an adjoining bathroom and walk-in closet. Above, an expansive third-floor bonus room and adjoining outdoor deck with views create the perfect space for movie nights, entertaining, or a private retreat. Additional features include a tankless water heater, an attached two-car garage, and two additional parking spaces directly in front of the garage, accommodating four vehicles total. Enjoy the Great Park lifestyle with access to community pools, parks, recreation areas, and walking and biking trails. With generous living spaces and valuable improvements already completed, 147 Sawbuck offers an outstanding opportunity to enjoy more for your money. Priced to sell. Schedule your private showing same day give me a ring.

147 Sawbuck, Irvine

6326 SAN ROBERTO Circle, Buena Park
$1,100,000
3 Beds ⋅ 2 Baths ⋅ OC26221367 MLS ⋅ Active Status
Charming & Immaculately Maintained 3-Bed, 2-Bath Home in Buena Park! Pride of ownership shines throughout this beautifully kept 1,094 sq ft home, loved by the same owner for over 27 years. Nestled on a generous 6,240 sq ft lot, it offers rare space and versatility in the heart of one of Buena Park's most sought-after neighborhoods. Highlights: Spacious 2-car garage plus a bonus detached workshop perfect for hobbies, a home office, gym, or creative studio. Timeless appeal and meticulous care. Prime location to shopping, dining, entertainment, top-rated schools, and easy freeway access. Large backyard with potential for entertaining, gardening, or adding your personal touch. Don't miss this opportunity to own a truly special home.

6326 SAN ROBERTO Circle, Buena Park

23622 Coronel, Mission Viejo
$1,325,000
3 Beds ⋅ 2 Baths ⋅ PW26219641 MLS ⋅ Active Status
Welcome to 23622 Coronel, a beautiful single-level, renovated home in the desirable, sought-after El Dorado area community. Get ready to fall in love with this beautifully renovated home, where modern style and inviting spaces come together to create the perfect place to call home. Step inside and discover a fresh, updated interior highlighted by a brand-new, open-concept kitchen that serves as the heart of the home. Perfect for entertaining guests, preparing family meals, or enjoying your morning coffee, this inviting space brings style and functionality together while creating a seamless flow for everyday living. Outside, enjoy the beautiful curb appeal of fresh green grass in both the front and back yards, offering a welcoming first impression and space to relax, play, or entertain outdoors. With its refreshed interior, contemporary feel, and move-in-ready appeal, this home is an excellent opportunity for buyers looking to enjoy a beautifully updated property without the hassle of renovating. Located in sought-after Mission Viejo, you'll appreciate being close to shopping, dining, parks, and everyday conveniences. The home is also located within the boundaries of highly rated schools. Stop by and see this beautiful renovated home with plenty of space for the entire family.

23622 Coronel, Mission Viejo

1229 Skyline Drive, Laguna Beach
$7,995,000
3 Beds ⋅ 4 Baths ⋅ LG26220685 MLS ⋅ Active Status
Commanding a promontory corner above Laguna Beach, this ultra rare single-level modern residence captures 270-degree vistas spanning the coastline, crashing whitewater, and Catalina Island silhouettes against sunset horizons. The architecture is deliberate, positioned to frame an arresting panorama: here, walls of frameless, pocketing glass effectively dissolve, rendering the line between interior and coastal atmosphere imperceptible. Inside, natural light washes across organic stone textures, rich millwork, and clean architectural proportions. The great room unfolds with an easy generosity, balanced by sculptural fireplaces and an intuitive flow toward the outdoors. At the home’s center, the kitchen offers functional precision with bespoke elements—anchored by custom warm-wood cabinetry, slab countertops, a tiered island, and full-height wine refrigeration. Acting as a private sanctuary, the primary suite occupies its own wing, complete with a fireplace, an adjacent studio space for work or wellness, and direct access to one of the many outdoor terraces where a sunken, infinity-edge plunge spa mirrors the open skies. Succulent landscaping and curated water elements abound throughout the grounds, leading inward toward a sheltered dining courtyard with a BBQ. Complemented by two additional secondary suites and an automated motor court, the residence delivers a restrained, uncompromising vision of California modernist living.

1229 Skyline Drive, Laguna Beach

2249 S Della Lane, Anaheim
$1,599,000
4 Beds ⋅ 4 Baths ⋅ NP26220833 MLS ⋅ Active Status
A truly unique offering, this spacious 4-bedroom, 4-bath single-level custom home sits on an expansive 10,350-square-foot lot, offering space and character that are increasingly hard to find. Located on a quiet, wide tree-lined street in south Anaheim, adjacent to Garden Grove, the neighborhood features established charm, spacious custom homes, and convenient access to all that Orange County has to offer. Immaculate, highly upgraded, and move-in ready, the home showcases rich finishes, including chiseled-edge travertine tile, luxury plank vinyl, and natural oak flooring. The custom kitchen features granite countertops, professional-grade appliances including a 48" GE Monogram 6 burner range and griddle, French Door Monogram oven, microwave and warming drawer, wine and coffee bars, and bar seating. A generous utility area includes a large walk-in pantry, laundry, and extra storage. Additional features include a newer asphalt shingle roof, security cameras, Category 6 network cabling, and a whole-house fan. Each of the generously sized secondary bedrooms offers its own unique charm and character, complementing the massive primary suite, which features a spacious walk-in closet, an additional mini-split heating and cooling system, and sliding-door access to the backyard with inviting pool vistas. The backyard offers a refreshing pool, ample lawn space, and a welcoming setting for relaxing, entertaining, and enjoying sunny Southern California days. Conveniently located near shopping, dining, parks, major freeways, Disneyland Resort, and Orange County attractions!

2249 S Della Lane, Anaheim

117 25th Street, Newport Beach
$875,000
3 Beds ⋅ 4 Baths ⋅ 26998543 MLS ⋅ Active Status
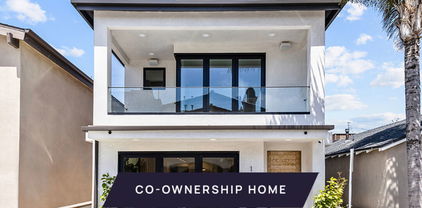
New Co-Ownership Opportunity: Own one-eighth of this professionally managed, turnkey home. Newport Beach living is all about the beach, and this newly built 3-bedroom, 4-bath home is just steps from the shores of the Pacific. This modern three-story home includes a 600-square-foot rooftop deck with water views, built-in fireplace and a covered loggia for year-round entertaining. Sun pours into the light, bright open concept interior, connected to outdoor living spaces by folding glass doors. A sleek, black tile fireplace anchors the living room, and the chef's kitchen includes custom cabinets, quartz countertops and island, lighted floating shelves and high-end stainless steel appliances. The second floor master suite features a large balcony with folding glass doors and a luxurious en suite bath with a dual sink vanity, a tiled walk-in shower and a spacious walk-in closet. The two guest bedrooms have their own balconies and share a bathroom. The third floor offers a loft retreat that connects to the outdoor entertaining space. A full bathroom allows the loft space to be used as a fourth bedroom. The home is in the heart of Balboa, close not only to the beach but also to shops and restaurants. The home, which includes a 2-car garage and laundry area, comes fully furnished and professionally decorated.

117 25th Street, Newport Beach

99 Lavender, Lake Forest
$1,360,000
3 Beds ⋅ 3 Baths ⋅ OC26221224 MLS ⋅ Active Status
Exceptional Corner-Lot Luxury (Model Home) in Baker Ranch | No Mello-Roos / Great Park Alternative Discover this exquisitely upgraded, detached 3-bedroom home on a prime corner lot in the highly sought-after Baker Ranch community. Offering a compelling alternative to Irvine’s Great Park, this residence combines Mediterranean-inspired architecture, designer finishes, resort-style living and the significant financial advantage of No Mello-Roos. The bright, open-concept floor plan is perfect for everyday living and entertaining. Gourmet Chef’s Kitchen: Oversized quartz island with breakfast-bar seating, upgraded stainless steel appliances, granite perimeter countertops, crisp white cabinetry, designer backsplash and custom pendant lighting. Elegant Living Spaces: Rich engineered hardwood floors, striking wraparound wood accent wall, built-in surround sound and fully motorized dual light-filtering and blackout shades. Upstairs Retreat: Modern stair railing, plush carpeting, convenient upstairs laundry and three spacious bedrooms. Both secondary bedrooms feature custom-built wardrobe systems. Luxurious Primary Suite: Dual marble-topped vanities, marble tile flooring, custom walk-in shower with dual showerheads and a generous walk-in closet. Premium Comfort & Technology: Whole-home Puronics water softener, reverse osmosis filtration, heated bidet seats in all three bathrooms, remote-controlled curtains and ceiling fans, plantation shutters and a floor-bolted digital safe. Private Entertainer’s Backyard: Low-maintenance outdoor kitchen featuring a built-in stainless steel BBQ, kegerator, outdoor refrigerator, raised bar seating, drip irrigation and 14 hardwired patio lights for beautiful evening ambiance. Finished Two-Car Garage: Pristine epoxy flooring, dedicated freezer outlet and 240V high-speed EV charging outlet. The Baker Ranch Lifestyle: Enjoy exceptional community amenities including resort-style swimming pools, clubhouses, sports parks, playgrounds and scenic walking trails connecting to the Borrego Trail network. Located along the Irvine border, just minutes from the Great Park, Irvine Spectrum Center, premier dining and major employment hubs. Experience luxury, convenience and resort-style living in one of Lake Forest’s most desirable communities!

99 Lavender, Lake Forest

1953 S Coast Highway, Laguna Beach
$4,995,000
4 Beds ⋅ 4 Baths ⋅ LG26217146 MLS ⋅ Active Status
An active, transferable nightly short term lodging permit and sweeping 180-degree ocean views set this beautifully renovated Laguna Beach residence apart. Located on the west side of Coast Highway, the home is just one block from renowned Woods Cove Beach. Spanning approximately 3,043 square feet across three levels on a 4,000-square-foot lot, the home offers four bedrooms, four bathrooms, and expansive living spaces oriented toward the Pacific. The property combines comfortable coastal living with an uncommon degree of flexibility. Sound-insulated walls help reduce road noise, while the private backyard with jacuzzi, owned solar, EV charging, one-car garage, and an additional driveway space. The ground level features a dedicated retail suite with a true storefront presence, creating an opportunity for professionals or creative businesses. The space is currently leased month to month, providing immediate income while preserving flexibility for future use. The short term lodging permit is part of Laguna Beach’s strictly capped inventory and runs with the land. Whether used for occasional rentals, to generate income while traveling, or more extensively in the future, the permit provides an additional income opportunity that is increasingly difficult to replicate. With panoramic ocean views, multiple levels of living space, an existing commercial component, and two distinct avenues for generating income, 1953 S Coast Hwy offers a rare combination of lifestyle and flexibility in Laguna Beach.

1953 S Coast Highway, Laguna Beach

131 Dogwood Unit 132, Aliso Viejo
$738,000
3 Beds ⋅ 2 Baths ⋅ OC26221117 MLS ⋅ Active Under Contract Status
Located in the desirable Heather Ridge community of Aliso Viejo, this beautifully updated end-unit condo offers 3 bedrooms, 1.5 bathrooms, and 1,156 square feet of comfortable living space. With no neighbors directly behind, the home offers added privacy and a peaceful setting. The inviting open floor plan features abundant natural light, a cozy fireplace, and a thoughtfully designed kitchen with ample counter space and smart storage solutions. Step outside to a spacious private patio, perfect for relaxing or entertaining, surrounded by beautifully maintained greenery. FHA and VA approved, offering additional financing options for qualified buyers. Ideally situated near parks, shopping, dining, and everyday conveniences, including Costco, Target, and Starbucks. Enjoy the perfect combination of comfort, privacy, and convenience in a prime Aliso Viejo location!

131 Dogwood Unit 132, Aliso Viejo

Based on information from California Regional Multiple Listing Service, Inc. as of . This information is for your personal, non-commercial use and may not be used for any purpose other than to identify prospective properties you may be interested in purchasing. Display of MLS data is usually deemed reliable but is NOT guaranteed accurate by the MLS. Buyers are responsible for verifying the accuracy of all information and should investigate the data themselves or retain appropriate professionals. Information from sources other than the Listing Agent may have been included in the MLS data. Unless otherwise specified in writing, Broker/Agent has not and will not verify any information obtained from other sources. The Broker/Agent providing the information contained herein may or may not have been the Listing and/or Selling Agent.

How much is your home worth?

Get instant property value now!