Refine Search
Sort by
2 Dellwood, Rancho Santa Margarita
$1,807,000
4 Beds ⋅ 4 Baths ⋅ OC25254973 MLS ⋅ Closed Status
Welcome to 2 Dellwood, a light-filled home in the prestigious gated community of Dove Canyon. This beautifully maintained residence showcases major recent upgrades, including Milgard dual-pane windows and sliding glass doors, a newer roof with replaced fascia boards and rain gutters, and fresh interior paint. Other enhancements include a newer water heater, upstairs air conditioning, low-maintenance turf, improved outdoor drainage, and resurfaced cabinetry—all upgrades for comfort and peace of mind. Set on one of the larger corner lots, the property features an expansive pool-sized backyard with endless possibilities for outdoor living—ideal for entertaining, gardening, or designing your dream pool and spa. The sunny exposure and private location create an airy, open feel. Inside, the flexible floor plan includes a downstairs bedroom with its own ensuite bathroom, perfect for guests or multigenerational living. Upstairs, the spacious primary suite is a true retreat with a cozy fireplace, and a sitting room that opens to a balcony overlooking the lush backyard. The three-car garage offers excellent functionality with built-in storage racks and a 220 Volt EV charging outlet, providing convenience for today’s lifestyle. Enjoy the best of Southern California living in Dove Canyon, featuring 24-hour guard-gated security, a scenic golf course, community pool and spa, tennis/pickleball courts, and miles of walking trails. 2 Dellwood blends thoughtful upgrades, an expansive corner lot, and a highly functional floor plan with the amenities of Rancho Santa Margarita and the schools of Capistrano Unified School District right outside the gates.

2 Dellwood, Rancho Santa Margarita

21 Summitcrest, Rancho Santa Margarita
$1,800,000
4 Beds ⋅ 4 Baths ⋅ OC26108573 MLS ⋅ Closed Status
Nestled within the prestigious 24-hour guard-gated community of Dove Canyon in South Orange County, 21 Summitcrest showcases panoramic Saddleback Mountain views and resort-style living at its finest. This beautifully upgraded pool home offers 4 bedrooms, 3.5 bathrooms, and a large bonus room, with a desirable downstairs bedroom featuring an en suite bath plus a separate upgraded guest powder room. A grand formal entry welcomes you with soaring vaulted ceilings, abundant natural light, and upgraded LVP flooring throughout. The remodeled chef’s kitchen opens seamlessly to the family room and is appointed with white cabinetry, stainless steel appliances, and breakfast bar, perfect for everyday living and entertaining. Three beautiful fireplaces are the focus points in living room, family room, and primary suite retreat. The expansive primary suite captures breathtaking Saddleback Mountain views and features a private retreat with fireplace, a large primary bath with soaking tub, walk-in shower, dual vanities, and 2 walk-in closet. Upstairs also includes spacious secondary bedrooms, an upgraded secondary bathroom with dual sinks, and an expansive bonus room offering flexibility for work, play, or additional living space. Designed for entertaining, the low maintenance backyard is a private oasis with a rock pool and spa complete with built-in slide, built-in BBQ bar, and generous seating area to enjoy Southern California living year-round. Additional highlights include PEX re-piping, solar, EV charger, and full-size laundry room and 3 car garage with storage. Residents of Dove Canyon enjoy exceptional amenities including a Jr. Olympic swimming pool, spa, lighted tennis/pickleball courts, parks, a community playground, basketball court, and access to scenic hiking, biking, horseback riding. In addition, we can't forget about the private Dove Canyon Golf Club available for membership (fee based). This home is located within the highly regarded Saddleback Valley Unified School District and just outside the gates of Santa Margarita Catholic High School.

21 Summitcrest, Rancho Santa Margarita

7 Skylark, Coto De Caza
$1,800,000
4 Beds ⋅ 4 Baths ⋅ OC26085020 MLS ⋅ Closed Status
MAJOR PRICE IMPROVEMENT, On a private cul-de-sac within the Prestigious Guard Gated enclave of Coto de Caza in Tiara, this exceptional estate offers refined living on an expansive ~0.40-acre lot, Spanning approximately 4,000 square feet, the residence showcases a seamless blend of timeless architecture and elevated indoor-outdoor design. Grand in scale yet warm in feel, the home features soaring vaulted ceilings, light-filled interiors, and elegant formal spaces complemented by a spacious family room that opens effortlessly to the heart of the home. A Main-level Bedroom with private access provides ideal flexibility for guests or a private office with on suite full bath. The Primary Suite is a true sanctuary, complete with a private balcony and a spa-inspired bath, jacuzzi tub, a sitting area with a dual sided fireplace, 2 walk-in closets while secondary bedrooms offer generous proportions and comfort. Two additional oversized bedrooms share a large bathroom. Designed for both relaxation and entertaining, the resort-style backyard is a standout—featuring a dramatic rock pool and spa with cascading waterfalls, built-in BBQ, Tiki Bar and Fire Pit. 3 Car Garage custom designed for Automotive Collectors, a must see. Set within one of Orange County’s most coveted communities, residents enjoy access to miles of scenic trails, equestrian amenities, and optional membership to the prestigious Coto de Caza Golf & Racquet Club which is in walking distance. Award Winning Schools are near by. Resort Living ! A rare offering combining scale, setting, and lifestyle. No Mellow Roos, Low Tax Rate with Award Winning Schools ! Turn Key and Checks all the Boxes !

7 Skylark, Coto De Caza

12 Coastal Oak, Coto De Caza
$1,800,000
6 Beds ⋅ 3 Baths ⋅ OC25238133 MLS ⋅ Closed Status
Located on a quiet cul-de-sac within the guard-gated community of Coto de Caza, this turnkey home offers privacy, resort-style outdoor living, and close access to trails, golf, and equestrian amenities. Ideal for buyers seeking a peaceful street in one of Orange County’s premier master-planned communities. The home features 5 bedrooms with an option for a sixth, 3 full bathrooms, and a functional layout with two bedrooms and a full bath downstairs. Two living rooms provide versatile spaces — one beneath the spiral staircase and another open to the kitchen with a fireplace, perfect for gatherings. The open-concept kitchen includes a center island, newer GE stainless steel appliances (refrigerator, double oven, and four-burner cooktop), totaling three ovens—ideal for hosting and holidays. Upstairs are four additional bedrooms and a laundry room with gas and electric hookups, a utility sink, and a large linen closet. The primary suite offers a private deck, soaking tub, separate shower, dual sinks, and a walk-in closet. The backyard is designed for entertaining with a pool, spa, firepit, BBQ island, and outdoor dining area. Additional highlights include built-ins, newer luxury vinyl flooring, recessed lighting, and custom crown molding and baseboards. Residents enjoy proximity to the Coto de Caza Golf & Racquet Club, offering two 18-hole championship courses, tennis courts, fitness facilities, and fine dining. Conveniently located near top-rated schools, shopping, and dining, the property backs to a private lot.

12 Coastal Oak, Coto De Caza

6 Rainier, Rancho Santa Margarita
$1,800,000
4 Beds ⋅ 3 Baths ⋅ OC25180358 MLS ⋅ Closed Status
Welcome to 6 Rainier, an elegantly remodeled home of nearly 3,000 square feet in the exclusive guard-gated community of Dove Canyon. With four bedrooms and three bathrooms, this home is ideally positioned on a flat cul-de-sac, blending privacy, comfort, and refined design. The entry opens to two-story ceilings and an abundance of natural light. Wide-plank wood floors extend through the main level, creating a warm and cohesive flow. The formal living room showcases a marble-faced fireplace and recessed lighting, while the dining room is adorned with wainscoting, crown molding, and a statement chandelier. The redesigned kitchen features quartz countertops, soft-close cabinetry, gold fixtures, and professional-grade Viking appliances. A large island with counter seating pairs with a breakfast nook, creating the perfect space for gatherings. A statement range with pot filler, wine refrigerator, and reverse osmosis system elevate both style and function. The kitchen opens seamlessly to the family room, anchored by a fireplace with custom millwork and sliding doors to the backyard. A main-level bedroom with walk-in closet sits near a full bath enhanced with wood paneling, gold hardware, and a frameless glass shower. The updated laundry room offers custom cabinetry and counters. Upstairs, the primary suite boasts vaulted ceilings, a designer chandelier and black accent details. The spa-inspired primary bath has dual vanities, a soaking tub, walk-in shower, and wood paneling reaching the ceiling, all accessed through sliding barn doors. A large walk-in closet completes the retreat. Two additional oversized bedrooms share a Jack-and-Jill bath with quartz counters, shiplap accents, and black fixtures. The oversized bonus room impresses with wood-beamed ceilings, wall paneling, a beverage bar, and panoramic Saddleback Mountain views. The backyard is designed for both relaxation and entertaining, with a generous lawn, expansive paver patio, and raised garden beds. A three-car garage offers builtin storage and gym space, while owned solar panels, a whole-house water filtration system, and softener add valuable upgrades. Residents of Dove Canyon enjoy exclusive amenities including a pool, tennis courts, parks, and scenic walking/hiking trails.

6 Rainier, Rancho Santa Margarita

32991 Pinnacle, Rancho Santa Margarita
$1,785,000
4 Beds ⋅ 3 Baths ⋅ OC26184818 MLS ⋅ Closed Status
Some homes impress you with their finishes. Others stay with you because of how they make you feel. This beautifully remodeled contemporary home does both, beginning with panoramic Saddleback Valley and mountain views and fully owned solar, two features that make this home especially compelling from the moment you arrive. Inside, the home feels light, open and beautifully put together. Nearly every detail has been thoughtfully remodeled, including windows, doors, patio sliders, cabinetry, countertops, flooring, lighting, fixtures, baseboards and more. Vaulted ceilings in the living room, dining room and upstairs bedrooms fill the spaces with natural light, while the clean contemporary design feels sophisticated, comfortable and easy to live in. The kitchen is a standout with sleek white lacquer cabinetry, Copenhagen granite countertops, high end stainless steel appliances, a flush Wolf gas cooktop and pantry with rollout shelves. Open to the great room with its granite fireplace, this is where everyday life happens, cooking dinner, gathering with friends or simply looking out and realizing that incredible view is yours to come home to every day. A main floor bedroom and full bath provide valuable flexibility for guests, extended family or a private office. Upstairs, the primary suite feels wonderfully removed from it all, with its own fireplace, remodeled bath, open shower, soaking tub, marble countertops and walk in closet with built in dresser. Porcelain tile, plush contemporary carpeting, remote roller shades, plantation shutters and cellular shades bring comfort and polish throughout. The laundry room offers granite counters, sink and generous storage, while the three car garage includes epoxy flooring, built in cabinetry and a workbench. Step outside and the reason this home is different becomes even clearer. The beautifully landscaped backyard overlooks the valley and mountains beyond, inviting morning coffee in the sunshine, dinners outside, friends gathered together and quiet evenings watching the sky change as the sun goes down. Pink grapefruit and lemon trees add that unmistakable touch of Southern California living. A Halo Five whole house water purification system and Rachio irrigation add everyday convenience. Beautifully remodeled, thoughtfully designed and paired with a view you simply cannot create, along with abundant HOA Amenities, this is a home that stands apart. Come see it in person. You may just realize you have found the one.

32991 Pinnacle, Rancho Santa Margarita

31331 Summerhill Court, Coto De Caza
$1,780,000
5 Beds ⋅ 3 Baths ⋅ OC26145640 MLS ⋅ Closed Status
Nestled within the Coto Country Homes neighborhood, this meticulously maintained residence enjoys an exceptional setting along the 6th hole of the Coto de Caza North Golf Course, showcasing breathtaking golf course and Saddleback Mountain views. From the moment you step inside, you'll appreciate the warmth and timeless style of this beautifully updated home. The thoughtfully designed floor plan features easy-care wood-look tile flooring, elegant designer finishes at every corner, and a striking dual-sided fireplace that creates a seamless connection between the living room and the dining/family room. A desirable main-level bedroom and full bathroom provide the perfect space for guests, or a private home office. The beautifully remodeled kitchen is both stylish and functional, featuring quartz countertops, a classic herringbone backsplash, a gas cooktop with pot filler, two full-size ovens, a wine refrigerator, and abundant custom cabinetry. It opens effortlessly to the charming dining room, making it ideal for everyday living and entertaining. Thoughtfully upgraded throughout, the home also features a newer roof, Andersen windows and doors, and an impressive suite of smart home technology, including motorized window coverings, an Ecobee smart thermostat, two new MyQ garage door openers, a Ring security and alarm system, and an Eero mesh Wi-Fi system with a wired LAN network for seamless connectivity. The finished epoxy three-car garage includes built-in EV charging, offering both functionality and convenience. Outside, enjoy unobstructed golf course and mountain views from the BBQ island with elevated bar seating, and a built-in gas grill, or access the adjacent walking trail directly through the rear gate—creating a seamless connection to Coto's beautiful outdoor spaces. Upstairs, new carpeting adds a fresh touch throughout. The luxurious primary suite is a true retreat, enhanced with custom wainscoting, elegant moldings, a cozy fireplace, and a private view deck overlooking the golf course. The spa-inspired primary bathroom has been beautifully remodeled with a custom walk-in shower featuring dual shower heads. Three additional upstairs bedrooms are served by a tastefully remodeled secondary bathroom, completing this exceptional home. Offering countless upgrades, modern smart-home amenities, an ideal floor plan, and one of the finest golf course settings, this residence is a rare opportunity to enjoy the very best of guard-gated Coto de Caza living.

31331 Summerhill Court, Coto De Caza

49 GOLF RIDGE Drive, Rancho Santa Margarita
$1,768,000
5 Beds ⋅ 5 Baths ⋅ OC25200986 MLS ⋅ Closed Status
Be the “DESTINATION HOME” for family & friends while enjoying California Living at its finest in this Resort Style entertainers home. This home is located in the Prestigious Gated Community of Dove Canyon nestled against the Saddleback Mountains & perfectly positioned between 2 Fairways of the Private Jack Nicklaus Designed Golf Course. This stunning 5-Bedroom + Loft and 5 Bathroom home offers an open & airy floor plan embracing a blend of comfortable everyday living as well as the luxury of fabulous entertaining. Entering through the Double Doors to the Grand Foyer you are welcomed by the abundance of windows & French Doors that enhance the interior with warm sunshine all day. UPGRADES include New Carpet, Marble Floors, Fresh Neutral Paint, Shutters, Ceiling Fans, Newer A/C, Furnace, Water Heater, Water Softener System & SOLAR. The high ceilings in the living & dining rooms are accented with a Fireplace, Custom Paint, Shutters & French Doors. The Gourmet Kitchen has a generous sized Breakfast Nook, medium Oak Cabinets, Designer Tile, Center Island & ample counter space for creating your favorite culinary delights. The kitchen looks out to the F/R that has a Fireplace & French Door to the backyard. The Main Floor 5th bedroom has a walk in closet & is currently being used as a den complete with a cozy Fireplace & Custom Built-ins. The beautiful Sweeping Staircase leads to the Spacious Primary Bedroom with High Ceilings,Shutters, Ceiling Fan, Large Retreat area, Dual Sided Fireplace & Private Balcony with view of the golf course. The Primary Bathroom has Dual Sinks + a Vanity, Separate Glass Enclosed Shower, Oversized Jacuzzi Tub & Huge Walk-In Closet. There are 3 large secondary bedrooms each with their own bathrooms along with a Loft that is currently being used as an office with Custom Built ins. The Resort Style Backyard offers a sparkling Pool & Spa, New Built-in BBQ, Retractable Awnings, Lush Landscape and Views of the Golf Course. Enjoy life in the exclusive Dove Canyon Community featuring 24-hour Guard-Gated entry, private pool/spa, tennis/ pickleball courts, sport court, playground & miles of nature trails for hiking and biking. There are also several membership opportunities at the Jack Nicklaus Signature Dove Canyon Golf Club for those golf enthusiasts. Low tax rates, easy access to shopping, restaurants, & award-winning schools. Don't miss your opportunity to live in this turnkey home & this fabulous community.

49 GOLF RIDGE Drive, Rancho Santa Margarita

19312 Sleeping Oak Drive, Lake Forest
$1,750,000
4 Beds ⋅ 3 Baths ⋅ OC26132073 MLS ⋅ Closed Status
Can you imagine waking up every day to stunning panoramic mountain and valley views! You can even hear the cows in the distance! Invite friends and family to entertain in your large beautiful resort style backyard with a pool, spa and BBQ! This home is highly upgraded and emotional throughout! Enter thru your private courtyard with a pond and waterfall! Walk thru your custom front doors to custom stairs, extensive travertine and vinyl wood flooring, custom built in's, remodeled kitchen and baths with granite counters, custom lighting, ceiling fans and LED'S, custom fireplace, and sooooo much more! Solar system! Tesla charger! 1 bedroom + 1 bath downstairs! Massive bonus room for family fun, could convert to 2 extra bedrooms! Large primary suite features a huge view balcony! Light, bright and airy open concept floorplan! Better hurry on this truly special luxury view home! Priced to sell fast!!!!!

19312 Sleeping Oak Drive, Lake Forest

6 Westchester Court, Coto De Caza
$1,750,000
4 Beds ⋅ 3 Baths ⋅ NP26082286 MLS ⋅ Closed Status
Motivated Sellers!! Located within the guard-gated community of Coto de Caza, this thoughtfully updated residence in the Tanglewood neighborhood offers approximately 3,206 square feet of living space across two levels. Set against a natural hillside with no rear neighbors, the home enjoys exceptional privacy, peaceful views, and a backyard designed for year-round enjoyment, featuring a pool, spa, and a built-in outdoor heater for comfortable outdoor living. The flexible floor plan features 4 bedrooms and 3 bathrooms, including a main-level bedroom and full bath—ideal for guests or multigenerational living. Upstairs, a versatile loft provides additional space for a media room, lounge, or office. Wood flooring and plantation shutters add warmth and continuity throughout the home. At the heart of the residence, the chef’s kitchen is appointed with premium Wolf and Sub-Zero appliances, including a 6-burner gas range and steam oven, complemented by quartz countertops and custom cabinetry. The space is both highly functional and beautifully refined, designed to elevate everyday living as well as effortless entertaining. Upstairs, the primary suite offers a quiet retreat with a private balcony overlooking the hillside. The spa-inspired primary bathroom features dual vanities, his-and-hers sinks, a separate soaking tub, and a walk-in shower, creating a comfortable and relaxing retreat. A full repipe completed in 2023 adds long-term peace of mind. Additional highlights include paid-off solar, a whole house fan for energy efficiency, an upstairs laundry room, and a 3-car garage with epoxy flooring, built-in storage, and a Tesla charger. Residents of Coto de Caza enjoy access to parks, scenic trails, and the Coto de Caza Golf & Racquet Club (membership required). The community is conveniently located near Ladera Ranch, Irvine, Mission Viejo, Laguna Niguel, and the coastal community of Laguna Beach, with shopping, dining, top-rated schools, and major freeways all within easy reach.

6 Westchester Court, Coto De Caza

1 Saint Elias, Rancho Santa Margarita
$1,735,000
5 Beds ⋅ 3 Baths ⋅ OC26055235 MLS ⋅ Closed Status
Welcome to 1 Saint Elias, where indoor comfort meets a private resort-style backyard oasis designed for entertaining and everyday luxury. The highlight of this exceptional home is the spectacular backyard, featuring cascading waterfalls, a custom waterslide, spa, and multiple areas for relaxing or hosting guests—creating the ultimate vacation-at-home experience. Recent pool improvements include a new heater and pool lighting. Additionally, the beautiful front yard curb appeal of this corner-lot property has been enhanced by newer garage doors, exterior paint, brick pavers, refreshed landscaping and exterior lighting. Inside, approximately 3,000 sq. ft. of thoughtfully designed living space offers 5 bedrooms and a floor plan that is both functional and inviting. The fully renovated kitchen serves as the heart of the home, showcasing modern finishes and opening seamlessly to the living spaces designed for gathering and connection. New gas fireplaces in the family room and Primary Suite add warmth and ambiance, while newer carpeting throughout and thoughtful updates make this residence truly move-in ready. The versatile layout includes a downstairs bedroom and full bathroom, while upstairs offers three spacious secondary bedrooms, a beautiful Primary Suite with two-walk in closets, plus a loft. The secondary bathroom has also been updated with new quartz countertops and a new sink, complementing the home's overall pride of ownership and attention to detail. Situated on a desirable cul-de-sac lot with partial mountain views, this home offers privacy and tranquility within one of Orange County's most sought-after guard-gated communities. Residents enjoy access to scenic hiking trails, parks, tennis courts, an Olympic-size swimming pool, and a private golf course. Conveniently located within walking distance of Santa Margarita Catholic High School and just minutes from local restaurants, cafés, and shopping, this home offers the perfect blend of comfort, convenience, and lifestyle.

1 Saint Elias, Rancho Santa Margarita

6 Muirfield, Rancho Santa Margarita
$1,728,108
4 Beds ⋅ 4 Baths ⋅ OC25230140 MLS ⋅ Closed Status
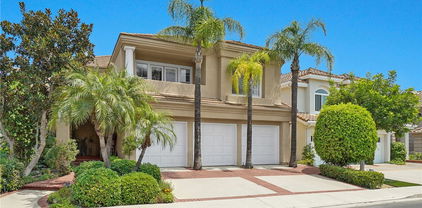
Reduced to sell now! Welcome home to this stunning 4 bedroom, 3 1/2 bathroom, 3 car garage home! Come see this beautifully updated home with impeccable taste and quality finishes, located at the end of a cul-de-sac street in Dove Canyon, a sought-after private gated golf community with a Jack Nicklaus Signature 18 hole golf course. The minute you walk in, you will feel enveloped in the warmth of this exceptional residence as you look around at the spiral staircase, high ceilings, custom woodwork, gorgeous dark wood floor, high-end carpet, plantation shutters, glass block privacy windows and so much more. The dining room is beautiful with a custom wood frame and wainscotting. The remodeled kitchen has custom white cabinets with a coffee wash, granite countertops, quartz and stone full backsplashes, a large center island with a 6-burner black Decor down-draft cooktop and a wine rack. There is a walk-in pantry with custom shelving and high-end appliances including a Kitchen Aid refrigerator and Bosch double ovens. The adjacent breakfast room has 2 Renaissance sliding doors to bring in the light. The family room has a fireplace, a custom built-in desk and wet bar. Travel up the staircase to enter the double doors to a gorgeous primary suite with retreat, 2 closets and a remodeled bathroom with slipper tub, large shower with frameless enclosure, custom white cabinetry with divided vanities, marble countertops and Baldwin crystal knobs. Down the hallway you'll find 3 secondary bedrooms, 1 with its own remodeled bathroom with a shower, refaced cabinets and a vessel sink and the other 2 bedrooms share a remodeled bathroom with a free-standing white wood vanity with quartzite countertop and a tub/shower with a newer shower enclosure. Features include newer double-paned windows, newer HVAC, concrete tile roof, Ecobee thermostat system, Toto and Kohler toilets and sinks, Restoration Hardware mirrors and lighting, mirrored closet doors, and more. Enjoy your private backyard with large pool and spa with dark Pebbletech finish, custom-built brick and tile dining center with Viking stainless steel barbeque and refrigerator, a newer patio cover and a peaceful view of mature trees and the mountains. Enjoy Dove Canyon amenities - pool, spa, tennis and pickleball courts, park with tot lot, basketball court, and 24-hour guard-gated entry and patrol. Attend excellent Saddleback schools. No Mello Roos.

6 Muirfield, Rancho Santa Margarita
Trabuco Canyon
$1,728,000
4 Beds ⋅ 3 Baths ⋅ OC26098456 MLS ⋅ Closed Status
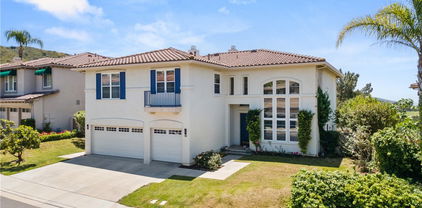
This is a rare opportunity to own a meticulously upgraded home on an oversized corner lot at the end of a quiet cul-de-sac in the vibrant community of Robinson Ranch. Designed for exceptional indoor-outdoor living, the home blends luxury, comfort, and convenience with an extensive list of upgrades. The exterior showcases stacked stone accents, a wide, extra-long driveway with new custom pavers, low-maintenance water-efficient landscaping leading to a custom all-weather double entry door. Inside, soaring ceilings and Milgard windows fill the living and dining rooms with warm natural light. East- and west-facing windows feature tint coating to reduce heat and protect from UV exposure. Additional highlights include owned solar, smart home features throughout, and LED recessed lighting with integrated lenses. The third garage bay has been converted into a private home office with heating/cooling. The professionally upgraded gourmet kitchen showcases quartz countertops, premium stainless-steel appliances, and seamless flow to the family and dining room — ideal for everyday living and entertaining. The family room features a marble fireplace and wired surround sound system with Martin Logan speakers. The main-level bedroom offers custom built-in cabinetry with access to a dual-entry bathroom, perfect for guests or multigenerational living. Secondary bedrooms feature newly installed carpet. Upstairs, the primary suite provides a relaxing retreat with a private balcony and peaceful views of the Saddleback Mountains. The private backyard is a true entertainer’s dream with multiple seating areas, two new pergolas, a new fully equipped outdoor kitchen with seating for 8–10 with power and remote fan, a custom smoker platform, a large covered patio with roller shades and wiring for outdoor TV, a custom firepit, a large storage shed, and ultra-luxury Italian-imported artificial turf designed for pets and programmed for auto rinsing. The resort-style pool has been resurfaced with quartz, features custom coping, deep grandfathered diving end, newer variable speed pump and gas heater, and LED pool and spa lighting all smart-controlled from your phone. Just beyond your doorstep, enjoy access to scenic hiking and biking trails, beautifully maintained parks, and numerous community amenities, including gated pool and spa, sports courts, and playgrounds.

Trabuco Canyon

30 Wakonda, Rancho Santa Margarita
$1,725,000
5 Beds ⋅ 4 Baths ⋅ PW25272957 MLS ⋅ Closed Status
3.875% assumable conventional loan for $1.03M exists! Piggyback 2nd liens are allowed to bridge down payment gap. Located on a culdesac in the exclusive, guard-gated community of Dove Canyon with sweeping views of Saddleback mountain and the Santa Ana range. This beautifully updated home offers approximately 3,278 square feet of living space, featuring five bedrooms and four bathrooms thoughtfully designed for both comfort and style. As you enter, you're welcomed by new luxury vinyl plank floors, soaring ceilings and an open, flowing floor plan. The formal living and dining areas provide an elegant setting for entertaining, while the adjoining family room includes a cozy fireplace and built-in media niche, creating the perfect atmosphere for relaxing evenings at home. Three of the bedrooms boast ensuite bathrooms and the primary bedroom has a retreat attached that could be used for a home office, gym, or flex space. The chef’s kitchen is a standout, complete with white cabinetry, newer quartz countertops, stainless steel appliances, and a charming breakfast nook. Whether you’re preparing a quick meal or hosting a dinner party, this kitchen is designed to meet your every need, all while offering beautiful views of the surrounding mountains. A versatile main-floor bedroom and full bathroom offer the ideal setup for guests or a private home office. Upstairs, the expansive primary suite is a true retreat, featuring a separate sitting area with a fireplace, a luxurious en-suite bath with dual vanities, soaking tub, and walk-in closet, along with a private balcony where you can unwind and take in mountain vistas. The backyard is perfect for outdoor entertaining, offering a built-in BBQ, fire pit, and ample space for gatherings, all set against a tranquil natural backdrop. Residents of Dove Canyon enjoy access to an array of resort-style amenities, including a junior Olympic-sized pool, tennis and basketball courts, scenic hiking and biking trails, and an optional membership to the private Jack Nicklaus Signature golf course. The home also falls within the highly regarded Capistrano Unified School District. With its thoughtful upgrades, desirable layout, and incredible community features, 30 Wakonda offers an unmatched opportunity to enjoy the best of Southern California living. Schedule your private showing today.

30 Wakonda, Rancho Santa Margarita

3 Snowdon, Rancho Santa Margarita
$1,720,000
5 Beds ⋅ 4 Baths ⋅ OC25192282 MLS ⋅ Closed Status
**** Huge Price Reduction**** Don't miss this great opportunity**** Tucked away in a quiet enclave of the prestigious guard-gated Dove Canyon community, this exceptional multi-generational residence offers unmatched versatility, luxury, and comfort. Beautifully remodeled, the home features a spacious, flexible layout highlighted by a ground-floor in-law suite (added in 2021) with its own living room and cozy fireplace, sliding French doors to the backyard oasis, a large bedroom with dual closets, a full ensuite with tub and shower, laundry closet, and a convenient kitchenette. The chef’s gourmet kitchen is a true showpiece, boasting top-of-the-line finishes and appliances, including a stunning Tecnogas Superiore 6-burner range, wine refrigerator, Bosch dishwasher, and KitchenAid refrigerator. The open-concept design flows seamlessly into the dining and living areas—ideal for both everyday living and entertaining. Upstairs, the sizable primary suite impresses with abundant natural light, a large walk-in closet (added in 2021), and a spa-inspired bath with a soaking tub, walk-in shower, and dual vanities. A huge bonus room offers endless possibilities—media room, home office, playroom, or gym—while three additional generously sized bedrooms, including one with a charming hideaway loft, provide space for everyone. An additional upstairs laundry area adds convenience. Step outside to your private backyard retreat, complete with a covered patio, outdoor fireplace, built-in BBQ with mini fridge, and a sparkling rock pool and spa with slide and waterfall—perfect for year-round enjoyment. Residents of Dove Canyon enjoy exclusive amenities, including a pool, tennis courts, pickle ball courts, clubhouse, and access to Dove Canyon Golf Club. Surrounded by scenic trails and natural beauty, the community offers an unmatched lifestyle—within walking distance to Santa Margarita Catholic High School, minutes to the toll road, and close to top shopping, dining, and entertainment.

3 Snowdon, Rancho Santa Margarita

14 Beaconsfield, Rancho Santa Margarita
$1,720,000
4 Beds ⋅ 4 Baths ⋅ TR25177402 MLS ⋅ Closed Status
Positioned above the end of the fairwaywith unobstructed golf course and mountain vistas, and just a short stroll to the private Dove Canyon Golf Clubhouse, this 4-bedroom + den, 3.5-bath, 3,336 sq. ft. Mediterranean estate offers unmatched privacy, prestige, and resort-style living. From the grand foyer, sunlight pours through double-pane windows, highlighting rich hardwood floors and an open, flowing floor plan. The chef’s kitchen, complete with premium appliances, breakfast nook, and ample cabinetry, flows seamlessly into the family room—where mornings begin with panoramic mountain views when you enjoy the breakfast. The main-floor guest suite is ideal for multi-generational living. Upstairs, the primary retreat becomes your private sanctuary, with a spa-like bath, oversized walk-in closet, and sweeping golf course & mountain views right from your bed. Step outside to your private backyard oasis—a sparkling pool & spa, built-in BBQ, and spacious patio all overlooking manicured greens and rolling hills. Recent updates include new exterior paint, a water purifier and a water softener. A 3-car garage and indoor laundry add convenience. Living in Dove Canyon means private golf club access, championship tennis, scenic hiking trails, a community pool & spa, playgrounds, and 24/7 security—all minutes from top-rated schools, fine dining, and shopping. Homes with this rare fairway-end location, direct clubhouse access, and year-round views are a once-in-a-lifetime find—schedule your private tour today before it’s gone.

14 Beaconsfield, Rancho Santa Margarita

11 Golf Ridge, Rancho Santa Margarita
$1,712,500
5 Beds ⋅ 5 Baths ⋅ OC25104909 MLS ⋅ Closed Status
Experience the allure of golf course living in this inviting Dove Canyon home. Perfectly positioned on the green of the 5th and 6th hole of the prestigious Jack Nicklaus-designed course, this residence offers a picturesque backdrop to your daily life. This five bedroom, four and a half bath, golf course view home features a bonus room currently set up as an office and can easily be converted into a sixth bedroom. 11 Golf Ridge sits comfortably across an estimated 6,120 square foot lot with an estimated 3,376 square feet of livable space. The heart of this home is its updated kitchen, featuring granite countertops, solid cherry cabinetry, a built-in dry bar with glass doors, a spacious walk-in pantry, a built-in breakfast bar, and an upgraded six burner gas stovetop. This upgraded kitchen features 27-inch dual ovens, warmer, 48” built in refrigerator, built in microwave and a 45-bottle wine cooler neatly tucked beneath the granite-topped island. The living room also features a lovely brick fireplace with a granite mantle. An incredibly unique dual-sided solid cherry bookcase seamlessly connects the living room and the downstairs on-suite prioritizing character and utility. Head upstairs and discover the upstairs bedroom quarters, all featuring laminate flooring. The primary suite highlights a marble fireplace and a private balcony offering sweeping views of the 5th and 6th holes. The primary bathroom provides a spa-like experience with a soaking tub, a glass walk-in shower, dual vanities and sinks, and a dual-door walk-in closet with exceptional storage space. Three additional bedrooms and one bonus room complete the upstairs, with one bedroom featuring a private bathroom and a shower-in-tub, while other rooms have a shared bathroom. The backyard is perfect for entertaining, featuring a 5-hole private putting green and an access gate directly to the golf course, with ample space for outdoor seating to enjoy the serene golf course vistas. A significant convenience is the spacious three-car driveway, a rare feature on this street. This property also features two separate HVAC systems for year-round climate control. Residents of Dove Canyon enjoy a wealth of HOA amenities, including tennis and pickleball courts, a refreshing pool and jacuzzi, a clubhouse for gatherings, scenic horse trails, dedicated parks, and playgrounds, all within a secure, gated community with 24/7 guard service and low HOA dues.

11 Golf Ridge, Rancho Santa Margarita

25 Golf View Drive, Rancho Santa Margarita
$1,705,000
4 Beds ⋅ 4 Baths ⋅ OC26125257 MLS ⋅ Closed Status
Coming Soon! Welcome to 25 Golf View Drive, a beautifully upgraded view home located within the exclusive guard-gated golf course community of Dove Canyon. Overlooking the driving range with beautiful Saddleback Mountain views beyond, this turnkey, light filled residence with fantastic curb appeal is ready to make memories. The thoughtfully designed floor plan features a desirable main-floor bedroom and full bath, ideal for guests, multigenerational living, or a private home office. Upstairs, the spacious primary suite is a true retreat, complete with a sitting area, cozy fireplace, high ceilings, and a spa-inspired bathroom featuring a large walk-in closet. Two additional oversized secondary bedrooms each offer their own remodeled en-suite bathrooms. Recent improvements completed over the past two years include fresh interior and exterior paint, new interior doors, LED recessed lighting, ceiling fans, remodeled bathrooms, new upstairs flooring, automated interior window coverings, a tankless water heater, upgraded landscaping, and outdoor lighting on timers. The home is further enhanced with an owned solar system, newer HVAC, newer roof, water softener, EV charging, Nest smart home features, and additional energy-efficient upgrades. Designed for entertaining and relaxation, the backyard showcases a built-in BBQ, firepit, large automated saltwater spa with fountain feature, grassy play area, and spectacular views of the golf course driving range and surrounding hills. Residents of Dove Canyon enjoy access to an exceptional lifestyle centered around the private Jack Nicklaus Signature Golf Course, along with resort-style amenities including a pool, spa, tennis and pickleball courts, basketball court, parks, and miles of scenic hiking and biking trails. This beautifully updated home offers one of the finest opportunities to enjoy the Dove Canyon lifestyle.

25 Golf View Drive, Rancho Santa Margarita

5 Blackburn, Rancho Santa Margarita
$1,700,000
3 Beds ⋅ 2 Baths ⋅ OC26050489 MLS ⋅ Closed Status
The best of Dove Canyon living. This immaculate 3 bed, 2 bath plus office, single-level home is ideally situated on a prime cul-de-sac and an oversized 10,500 sq ft corner lot, offering exceptional privacy and a beautifully designed wraparound yard with a saltwater pool, spa, lush gardens, and two covered verandahs…perfect for indoor-outdoor living and entertaining. Set within the prestigious 24-hour guard-gated community of Dove Canyon, the home welcomes you with a light-filled interior, high ceilings, hardwood flooring, and a thoughtfully designed single-story layout. The fully remodeled chef’s kitchen serves as the heart of the home, featuring quality finishes, Zuri Quartz counters, upgraded cabinetry, and a breakfast bar, all opening to the main living spaces. The adjacent family room offers a fireplace with a wood mantle and built-in media cabinet, a ceiling fan, and dual sliding doors that open to the backyard. A spacious formal dining room includes built-in cabinetry, a buffet, wine fridge/bar, and an additional sliding door to the backyard…creating an effortless flow for everyday living and entertaining. The primary suite offers dual closets, a ceiling fan, remote-controlled blinds, and a fully remodeled bathroom with updated finishes, Maxim Quartz countertops and an oversized walk-in shower. Two secondary bedrooms offer upgrades…one with a custom closet system, the other with a built-in desk…while the guest bathroom has also been fully renovated. The dedicated office features built-in shelving, new shutters, and a ceiling fan. Additional improvements include new toilets, updated lighting, a new front door, fresh interior paint, custom hall storage, updated electrical, and a smart thermostat. Major upgrades include a new HVAC system (A/C, furnace, ducting), Halo water softener, Sunrun solar with backup battery, new pool/spa heater, and a whole house fan. The expansive wraparound yard features a saltwater pool and spa, covered verandah with lighting and fans, and a separate BBQ area for outdoor living. The home has been meticulously maintained with regular pest control, HVAC servicing, drain maintenance, resealed hardscaping, window cleaning, and exterior washing. The finished 2-car garage includes epoxy flooring, built-in cabinetry, storage, a workbench, and a new opener. A rare combination of location, upgrades, and pride of ownership, this move-in ready home offers one of the finest opportunities in Dove Canyon with a true resort-style lifestyle.

5 Blackburn, Rancho Santa Margarita

23 Constellation, Coto De Caza
$1,700,000
4 Beds ⋅ 3 Baths ⋅ OC26042407 MLS ⋅ Closed Status
This stunning 4-bedroom, 3-bathroom home offers 2,703 square feet of thoughtfully updated living space on a cul-de-sac in one of Coto de Caza’s most desirable neighborhoods. Step through the large, elegant front entry—highlighted by a tranquil fountain—and into a home that blends modern comfort with timeless charm.The lower level features a private office and bonus room with an adjacent bathroom, ideal for guests or remote work. The formal living and dining rooms boast French doors opening to the backyard, perfect for indoor-outdoor entertaining. The open-concept family room and kitchen area invite gatherings and everyday enjoyment. Enjoy peace of mind with recent upgrades including full repiping, a newer HVAC system, updated stair railings, and refreshed lighting. Freshly installed luxury vinyl plank flooring and carpet add a modern touch throughout. Upstairs, the spacious master suite is a true retreat, featuring a cozy fireplace and expansive views of the hills. The fully remodeled master bathroom showcases sleek, modern vanities, a re-done walk-in shower, freestanding tub, and dual built-in closets. All bathrooms and the laundry room upstairs have also been tastefully remodeled with contemporary finishes. Additional highlights include a generously sized secondary bedroom with a charming nook, plantation shutters throughout, and a garage outfitted with custom built-in cabinetry and overhead storage. Step outside to a covered patio and soak in the peaceful hilltop views. Coto de Caza offers a prime location near the 241 toll road, combining luxury living with convenient access. The community has two 18-hole golf courses, sports courts, parks, scenic hiking and walking paths, equestrian trails, and the option for country club membership. This is a home where quality, function, and style meet. Come experience all that this exceptional property in Coto de Caza has to offer.

23 Constellation, Coto De Caza

40 Whippoorwill Road, Trabuco Canyon
$1,700,000
4 Beds ⋅ 2 Baths ⋅ OC26020850 MLS ⋅ Closed Status
Welcome to 40 Whippoorwill Road where dreams do come true. Indulge yourself in this reimagined California casual 4 bedroom sensation with harmonious blends of contemporary elegance and sophistication. The open concept living home is boasting expansive mountain, canyon and city lights views and premium finishes throughout that create a seamless flow connecting indoor and outdoor spaces. At the heart of the home is a gourmet kitchen featuring top-of-the line JenAir stainless appliances with sleek Quartz counter tops and backsplash. The luxurious primary suite is spa inspired with double sinks, ceiling speakers, soaking tub, walk-in shower, a generous walk-in closet and forever views to the lush private backyard. In addition the homes modern amenities included designer vinyl flooring, 8" baseboards, plantation shutters, custom built-ins, fire & ice fireplace, soft closing cabinets & drawers, ceiling solar tubes allowing for natural light, paid solar panels, and in the 3 car garage a EV wall charger, epoxy floors, ceiling storage racks and "pull down" access to the attic allowing for more storage.

40 Whippoorwill Road, Trabuco Canyon

21471 Birdhollow Drive, Trabuco Canyon
$1,690,000
5 Beds ⋅ 3 Baths ⋅ OC26088935 MLS ⋅ Closed Status
Welcome to 21471 Birdhollow Drive in the highly sought-after Trabuco Highlands community of Robinson Ranch. Ideally positioned near the end of a quiet, single-loaded cul-de-sac, this beautifully maintained home is being offered for sale by its original owners, who have meticulously cared for and thoughtfully updated the property over the years. Set on a large, private, and elevated lot, the home captures truly spectacular panoramic views, creating a serene backdrop for everyday living. The expansive backyard is designed for both relaxation and entertaining, featuring mature fruit trees and ample space to enjoy the surrounding natural beauty. Inside, the versatile floor plan offers a highly desirable layout with a downstairs bedroom—currently used as an office—perfect for guests, remote work, or multi-generational living. Upstairs, the spacious primary suite serves as a private retreat, complete with its own fireplace and stunning views. Three additional bedrooms and a full bathroom complete the upper level, providing comfortable accommodations for family and guests. The home has been thoughtfully upgraded with newer HVAC systems and furnaces, remodeled showers, as well as newly finished epoxy garage floors, adding both functionality and value. Combining pride of ownership, an exceptional location, and breathtaking views, this turnkey property presents a rare opportunity. Residents of Trabuco Highlands enjoy wonderful amenities including a community pool and spa, nearby parks, and an abundance of hiking and biking trails, all while being just moments from the shopping, dining, and conveniences of Rancho Santa Margarita.

21471 Birdhollow Drive, Trabuco Canyon

19331 Sleeping Oak, Lake Forest
$1,680,000
6 Beds ⋅ 3 Baths ⋅ OC25239533 MLS ⋅ Closed Status
HAVE YOU BEEN LOOKING FOR A SPACIOUS, UPDATED HOME IN A WONDERFUL COMMUNITY? WELCOME TO THIS STUNNING 6-bed, 3-bath POOL HOME nestled in the TRANQUIL HILLS OF TRABUCO CANYON. Offering approximately 3,200 square feet of beautifully upgraded living space, this residence combines comfort, style, and functionality. The open and inviting floor plan features a convenient downstairs bedroom and bath, perfect for guests or multi-generational living. Recent updates include new carpet, a whole-house repipe, new water heater, fresh paint throughout, and dual-pane windows for energy efficiency. The home showcases elegant hardwood floors with custom ¾-inch real wood stairs, along with new exterior and interior doors. The remodeled kitchen and all three bathrooms have been thoughtfully updated with modern finishes, including a luxurious primary bath completed this past summer. Outside, enjoy the beautifully designed pavered driveway and walkway, a backyard hardscape with flower beds, and a sparkling lap pool with a large spa that accommodates 8–10 people. The slightly elevated backyard offers a touch of hillside view without the premium price. Additional highlights include a large solar system for low utility costs and a pull-down attic ladder providing extra storage space. Located in a quiet, friendly neighborhood with great community amenities, this home is close to shopping, dining, parks, and top-rated schools—yet far enough from the freeway to enjoy peaceful hillside living.

19331 Sleeping Oak, Lake Forest

32031 Lomita, Rancho Santa Margarita
$1,676,000
4 Beds ⋅ 3 Baths ⋅ OC26116556 MLS ⋅ Closed Status
Price Reduced! Welcome to this beautifully updated 4 bedroom, 3bathroom home situated on a prime corner lot on a quiet cul-de-sac street in the highly sought-after guard-gated community of Rancho Cielo in Rancho Santa Margarita. From the moment you arrive, this home impresses with its thoughtful upgrades and exceptional layout designed for modern living.The renovated kitchen is a showstopper, featuring light cabinetry, a stone-top breakfast bar, modern stainless steel appliances, recessed lighting, and a cozy breakfast nook overlooking the backyard. The kitchen flows seamlessly into the adjoining family room, anchored by a fireplace and filled with natural light from abundant windows. Step outside to your private backyard oasis, complete with a sparkling pool and spa offering complete privacy, perfect for relaxing or entertaining. A main-floor bedroom and full bathroom provide ideal flexibility for multigenerational living, guests, or a home office.Upstairs, the spacious primary suite includes a private retreat and a slider leading to a balcony. The spa-like primary bathroom boasts a standalone soaking tub, a separate walk-in shower, dual vanities, and a large walk-in closet. Two additional bedrooms and a full bathroom complete the upper level. Additional features include Pella vinyl windows, new carpeting, an updated HVAC system, a finished garage with built-ins, solid hardwood flooring throughout the main level, all-new shutters, and rain gutters. Residents of Rancho Cielo enjoy resort-style amenities including a community pool and spa, tennis, basketball, and volleyball courts, a playground, picnic areas, and scenic hiking and biking trails.This is a rare opportunity to own a move-in-ready home in one of RSM’s most desirable guard-gated communities.

32031 Lomita, Rancho Santa Margarita

14 Coastal Oak, Coto De Caza
$1,675,000
4 Beds ⋅ 3 Baths ⋅ OC26148006 MLS ⋅ Closed Status
Some homes become the backdrop for life's biggest celebrations. Others make even an ordinary Tuesday evening feel like a vacation. Welcome to 14 Coastal Oak, a beautifully appointed residence ideally situated just moments from the Coto de Caza Golf & Racquet Club. Thoughtfully designed for both everyday living and effortless entertaining, this home offers the perfect balance of generous interior spaces and an exceptional outdoor lifestyle. From the moment you step inside, soaring ceilings and abundant natural light create a welcoming sense of openness. A desirable main-level bedroom and full bath provide flexibility for guests, extended family, or a private home office, while upstairs, three additional bedrooms, a spacious loft, and convenient upper-level laundry offer a floor plan designed to evolve with every stage of life. Beyond the walls of the home, the backyard becomes the heart of every gathering. A sparkling pool, relaxing spa, and exciting water slide set the stage for endless summer afternoons, while the built-in barbecue, outdoor dining area, and inviting fireplace create the perfect setting for alfresco dinners, holiday celebrations, and evenings spent lingering beneath the stars. Whether hosting a crowd or enjoying a quiet night at home, the outdoor spaces are designed to bring people together. Equally valuable are the investments made behind the scenes. Owned solar and a complete plumbing repipe provide lasting efficiency and peace of mind, allowing you to enjoy the home as much for its thoughtful improvements as its beautiful surroundings. Perfectly positioned near the Country Club and surrounded by the natural beauty and guard-gated lifestyle that define Coto de Caza, 14 Coastal Oak is more than a home—it is a place where everyday moments become lasting memories.

14 Coastal Oak, Coto De Caza

17 GOLF VIEW, Rancho Santa Margarita
$1,675,000
4 Beds ⋅ 4 Baths ⋅ OC26145515 MLS ⋅ Closed Status
This home is truly one of DOVE CANYON'S finest! Located in the Club Collection with Panoramic Views of the Golf Course & Saddleback Mountains. Highly upgraded & designer decorated, this 4 bdrm, 4 bath home welcomes you from the moment you enter with custom Wood Floors downstairs and along the sweeping staircase with Wrought Iron creating a true “WOW” factor. Soaring ceilings, Crown Molding, custom paint & window coverings are accented by the custom stacked stone fireplaces in the formal living & family rooms. The formal dining room offers a new chandelier with windows that look out to the lush landscape, pool & golf course view. The Gourmet Kitchen has granite countertops with travertine backsplash, newer cabinets,a cozy nook & abundance of windows that let the sunshine in. The Main Floor bedroom & bath are perfect for a home office or guest room. The primary suite offers high ceilings, amazing views, a cozy retreat area with fireplace & custom built-ins. The primary bath has been updated with granite countertops, separate shower & tub, dual vanities & large walk-in closet. The additional secondary bedrooms both offer their own Remodeled private baths, ceiling fans, custom paint & window coverings. Be the destination home for entertaining family & friends in this resort style backyard. Lush landscape and custom stone hardscape on the patio, Pool, Spa and BBQ along with Retractable Awnings.

17 GOLF VIEW, Rancho Santa Margarita

39 Highpoint, Rancho Santa Margarita
$1,675,000
4 Beds ⋅ 4 Baths ⋅ OC26073036 MLS ⋅ Closed Status
Welcome to 39 Highpoint, a beautifully maintained home in the guard-gated community of Dove Canyon. Situated on an approximately 9,200 sq ft lot, this 4 bedrooms (all bedrooms upstairs), 3.5 baths property offers exceptional curb appeal, a spacious layout, and a standout backyard designed for both relaxation and entertaining family with potential to add a pool. Upon entry, you are welcomed by soaring vaulted ceilings, abundant natural light, and a grand staircase. The main level features 24-inch polished travertine flooring throughout, complemented by plantation shutters. The remodeled kitchen features granite countertops, newer stainless steel appliances, a walk-in pantry, and opens seamlessly to the inviting family room with a fireplace and custom built-ins. Upstairs, high-quality engineered hardwood flooring extends through all four bedrooms. The primary suite includes a beautifully remodeled bathroom, while one secondary bedroom offers an en suite bath and two additional bedrooms share a convenient Jack-and-Jill layout. Step outside to a low-maintenance backyard ideal for large gatherings, outdoor activities like basketball, bike riding, and more. Enjoy a variety of fruit trees including apple, peach, lime, orange, and two lemon trees. Living in Dove Canyon means access to resort-style amenities including 24-hour guard-gated security, scenic trails, parks, tennis and pickleball courts, and a private Jack Nicklaus Signature golf course (membership required). Just minutes away, Rancho Santa Margarita Lake offers beautiful walking paths, dining, shopping, and community events that enhance the area’s vibrant lifestyle. Located within the highly regarded Saddleback Valley Unified School District and walking distance to Santa Margarita Catholic High School, this home delivers the perfect combination of comfort, convenience, and community. With its meticulous upkeep, tasteful upgrades, ideal layout, and prime location, this home offers the perfect blend of comfort, functionality, and community living in one of South Orange County’s most sought after neighborhoods.

39 Highpoint, Rancho Santa Margarita

31786 Via Del Viento, Rancho Santa Margarita
$1,670,000
4 Beds ⋅ 3 Baths ⋅ OC26168688 MLS ⋅ Closed Status
DON'T MISS THIS STUNNINGLY REMODELED POOL HOME IN THE GATED COMMUNITY OF RANCHO CIELO! This beautifully upgraded 4-bedroom, 3-bathroom home is perfectly positioned on a quiet cul-de-sac and sits on a private 6,600 sq. ft. lot, offering the ideal blend of luxury, comfort, and privacy. Step inside to soaring ceilings, a dramatic staircase, and elegant stone flooring that flows throughout the main level. The beautifully remodeled chef's kitchen is sure to impress with cream cabinetry, stone countertops, a spacious breakfast bar, stainless steel appliances, recessed lighting, and abundant storage. The adjoining family room is warm and inviting, featuring a cozy fireplace and walls of windows that flood the space with natural light while showcasing the picturesque backyard. Escape to your own private resort-style backyard, complete with a sparkling pool and spa, relaxing Baja shelf, lush landscaping, and exceptional privacy. Entertain year-round under the covered patio, enjoy al fresco dining with family and friends, or unwind around the built-in fire pit beneath the stars. Backing to a serene wooded preserve, this exceptional property offers direct access from the backyard to miles of scenic trails that wind throughout the community, creating the perfect blend of privacy, nature, and outdoor living. The thoughtfully designed floor plan includes a private downstairs bedroom and beautifully updated full bath—ideal for guests, extended family, or a home office. Upstairs, the spacious primary suite is a true retreat, featuring stunning beamed ceilings, a private balcony overlooking the backyard and surrounding woods, and a luxurious spa-inspired bathroom with a soaking tub, oversized walk-in shower with frameless glass enclosure, dual vanities, and a generous walk-in closet. Two additional oversized bedrooms share a convenient Jack-and-Jill bathroom. Recent improvements include a remodeled pool and spa, newer garage doors, and a freshly painted interior, making this home truly move-in ready. Residents of Rancho Cielo enjoy outstanding amenities including a community pool and spa, tennis courts, basketball and volleyball courts, playgrounds, picnic areas, and miles of scenic hiking and biking trails. Located within walking distance to Blue Ribbon Robinson Ranch Elementary School, as well as nearby restaurants, RSM Lake, shopping, entertainment, and more. This turnkey home truly has it all—luxury, location, and lifestyle. Don't miss this exceptional opportunity!

31786 Via Del Viento, Rancho Santa Margarita

19151 Red Bluff Dr, Lake Forest
$1,660,000
4 Beds ⋅ 4 Baths ⋅ OC26092482 MLS ⋅ Closed Status
An exceptional opportunity to live in this luxury home in the prestigious highly sought after Portola Hills community. This 4 bed (can be 6 bed), 4 bath 3642sqft family home is loaded with valuable upgrades, including paid-off solar panels, a whole house fan for enhanced cooling, upgraded high efficiency windows, upgraded ceiling lights, dual-zone A/C, an EV charging station in the garage, and newly painted exterior and interior. A desirable main-floor bedroom with a full bath provide flexibility for guests or multigenerational living. The house has elegant double door entry, soaring high ceilings, crown molding, expensive travertine tile flooring, 7 inch baseboards, custom wrought iron staircase, built-in ceiling lighting. The remodeled chef’s kitchen has granite counters, high-end stainless-steel appliances, custom cabinetry, large center island with sink, double oven, walk-in pantry, and open wine bar. Also on the main floor, there is a separate office that can be converted to a 5th bedroom. Upstairs, the luxurious primary suite with city light/sunset view (ocean/Catalina island view on clear days) offers a private retreat with cozy fireplaces, a soaking tub to relax, upgraded walk-in shower, dual vanities, and 2 spacious walk-in closets. Additional bedrooms are generously sized, with upgraded bathrooms. A huge entertainment room is down the hallway. Step outside into a private backyard oasis featuring lush landscaping, fruit trees and vegetable gardens, and covered patio area for seating with ample space for gatherings or recreation. This home is loaded with valuable upgrades, including paid-off solar panels for energy efficiency, a whole house fan for enhanced cooling, upgraded high efficiency windows, dual-zone A/C, an EV charging station in the garage, and newly painted exterior and interior. The three-car garage also offers built-in storage. The Portola Hills community features awesome amenities including a near-Olympic-sized pool, spa, sauna, gym, BBQ, club house, tennis courts, sand volleyball courts, pickleball courts, parks and dog park. No Mello Roos, low HOA's and property tax. Walking distance to award-winning Portola Hills Elementary School. Close to Shopping (upcoming Costco), Lake Forest Sports Park, and a short drive to Irvine Spectrum, OC Great Park, and world-class beaches. Don’t miss this opportunity to own a truly special home that has a rare blend of luxury, comfort and efficiency.

19151 Red Bluff Dr, Lake Forest

Based on information from California Regional Multiple Listing Service, Inc. as of . This information is for your personal, non-commercial use and may not be used for any purpose other than to identify prospective properties you may be interested in purchasing. Display of MLS data is usually deemed reliable but is NOT guaranteed accurate by the MLS. Buyers are responsible for verifying the accuracy of all information and should investigate the data themselves or retain appropriate professionals. Information from sources other than the Listing Agent may have been included in the MLS data. Unless otherwise specified in writing, Broker/Agent has not and will not verify any information obtained from other sources. The Broker/Agent providing the information contained herein may or may not have been the Listing and/or Selling Agent.

How much is your home worth?

Get instant property value now!