Refine Search
Sort by
123 Lomita, Irvine
$2,180,000
4 Beds ⋅ 3 Baths ⋅ WS26229012 MLS ⋅ Active Under Contract Status
Welcome to this beautifully reimagined 4-bedroom, 3-bath residence in Irvine’s exclusive guard-gated Barcelona community. Ideally positioned on an oversized corner location, the home enjoys exceptional privacy, abundant natural light, and an open, airy ambiance. The sophisticated interior features soaring ceilings, expansive sliding doors, brand-new flooring, fresh designer paint, and custom accent walls throughout the living room, primary suite, and first-floor bedroom. The open-concept kitchen is beautifully appointed with upgraded cabinetry, quartz countertops, a generous island, walk-in pantry, and stainless steel appliances. Thoughtful upgrades continue throughout the bathrooms, highlighted by elegant tilework and marble flooring in the primary shower. A desirable first-floor bedroom and full bath offer flexibility for guests or a home office. Refrigerator, washer and dryer are included, along with a two-car garage. Enjoy 24-hour guard-gated living, resort-style community amenities, and an exceptional location south of the 405, moments from Irvine Spectrum, shopping, dining, and major freeways. Located within the highly acclaimed Irvine Unified School District, including University High School. Private, polished, and truly move-in ready—a rare opportunity in one of Irvine’s most desirable locations.

123 Lomita, Irvine

18675 Valley, Villa Park
$2,180,000
5 Beds ⋅ 3 Baths ⋅ PW26172746 MLS ⋅ Active Under Contract Status
PRICE TO SELL...Welcome to 18675 Valley Drive, Villa Park! Nestled in the highly desirable community of Villa Park, this spacious 5-bedroom, 3-bathroom home offers approximately 3,100 square feet of living space on an impressive 18,731-square-foot lot. With generous living areas, a functional floor plan, and an exceptional lot size, this property presents a fantastic opportunity for buyers looking to create their dream home in one of the area's most sought-after neighborhoods. The expansive lot provides plenty of room for outdoor entertaining, gardening, recreation, or future possibilities. Inside, the five bedrooms offer flexibility for a growing household, guests, a home office, or additional living needs, while three bathrooms provide convenience for everyday living. Priced to sell, this is an opportunity you won't want to miss. Located in the desirable Villa Park community, 18675 Valley combines space, location, and tremendous potential. Come see the possibilities and make this Villa Park property your own!

18675 Valley, Villa Park

28 Saint Kitts, Dana Point
$2,175,000
3 Beds ⋅ 3 Baths ⋅ OC26156265 MLS ⋅ Pending Status
Welcome to 28 Saint Kitts, an exceptional residence in the prestigious coastal community of Monarch Beach in Dana Point, where luxury, comfort, and an unbeatable location come together. Just moments from world-famous beaches, the Ritz-Carlton, Waldorf Astoria, championship golf, the revitalized Dana Point Harbor, boutique shopping, fine dining, and miles of scenic coastal trails, this home offers the very best of Southern California's resort lifestyle. Walk or bike to the beach and enjoy everything Monarch Beach has to offer. From the moment you enter, soaring vaulted ceilings, abundant natural light, and an open, flowing floor plan create an impressive sense of space and elegance. Designed for both everyday living and entertaining, this home offers an inviting atmosphere perfect for intimate evenings or hosting family and friends. The beautifully remodeled kitchen is the centerpiece of the home, featuring exceptional craftsmanship, premium finishes, and a thoughtful design that blends style with functionality. Offering approximately 1,950 square feet, this stunning residence features 3 spacious bedrooms and 3 beautifully appointed bathrooms, including a luxurious primary suite with generous proportions and a spa-inspired bath designed for relaxation. The private, low-maintenance grounds provide multiple outdoor living spaces ideal for enjoying Southern California's year-round indoor-outdoor lifestyle. Whether relaxing with morning coffee in the front courtyard or entertaining under the stars in the backyard, every space has been thoughtfully designed for comfort and enjoyment. Recent extensive renovation, showcasing timeless finishes, quality craftsmanship, and meticulous attention to detail throughout. Every improvement was made with lasting quality and sophisticated style in mind. Rarely does a home offer this combination of location, design, and true move-in-ready condition. 28 Saint Kitts is more than a home—it's an opportunity to experience the extraordinary Monarch Beach lifestyle, where coastal beauty, world-class amenities, and everyday luxury become part of your daily life.

28 Saint Kitts, Dana Point

20 Whitford, Irvine
$2,170,000
3 Beds ⋅ 3 Baths ⋅ PW26229299 MLS ⋅ Active Under Contract Status
*GATED COMMUNITY* RARE SINGLE STORY HOME*3BED 3BATH* Welcome to this beautifully upgraded, single-level corner-lot home in the highly desirable Northpark Square community of Irvine. Thoughtfully enhanced with stylish finishes and modern conveniences, this inviting residence offers a wonderful blend of comfort, elegance, and indoor-outdoor living. The spacious foyer opens to a bright, open-concept living and dining area featuring high ceilings, crown molding, an upgraded fireplace, and a striking wood-grain accent wall , and custom cabinetry that adds both character and functionality. The living area flows seamlessly into the backyard through a beautiful new white three-panel sliding door, offering peaceful garden views and a relaxing setting to unwind. The chef-inspired kitchen features newer stainless steel appliances, elegant Monte Blanc Quartzite countertops, an oversized breakfast bar, and a double oven—perfect for everyday living and entertaining. The private primary suite is thoughtfully separated from the secondary bedrooms, creating a peaceful retreat. A sliding glass door provides direct access to the private patio. The beautifully upgraded bathrooms feature quartz-top vanities, lighted mirrors, two modern walk-in showers, and a custom soaking tub in the primary bathroom, creating a fresh and sophisticated feel. Additional highlights include new interior and exterior paint, energy-efficient LED recessed lighting throughout, ceiling fans in every room, custom window treatments, a dedicated office with double French doors, and a whole-house water softener system. Tesla solar panels, a Powerwall 2 battery, and a 220V Tesla EV charger add modern energy features and everyday convenience. The attached two-car garage offers an epoxy-coated floor, built-in storage cabinetry, and overhead storage racks for added organization. Professionally landscaped front and back yards create inviting outdoor spaces, featuring a California tropical-inspired front yard and mature fruit trees, including orange, lemon, and banana. Residents of Northpark Square enjoy an array of community amenities, including swimming pools, spas, BBQ areas, parks, playgrounds, and recreational spaces. Conveniently located near shopping, dining, entertainment, and highly regarded Irvine schools, this exceptional home offers the ideal combination of thoughtful upgrades, single-level convenience, and private corner-lot living in one of Irvine’s sought-after communities.

20 Whitford, Irvine

17451 Avalon, Huntington Beach
$2,167,000
4 Beds ⋅ 3 Baths ⋅ PW26155649 MLS ⋅ Active Under Contract Status
Rare opportunity to own one of Huntington Beach's most exceptional custom-designed entertainer's homes. Completely reimagined with uncompromising attention to detail, this extraordinary residence blends sophisticated design, premium craftsmanship, & resort-style living into a home unlike any other. Step through the impressive custom pivot front door into a welcoming entry & ascend to the home's spectacular main living level, where soaring vaulted ceilings, a dramatic 7-foot linear fireplace, & expansive open-concept design create an unforgettable first impression. Living room flows seamlessly into the dining area & stunning chef's kitchen, creating the ultimate space for entertaining. Throughout the home you'll find custom storage, recessed LED lighting, smart-home lighting & shades, owned solar, a new roof, plumbing, HVAC, dual-pane windows & premium finishes throughout. At the heart of the home, the chef's kitchen showcases an incredible 20-foot quartz island, dual sinks with a dedicated prep station, custom cabinetry, a spacious walk-in pantry, timeless subway tile backsplash, ZLINE professional appliances, 2 refrigerators with craft ice makers, USB outlets, and two TVs so you never miss the game while cooking or entertaining. A flip-up pass-through window and French doors open onto the expansive Trex deck, seamlessly blending indoor and outdoor living. Step outside to your own private resort-style backyard, complete with a sparkling pool, expansive entertaining areas, and an incredible 30-foot outdoor kitchen featuring granite countertops, a built-in BBQ, flat-top grill, sink, pizza oven, power burner & generous gathering space for family & friends. Luxurious primary suite serves with a massive walk-in closet featuring built-in pull-down wardrobes & rotating shoe racks. Spa-inspired primary bath offers dual vanities, heated floors, a towel warmer, and an oversized walk-in shower with dual shower heads. Upstairs features 3 spacious bedrooms, 2 with sliders to front balcony and remodeled bathroom with heated floors. Separate laundry room. Additional highlights include a two-car garage with EV charging, two driveways & more than 1,200 square feet of gated RV parking. Located just minutes from Meadowlark Golf Course, beautiful beaches, premier shopping, dining & entertainment. More than a home, this is the ultimate entertainer's paradise and year-round luxury staycation, where every detail has been thoughtfully designed for exceptional living.

17451 Avalon, Huntington Beach

2259 Camino Rey, Fullerton
$2,165,000
4 Beds ⋅ 3 Baths ⋅ HD26179730 MLS ⋅ Pending Status
Welcome to 2259 Camino Rey, an exceptional contemporary residence in Fullerton’s highly desirable Coyote Hills community. Offering an expansive 4-bedroom, 3-bathroom layout, this home blends dramatic architecture, sophisticated finishes, and resort-style indoor-outdoor living. Soaring ceilings, multiple skylights, Italian marble flooring, and abundant natural light create an impressive sense of space throughout. The home also features a bonus room, game room, indoor laundry, and multiple storage areas, providing added space, convenience, and versatility. At the heart of the home, the chef-inspired kitchen features modern cabinetry, generous counter space, elegant finishes, counter seating, and an open connection to the main living and dining areas. The spacious primary suite offers a private retreat with deck access overlooking the pool and beautifully landscaped grounds. Its spa-inspired bathroom features an oversized shower, separate soaking tub, and a generous custom-organized closet. Designed for entertaining, sliding glass doors open the living spaces to a spectacular resort-style backyard featuring a swimming pool, dramatic waterfalls, mature tropical landscaping, patio areas, landscape lighting, and a putting green area. The beautifully landscaped backyard oasis is perfect for entertaining, offering an inviting setting to relax, gather, and enjoy Southern California’s indoor-outdoor lifestyle. This remarkable Coyote Hills property offers an impressive combination of space, privacy, luxury, and Southern California indoor-outdoor living—creating a home that truly feels like a private retreat.

2259 Camino Rey, Fullerton

51 Cadencia Street, Rancho Mission Viejo
$2,150,000
4 Beds ⋅ 5 Baths ⋅ OC26236826 MLS ⋅ Active Under Contract Status
Welcome to 51 Cadencia, an incredible opportunity to own a home in Aubergine, one of the most sought-after neighborhoods in all of Rancho Mission Viejo! Located in the award-winning village of Esencia, this beautiful home offers approximately 3,407 square feet of living space, 4 bedrooms, a HUGE upstairs loft, owned solar, and an incredible backyard that truly sets this property apart. If you've been searching for a spacious home with an amazing backyard in a great location, this is one you won't want to miss! One of the standout features of this home is the HUGE backyard, designed for entertaining and enjoying the beautiful Southern California weather. Complete with a built-in BBQ, pizza oven, swing set, and expansive turf area with plenty of room to play, this outdoor space has something for everyone! Inside, the spacious floor plan provides a great combination of comfortable everyday living and room to entertain. With 4 bedrooms plus an oversized loft, there's plenty of flexibility for a home office, media room, playroom, or additional living space. Another major highlight is the OWNED SOLAR, providing the potential for significant energy savings without the expense of a solar lease. You'll also appreciate the additional third garage space, perfect for a home gym, golf cart, or extra storage. LOCATION, LOCATION, LOCATION! Situated in the highly desirable Aubergine neighborhood of Esencia, this home is within walking distance of Esencia K-8 School and close to some of the best amenities Rancho Mission Viejo has to offer. Enjoy access to resort-style pools, clubhouses, fitness centers, sports parks, playgrounds, community farms, scenic trails, and so much more. Whether you're looking for more space, a large backyard, or an incredible neighborhood to call home, 51 Cadencia checks all the boxes. Come experience why so many people love calling Rancho Mission Viejo home!

51 Cadencia Street, Rancho Mission Viejo

29572 Michelis, Laguna Niguel
$2,150,000
4 Beds ⋅ 3 Baths ⋅ OC26233226 MLS ⋅ Pending Status
Panoramic views, beautifully reimagined interiors, and a peaceful, resort-inspired feel set the stage for something truly special. Located in the sought-after Laguna Crest community of Laguna Niguel, this stunning 4-bedroom, 3-bathroom residence offers 3,221 square feet of thoughtfully updated living space. With an exceptional floor plan, abundant natural light, and an effortless flow between rooms, this home perfectly blends modern luxury with warmth and comfort. The beautifully updated kitchen features new stainless steel appliances, refreshed cabinetry, contemporary hardware, and stylish pendant lighting. Oversized dining room windows frame the picturesque surroundings, creating a wonderful setting for entertaining or simply enjoying everyday life. A desirable downstairs bedroom offers flexibility for guests, extended family, or a private home office. Upstairs, an impressive oversized bonus room provides a third living area, ideal for a media room, game room, or additional family space. All three bathrooms have been tastefully refreshed with new vanities, designer faucets, mirrors, and modern lighting, offering a fresh, spa-like feel. Additional upgrades include fully paid solar panels, a newer roof, updated exterior lighting, and a spacious three-car garage with newly finished epoxy flooring. Perfectly situated near Southern California's beautiful beaches, scenic coastal trails, parks, shopping, dining, and schools, this exceptional home offers the tranquility of hillside living with the convenience of everything Laguna Niguel has to offer. A rare opportunity to enjoy stunning views, generous living spaces, and a beautifully updated home in one of Orange County's most desirable coastal communities.

29572 Michelis, Laguna Niguel

6 Larkspur Drive, Aliso Viejo
$2,150,000
5 Beds ⋅ 3 Baths ⋅ NP26224040 MLS ⋅ Active Under Contract Status
Ideally located in the upper Laguna Audubon area of Aliso Viejo, this exceptional, turn-key home has it all! Upon entering, your eyes are immediately drawn to the spacious, lush backyard, creating a beautiful and inviting first impression. The thoughtfully designed floor plan features a finished three-car garage with built-in storage and luxury plank vinyl flooring throughout most of the home. The updated spacious kitchen is light and bright, with a picture window overlooking the expansive, private backyard. Adjacent to the kitchen, the breakfast area and inviting family room with fireplace create a wonderful gathering space. A downstairs bedroom or office and convenient three-quarter bath offer flexibility for guests or working from home. Upstairs, the spacious primary suite features a generous walk-in closet with custom organizers. Two of the three secondary bedrooms have been thoughtfully expanded, each offering additional space and custom walk-in closets. In addition, there is an open loft/office with bookshelves and custom file drawers. An impressive list of upgrades includes brand-new ENERGY STAR French doors, and ENERGY STAR windows throughout, 50 fully paid solar panels, a whole-house fan, PEX plumbing, updated HVAC system, plus new fans and fixtures throughout. Enjoy the tranquility of this desirable residential neighborhood, conveniently located just minutes from Laguna Beach, with easy access to nature trails, shopping, dining, and major transportation routes. Beautifully maintained and thoughtfully upgraded, this home offers an exceptional combination of comfort, space, efficiency, and location.

6 Larkspur Drive, Aliso Viejo

33731 Avenida Calita, San Juan Capistrano
$2,150,000
4 Beds ⋅ 3 Baths ⋅ LG26219298 MLS ⋅ Active Under Contract Status
Wake up to ocean and Dana Point Harbor views from the primary suite in this four-bedroom, three-bath home in the sought-after Viewpointe community of San Juan Capistrano. Set on an expansive, flat lot with a wraparound yard, private courtyard, and a dedicated level pad for a future spa, the property offers plenty of space to relax, entertain, and enjoy ocean views and cool coastal breezes. Inside, the light and bright interior is filled with natural light from large windows throughout. The spacious chef’s kitchen also enjoys ocean views, making it the perfect place to cook and gather. A formal dining room, oversized living room, and separate den provide plenty of space for everyday living and entertaining, while the bedrooms offer flexibility for guests, a home office, or hobbies. The primary retreat is the true standout, where you can watch boats come and go in the harbor and catch sunsets over the Pacific from the comfort of your bedroom. Additional highlights include a spacious three-car garage and generous outdoor areas with endless possibilities. Viewpointe is known for its quiet streets, nearby parks, and scenic setting, all with no HOA. Located less than two miles from the ocean and just minutes from Dana Point Harbor, local beaches, shopping, dining, and easy freeway access. With beautiful ocean and harbor views, a generous flat lot, and an ideal coastal location, this home offers a wonderful opportunity to enjoy Southern California living at its best.

33731 Avenida Calita, San Juan Capistrano

4 Adele Street, Ladera Ranch
$2,149,000
4 Beds ⋅ 5 Baths ⋅ OC26228244 MLS ⋅ Pending Status
Nestled within the exclusive guard-gated enclave of Covenant Hills in Ladera Ranch, 4 Adele presents an extraordinary 3,598-square-foot "Segovia" Plan 3 sanctuary, impeccably designed with a sophisticated aesthetic. The home exudes refined elegance, welcoming you into formal living and dining spaces framed by classic French doors that seamlessly open to a serene outdoor entertaining oasis. Here, the soothing melody of a bubbling water fountain sets a picturesque backdrop for al fresco dining and relaxed summer evenings by the built-in BBQ. Inside, custom architectural enhancements accentuate the flow, including a thoughtfully opened layout that unveils a curated wine bar leading into the heart of the home. The pristine chef’s kitchen shines with crisp white cabinetry, striking Nouveau Calacutta Quartz countertops, and timeless white subway tile, reflecting a level of master craftsmanship where no detail has been overlooked. Designed for both luxurious relaxation and functional living, the main level hosts a private guest ensuite, while the upper level reveals a generous game room outfitted with rich custom built-ins and an integrated desk. The primary suite serves as an indulgent retreat with a fantastic sunset view. It boasts a cozy fireplace, spa-inspired bath complete with lush marble flooring, a deep oval soaking tub, a seamless glass shower, and expansive walk-in closets expertly fitted with custom California Closets organizers. Every inch of this property has been meticulously elevated for modern living, extending all the way to the tandem three-car garage, which features brand-new custom organization systems. Offering an effortless blend of high-end design, privacy, and architectural perfection, this turn-key residence invites you to experience luxury living at its finest. Complete with a three car garage with maximum storage opportunities with California Closet Garage organizers throughout. Residents of the exclusive, guard-gated Covenant Hills community enjoy resort-style amenities including a beautiful clubhouse, swimming pool, splash pad, wading pool, four tennis courts, bocce ball court, BBQ areas, fire pits, parks, playgrounds, and scenic walking trails. Homeowners also enjoy access to Ladera Ranch's extensive amenities, including additional pools, a water park, pickleball and basketball courts, sports fields, a skate park, dog park, and over 17 miles of hiking and biking trails.

4 Adele Street, Ladera Ranch

14141 Clarissa Lane, Santa Ana
$2,135,000
4 Beds ⋅ 3 Baths ⋅ 26990549 MLS ⋅ Pending Status
Welcome to your perfect turn-key family home.This residence has undergone an extensive whole-home renovation that pairs modern architectural styling with carefully selected luxury finishes. Reimagined living spaces, elevated ceilings, refined cabinetry, updated systems, and indoor-outdoor entertaining features.Newly installed lush landscaping wraps the property in privacy and greenery, setting a serene tone from the moment you arrive.At the heart of the home, the chef's kitchen features a classic farmhouse sink and a large light-oak island made for gathering. A large pass-through window opens directly to the back deck, while bi-fold doors tuck away to blend the interior with the outdoors, creating one seamless space for entertaining year-round.The expansive grass backyard gives kids and pets room to run and play, with the deck right there for relaxing and watching.Downstairs, a spacious living room is complemented by three guest/kids' bedrooms, keeping everyone close and convenient. Upstairs, a private retreat awaits with its own separate living area and a cozy family room with a second fireplace. The large primary bedroom includes a full walk-in closet.Additional highlights include a 2-car garage with EV charger and close proximity to schools. See Documents section for the EXTENSIVE full list of improvements! This is your high-end dream home in Santa Ana.

14141 Clarissa Lane, Santa Ana

16 Kempton Lane, Ladera Ranch
$2,125,000
4 Beds ⋅ 3 Baths ⋅ PW26145667 MLS ⋅ Active Under Contract Status
Four Bedrooms, 3 Baths, Office, 3-Car Garage, pool, spa, and BBQ Island. This residence in the highly sought-after Oak Knoll Village of Ladera Ranch. Over 295K in recent upgrades. Set on a cul-de-sac, this exceptional home captures the best of Southern California with timeless architectural charm, modern updates, and a private resort-style backyard designed for everyday enjoyment. From the moment you arrive, the home makes a lasting impression. The classic stucco façade, clay tile roof, decorative shutters, lush landscaping, and Mediterranean-inspired details create beautiful curb appeal and a true sense of arrival. Inside, the home opens with soaring ceilings, abundant natural light, elegant arched openings, and an open upper gallery that adds volume and character. The expansive great room is warm, refined, and inviting, featuring oversized windows and a sleek fireplace with stone. At the heart of the home, the redesigned kitchen blends style and function. White cabinetry, quartz countertops, stainless steel appliances, a professional-style range, statement hood, oversized island, and dedicated beverage and coffee station with glass-front cabinetry create a space that feels both polished and practical. Multiple living and dining areas flow throughout the main level, offering flexibility. Curved walls, arched doorways, a dramatic staircase, and thoughtful architectural details give the home a distinctive character. The floor plan offers space for family, guests, work, and daily life. The downstairs bedroom and bath provide valuable flexibility, while the upstairs layout includes the primary suite, two additional bedrooms, an office, and laundry room. The backyard is a private retreat with a sparkling remodeled pool and spa, spacious patio, pergola-covered BBQ island, fire features, and outdoor entertaining areas. It feels like your own resort, right at home. Recent upgrades add comfort, efficiency, and peace of mind. The pool and spa were fully remodeled with pebble tech, updated firepots, and new equipment in 2023/2024. The home also features a fully owned solar power system installed in 2024, dual three-ton HVAC systems installed in 2025 AND a tankless water heater in 2025. Additional updates include interior paint, flooring, electrical upgrades, primary closet built-ins, office built-ins, irrigation improvements, built-in garage storage racks, soft water system, and epoxy garage flooring. PEX Re-pipe in 2020. CFD Taxes mature in 2029 per the County.

16 Kempton Lane, Ladera Ranch

9794 Skylar, Fountain Valley
$2,100,000
4 Beds ⋅ 5 Baths ⋅ OC26143005 MLS ⋅ Pending Status
Welcome to this beautifully newer-built 2022 Lennar home in the highly desirable city of Fountain Valley, offering approximately 2,898 square feet of thoughtfully designed living space. This spacious residence features 4 bedrooms and 4.5 bathrooms, with 3 of the bedrooms offering its own private en-suite perfect for modern living and added comfort. An added feature is a bedroom and full bathroom on the first level. Situated on an approximately 4,680 square foot lot, the home boasts an open-concept floor plan ideal for both everyday living and entertaining. Enjoy seamless indoor-outdoor living with direct access to Moiola Park, along with professionally designed landscaping that enhances curb appeal and outdoor enjoyment. The chef's kitchen is equipped with Wolf and Sub-Zero Appliances. Additional highlights include fully paid-off solar, providing energy efficiency and long-term savings, and the benefit of no Mello Roos. Ideally located near premier shopping, dining, and recreation. This home is also zoned for top-rated schools, including Gisler (Robert) Elementary and Fountain Valley High School—both highly regarded for their academic excellence. A rare opportunity to own a newer construction home in a prime location—this is one you won’t want to miss!

9794 Skylar, Fountain Valley

21 Mikro, Laguna Niguel
$2,100,000
5 Beds ⋅ 4 Baths ⋅ OC26107021 MLS ⋅ Active Under Contract Status
Tucked within the highly sought-after Cabo Del Mar enclave of Marina Hills, this beautifully expanded 5 bedroom residence with media loft offers exceptional curb appeal, an inviting indoor outdoor lifestyle, and a truly unique floor plan. A charming wrought iron gated entry welcomes you into a private courtyard retreat complete with a custom wall fountain and French doors leading to the downstairs office/bedroom. Designed for both everyday living and entertaining, the spacious backyard showcases an impressive built in spa, extensive travertine stone patios, a custom built-in BBQ island with bar seating, and a large grass area perfect for gatherings, play, or relaxing outdoors. Multiple sets of French doors seamlessly connect the living spaces to the backyard, including access from both the family room and formal living room. Inside, the thoughtfully expanded floor plan features an oversized family room with a stunning stone fireplace, custom built in media center and shelving, and ample space for a large sectional. The gourmet kitchen is the heart of the home, offering a large center island with seating, granite countertops, maple cabinetry, a walk-in pantry, and a wine bar with wine refrigerator. The formal living room features a dramatic step down design and French doors opening to the backyard, while the centrally located dining room is enhanced by soaring windows overlooking the spa area. The downstairs bedroom is currently configured as a beautifully appointed office with custom built ins and courtyard views, ideal for today’s work from home lifestyle. Adjacent is a full bathroom with shower, perfect for guests or multigenerational living, while an additional powder room is conveniently located beneath the staircase. Upstairs offers four additional bedrooms, a spacious media loft, and two full bathrooms. The luxurious primary suite features a private balcony overlooking the backyard, creating a peaceful retreat to enjoy morning coffee or evening sunsets. Residents of Marina Hills enjoy resort style amenities including a pool, tennis courts, pickleball courts, playground, and scenic walking trails, all just minutes from world class beaches, Dana Point Harbor, and the shops and dining of Laguna Beach. Ideally located approximately four miles from the coast, this exceptional home combines timeless charm, spacious living, and an unbeatable coastal lifestyle.

21 Mikro, Laguna Niguel

204 David Drive, Newport Beach
$2,100,000
219144943DA MLS ⋅ Active Under Contract Status
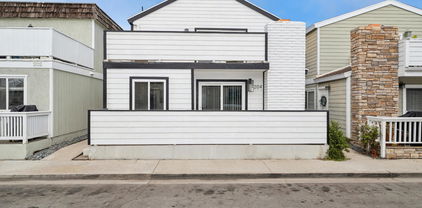
Welcome to your Dream Coastal Investment! This beautifully Maintained and Updated Duplex is one Block from the Beach! The Upper Unit is Completely Remodeled with Open Floor Plan, Vaulted Ceilings, Living/Dining Space with Fireplace, 3 Bedrooms, 2 Full Baths with Jacuzzi Tub in each, Stack LAUNDRY, A/C and TWO LARGE BALCONIES featuring Wetland, Mountain and Ocean Views!!! The Lower Unit has Newer Laminate Flooring and Mini-Spilt in all Living Areas and Bedrooms along with a Spacious Enclosed Patio off Great Room and Full Sized Laundry in Garage. Abundance of Parking with a 4 CAR GARAGE + 1 Space CAR PORT. Seller Replaced Siding and Stairs. Generate Income as a Highly Desirable Long Term Rental and if you are going for the big money this can be Vacation/Short Term Rental with Proper City Permit. Walking Distance to Restaurants and Quick Access to Newport and Huntington Beach.

204 David Drive, Newport Beach

204 David Drive, Newport Beach
$2,100,000
5 Beds ⋅ 4 Baths ⋅ 219144934DA MLS ⋅ Active Under Contract Status
Welcome to your Dream Coastal Investment! This beautifully Maintained and Updated Duplex is one Block from the Beach! The Upper Unit is Completely Remodeled with Open Floor Plan, Vaulted Ceilings, Living/Dining Space with Fireplace, 3 Bedrooms, 2 Full Baths with Jacuzzi Tub in each, Stack LAUNDRY, A/C and TWO LARGE BALCONIES featuring Wetland, Mountain and Ocean Views!!! The Lower Unit has Newer Laminate Flooring and Mini-Spilts in all Living Areas and Bedrooms along with a Spacious Enclosed Patio off Great Room and Full Sized Laundry in Garage. Abundance of Parking with a 4 CAR GARAGE + 1 Space CAR PORT. Seller Replaced Siding and Stairs. Generate Income as a Highly Desirable Long Term Rental and if you are going for the big money this can be Vacation/Short Term Rental with Proper City Permit. Walking Distance to Restaurants and Quick Access to Newport and Huntington Beach.

204 David Drive, Newport Beach

125 Lovelace, Irvine
$2,098,000
4 Beds ⋅ 3 Baths ⋅ OC26240056 MLS ⋅ Pending Status
LOW HOA FEE! Beautiful 4-Bedroom Home in Eastwood Village. Built in 2019, this stunning two-story home offers 4 bedrooms, 3 bathrooms, and a California room in the highly desirable Eastwood Village. The open-concept layout features real wood floors throughout, large windows, and a kitchen with quartz countertops, full backsplash, stainless steel appliances, and a 6-burner cooktop. A guest bedroom and full bath are located on the first floor, perfect for visitors or multigenerational living. Upstairs, the primary suite includes a soaking tub, dual vanities, and a walk-in closet. The house also features an attached two-car garage with ample storage space and direct home access for security and comfort. Step outside to a beautifully landscaped backyard with lush greenery, hardscaped seating areas, and plenty of room for entertaining guests or enjoying outdoor time. The HOA community offers resort-style amenities at a low monthly fee, including pools, spa, clubhouse, BBQ areas, tennis and basketball courts, trails, and playgrounds. Close to Woodbury Town Center and top Irvine schools, including Northwood High. Don’t miss the opportunity to make this your new home!

125 Lovelace, Irvine

2765 Doheny, Dana Point
$2,095,000
3 Beds ⋅ 4 Baths ⋅ OC26155492 MLS ⋅ Active Under Contract Status
This was THE MODEL HOME for the community—the one the builder used to showcase and sell every other home in South Cove. This premium end-unit residence offers 3 bedrooms, 4 bathrooms, and approximately 2,175 square feet of beautifully designed living space just moments from Doheny State Beach, Dana Point Harbor, coastal trails, shopping, and dining. Filled with natural light, the open-concept floor plan features wide-plank wood flooring, soaring ceilings, designer finishes, and seamless indoor-outdoor living. The chef's kitchen offers abundant cabinetry, a walk-in pantry, an oversized island, and opens to the spacious living and dining areas. The thoughtfully designed layout features two bedrooms and two full bathrooms on the second level, while the private rooftop deck provides the perfect place to relax, entertain, and enjoy ocean breezes with views toward the coastline. Additional highlights include a direct-access two-car garage and access to South Cove's resort-style amenities, including a community pool and gated pathways leading toward the beach. Luxury, location, and the ultimate coastal lifestyle come together in this exceptional residence.

2765 Doheny, Dana Point

810 S Flower, Santa Ana
$2,050,000
NP26200094 MLS ⋅ Active Under Contract Status
Exceptional investment opportunity to acquire a turn-key, fully stabilized multifamily asset in high-demand Santa Ana. Delivering an in-place cap rate over 6.6%, this property stands out as one of the strongest cash-flowing multifamily deals available in Orange County. The building features predominantly spacious 2-bedroom floor plans, perfectly positioned to attract and retain long-term tenants in today's tight rental market. Extensive recent capital improvements offer low maintenance operations, including brand-new plumbing (hot/cold water, gas, and sewer), permitted dual-pane windows, SB 721 compliance with a fully permitted deck rebuild, updated kitchens and bathrooms, recessed lighting, and modern flooring throughout. These high-end systems and updated construction drastically reduce near-term CapEx while keeping operating expenses low. Located just minutes from vibrant Downtown Santa Ana, the Civic Center, Bowers Museum, and Main Place Mall, tenants enjoy seamless access to premier dining, shopping, and cultural hubs. Residents will appreciate quick access to I-5 via 17th Street, along with proximity to the new OC Streetcar transit line connecting Santa Ana to Garden Grove. With all units currently leased at strong market rates, this low-maintenance asset delivers immediate, reliable income from day one.

810 S Flower, Santa Ana

5780 E River Valley Trail, Anaheim Hills
$2,050,000
4 Beds ⋅ 3 Baths ⋅ OC26144281 MLS ⋅ Active Under Contract Status
Set on approximately 1.4 private acres, this exceptional Anaheim Hills estate offers breathtaking panoramic views spanning the surrounding canyons and stretching toward the Los Angeles skyline. Tucked away at the end of a long private driveway surrounded by mature pine trees, the property provides a rare sense of privacy while remaining within walking distance of Imperial Elementary and Canyon High School. The home features 4 bedrooms, 3 full bathrooms, a separate formal living room, an expanded family room with custom built-ins, and a beautifully appointed chef's kitchen designed for both everyday living and entertaining. A spacious downstairs bonus room adjacent to a full bathroom with a shower offers the potential for conversion to a fifth bedroom, creating an ideal guest suite or multigenerational living space. The expansive primary suite provides a peaceful retreat, while the remodeled bathrooms offer timeless style throughout the home. A generous wraparound view deck extends the living space outdoors, providing the perfect setting to enjoy morning coffee, evening sunsets, and the home's spectacular canyon and city-light views. The private backyard features a pool and spa, while the expansive grounds offer space for RV or boat parking, outdoor recreation, or the potential addition of an ADU (buyer to verify). Additional highlights include a 3-car garage, a finished attic providing valuable flex space or storage, and an extraordinary setting that blends privacy, versatility, and unforgettable views.

5780 E River Valley Trail, Anaheim Hills

106 Fisher, Irvine
$2,038,000
4 Beds ⋅ 3 Baths ⋅ OC26208562 MLS ⋅ Active Under Contract Status
A Rare Eastwood Village Gem | Expansive corner Lot • Designer Upgrades • Open Views Rarely does a home offer such a perfect combination of space, light, thoughtful design, and an exceptional setting. Situated on a rare, oversized corner lot, this beautifully upgraded, like-model home residence offers an extraordinary sense of openness and modern elegance in the highly desirable Eastwood Village community. Step inside and experience a bright, airy atmosphere filled with abundant natural light. Designer upgrades and a thoughtfully curated interior create a sophisticated yet welcoming environment, while the open-concept layout seamlessly connects the living, dining, and kitchen spaces for effortless everyday living and entertaining. The true highlight is the expansive backyard that opens directly to a wide, unobstructed open area, creating a remarkable sense of space, privacy, and tranquility. Offering 4 bedrooms, 3 bathrooms, this home features a highly desirable, well-balanced floor plan that perfectly accommodates modern lifestyles. A convenient first-floor bedroom and full bathroom provide exceptional flexibility for guests, multigenerational living, or a private home office. Beyond the home itself, Eastwood Village offers a vibrant community lifestyle with resort-style pools, parks, playgrounds, and recreational amenities. Families also benefit from access to Irvine’s highly regarded public schools, while the home’s central Irvine location offers convenient access to shopping centers, dining, and everyday essentials. This is more than a beautiful home—it’s an opportunity to enjoy a spacious, light-filled lifestyle in one of Irvine’s sought-after communities. Come experience 106 Fisher in person. Your next chapter starts here.

106 Fisher, Irvine

5553 Rayo Del Sol Unit B, Laguna Woods
$2,000,000
3 Beds ⋅ 2 Baths ⋅ OC26210141 MLS ⋅ Active Under Contract Status
Lovely residence in the luxurious Grand Finale “110” neighborhood of the Laguna Woods senior community. This spacious single-level CASA MONACO three-bedroom, two-bath floorplan boasts nearly 2600 sq ft of living space – the largest floorplan in the community. This residence is situated in a wonderful private location on a quiet single-loaded street far from busy roads & noisy highways. Double door front entry opens to the residence’s foyer. Massive living room space allows for a variety of configurations of large furnishings & boasts dramatic 11’ ceilings & a lovely wood-burning gas fireplace backed by a graceful floor-to-ceiling stacked stone wall. Adjacent dining room easily accommodates an oversized dining table. Gorgeous kitchen was recently remodeled and boasts new wood cabinetry w/beautiful granite countertops that is complimented by a decorative stone backsplash. Additional features include all stainless-steel KitchenAid appliances, large farmhouse sink, soft-close cabinet doors & drawers, pots & pans drawers, trash/recycling drawer, spice drawer & multiple lazy susans. Kitchen has a breakfast nook & breakfast bar seating two. Separate entrance to the residence via the breakfast nook. Floorplan has excellent flow throughout the common areas & is ideally suited to accommodate large-scale social functions. Enclosed covered rear patio extending the length of the residence offers a panoramic view of the neighborhood, trees & hills. This space, accessible via both the living & dining rooms, has new windows & attractive tile flooring. Enormous primary bedroom suite features a double door entry, walk-in closet & huge bathroom w/dual sinks, vanity area & oversized sunken tub & separate shower. Entry foyer separates the primary suite from the common areas providing an enhanced sense of quiet & privacy. Walk-in closets in both guest bedrooms. Either guestroom could serve as a workout/yoga studio, arts & crafts workshop or home office. Additional amenities include smooth ceilings, recessed lighting, crown molding, dual-pane windows & ceiling fans in kitchen, dining room & all bedrooms. Attached two-car garage has new epoxy flooring, large storage cabinets & convenient direct access to the house via separate laundry room (w/utility sink & ample cabinet storage). Driveway accommodates up to four additional vehicles. Water heater, dryer, cooktop & fireplace are all connected to gas – a rarity in Laguna Woods. Do not miss this beautiful home!

5553 Rayo Del Sol Unit B, Laguna Woods

2060 Aliso Canyon, Lake Forest
$2,000,000
5 Beds ⋅ 6 Baths ⋅ WS26204538 MLS ⋅ Active Under Contract Status
Welcome to this highly upgraded energy certified Highmark Plan 3 former model home in the gated IronRidge community of Lake Forest. Offering approximately 3,380 square feet with 5 bedrooms and 5.5 bathrooms, this beautifully designed residence features a desirable downstairs bedroom with full bath, plus a separate powder room. The open concept living space is highlighted by a gourmet kitchen with an oversized island, upgraded waterfall edge countertops, and corner meeting accordion multi slide doors that open to the California Room for seamless indoor outdoor entertaining. With approximately $290,000 in builder and designer upgrades, additional features include a SunPower solar system, EV charging prewire, Google Smart Home system, designer finishes, and a spacious upstairs loft or teen room. The primary suite includes a large walk in closet, while each secondary bedroom enjoys access to its own bathroom. Situated on a desirable corner lot with canyon, neighborhood, and city light views, the home is conveniently located near the Ridge Club Recreation Center, community pools, playgrounds, parks, hiking and biking trails, Whiting Ranch Wilderness Park, and the 241 and 133 toll roads.

2060 Aliso Canyon, Lake Forest

16 Groveside, Aliso Viejo
$1,999,900
4 Beds ⋅ 3 Baths ⋅ PW26228436 MLS ⋅ Pending Status
SPECTACULAR ELEVATED LOCATION, BREATHTAKING VIEWS, AND EXCEPTIONAL POTENTIAL TO GROW! Perched at the highest elevation in the prestigious gated Kensington enclave of Aliso Viejo, 16 Groveside combines timeless elegance, versatility, and sweeping panoramic views of Saddleback Mountain, surrounding valleys, and sparkling city lights. Built by Richmond American Homes, this beautifully appointed residence features 3 spacious bedrooms, 3 bathrooms, and a flexible, expansive floor plan. Inside, soaring ceilings, abundant natural light, and elegant rich hardwood flooring create an atmosphere of warmth and sophistication. Designed for everyday living and effortless entertaining, the home features inviting gathering spaces, a beautiful fireplace, and a chef-inspired kitchen with gorgeous quartz countertops, classic cabinetry, and a generous butcher block center island perfect for cooking and bringing everyone together. Brand-new designer carpeting complements the rich hardwood flooring throughout. Upstairs, the spacious primary suite offers a peaceful retreat, while an enormous open loft presents an opportunity to create one or two additional bedrooms, a home theater, executive office, or bonus room. And the possibilities don't stop there! The oversized 3-car tandem garage offers flexibility, with the third bay presenting potential for conversion into a convenient main-level primary suite, ideal for multigenerational living, extended family, or long-term guests. Imagine transforming this impressive 3-bedroom residence into a 5- or potentially 6-bedroom dream home customized to your needs! Step outside into an extraordinary backyard retreat, where beautiful custom hardscaping, an impressive built-in BBQ, and inviting outdoor entertaining areas create the perfect setting for gatherings, weekend cookouts, or relaxing beneath the Southern California sky. From morning coffee overlooking the hills to evening celebrations against sparkling city lights, this elevated setting offers a remarkable outdoor living experience. Enjoy spectacular sunrises, refreshing coastal breezes, and breathtaking views that make every day feel like a getaway. Ideally situated near Aliso Viejo's parks, scenic hiking and biking trails, shopping, dining, entertainment, and convenient freeway access, this exceptional property combines the privacy of gated living with the best of Orange County. Enjoy a beautiful home today while creating the home of your dreams tomorrow. Welcome to 16 Groveside!

16 Groveside, Aliso Viejo

Based on information from California Regional Multiple Listing Service, Inc. as of . This information is for your personal, non-commercial use and may not be used for any purpose other than to identify prospective properties you may be interested in purchasing. Display of MLS data is usually deemed reliable but is NOT guaranteed accurate by the MLS. Buyers are responsible for verifying the accuracy of all information and should investigate the data themselves or retain appropriate professionals. Information from sources other than the Listing Agent may have been included in the MLS data. Unless otherwise specified in writing, Broker/Agent has not and will not verify any information obtained from other sources. The Broker/Agent providing the information contained herein may or may not have been the Listing and/or Selling Agent.

How much is your home worth?

Get instant property value now!