Refine Search
Sort by
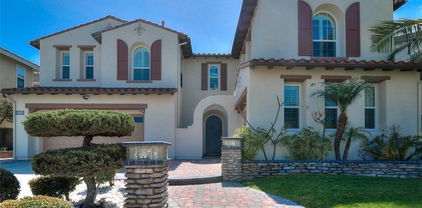
28932 Drakes Bay, Laguna Niguel
$2,588,000
4 Beds ⋅ 4 Baths ⋅ PW26217132 MLS ⋅ Pending Status
Commanding the best of Southern California living, this Laguna Niguel estate sits behind the private gates of Hillcrest Estates, where timeless design, breathtaking vistas, and seamless indoor-outdoor entertaining come together. Spanning approximately 4,000 square feet across two levels, the home offers four bedrooms, a versatile loft, three-and-one-half baths, and a three-car garage with a two-car bay and a separate single-car bay. A grand two-story foyer makes a first impression, with polished tile flooring and a sweeping curved staircase. Architectural lines lead to a living room crowned by 18-foot vaulted ceilings, crown molding, and two rows of windows that bathe the space in natural light. Glass-paneled French doors and an adjoining formal dining room provide a backdrop for intimate dinners and celebrations. At the heart of the residence, the open kitchen showcases crafted wood cabinetry and new premium Monogram stainless-steel appliances, flowing seamlessly into the family room, where a fireplace lends warmth. Outdoors, the low-maintenance backyard is a private haven of luxury, featuring a built-in barbecue, glowing fire pit, and panoramic views—ideal for sunset gatherings. A secluded downstairs bedroom suite with its own en-suite bath offers accommodations for guests, complemented by a separate powder room. Upstairs, new carpeting and an open loft create a flexible retreat, perfect as a media lounge, home office, or sitting area. The primary suite is a sanctuary, adorned with soaring tray ceilings, ornate molding, and sweeping hillside, neighborhood, and mountain views. A curved bay window and three-sided fireplace unite the sleeping quarters with an intimate sitting area. The spa-inspired bath offers a raised soaking tub, opposing vanities, a makeup station, twin glass-enclosed showers, warm stone finishes, and a custom-organized walk-in closet. Two additional bedrooms share an elegantly appointed bath. Situated within the award-winning Capistrano Unified School District, including Aliso Niguel High School, this distinguished address pairs exceptional living with access to acclaimed education. Enjoy 24-hour guard-gated privacy just minutes from Aliso and Wood Canyons Wilderness Park and pristine Southern California beaches. A jewel of Hillcrest Estates, this residence captures the privacy, prestige, and natural beauty that define Laguna Niguel living.

28932 Drakes Bay, Laguna Niguel

121 Oceano, Irvine
$2,580,000
3 Beds ⋅ 3 Baths ⋅ PW26064487 MLS ⋅ Pending Status
HUGE BACKYARD, which is incredibly rare to find! Welcome to 121 Oceano, an exceptional 3-bedroom, 2.5-bathroom end-unit home built in 2020, nestled in the prestigious guard-gated community of Orchard Hills Reserve. Offering a sprawling 2,205 square feet of thoughtfully designed living space, this property is significantly larger than comparable models, but its true centerpiece is the unparalleled indoor-outdoor connection. Set on a premium lot with no immediate neighbor on one side, the ultra-private backyard is an entertainer's dream. Designed with clean architectural lines and multiple levels of usable space, it features a built-in outdoor kitchen island with a prep sink, a modern fire pit lounge, premium low-maintenance artificial turf, and extensive elegant hardscape. There is even a custom-built modern pet house matching the home's aesthetic! Surrounded by a backdrop of mature greenery, this space feels open, private, and remarkably quiet. The transition indoors is completely seamless. Massive floor-to-ceiling multi-panel sliding glass doors fully retract, inviting you into a brilliantly designed open-concept layout. Filled with natural light, the home features sleek high-gloss tile flooring, while the unobstructed sightline from the entry extends directly to the lush outdoor space, reinforcing the home’s incredible sense of openness. Upstairs, the luxury continues in the primary suite. A massive picture window perfectly frames unbeatable, sweeping views of your private backyard and the surrounding mature trees, bringing in both gorgeous light and a sense of calm. Every detail has been thoughtfully addressed, right down to the fully finished garage featuring pristine epoxy flooring, custom-painted walls, bright LED lighting, and a water treatment system. An inviting exterior facade and elegant paver driveway enhance the home’s impressive curb appeal. Located within the highly sought-after, exclusive gated enclave of Orchard Hills Reserve, residents enjoy ultimate security and peace of mind, along with access to resort-style pools, parks, and top-rated Irvine Unified schools. This home offers a rare combination of space, absolute privacy, and turnkey perfection!

121 Oceano, Irvine

24736 Kings, Laguna Niguel
$2,540,000
5 Beds ⋅ 3 Baths ⋅ NP26219313 MLS ⋅ Pending Status
Welcome to 24736 Kings Road, a beautifully upgraded single-level home offering over 3,000 square feet and ideally situated at the end of a cul-de-sac in Laguna Niguel. Featuring five bedrooms plus a den/office, the home offers a thoughtfully designed open floor plan with an effortless flow between the living, dining, and entertaining spaces. The beautifully appointed chef’s kitchen opens seamlessly to the main living areas, while thoughtful upgrades and finishes throughout create a sophisticated yet comfortable feel. Designed to embrace Southern California indoor-outdoor living, the home sits on an expansive 11,000+ square-foot lot with a spacious backyard surrounded by lush greenery. A sparkling pool and spa anchor the outdoor space, with plenty of room to dine, entertain, relax, and gather with friends and family. With its desirable single-level layout, generous square footage, beautifully upgraded interiors, and private resort-style backyard, this exceptional Laguna Niguel home offers the perfect combination of style, function, and effortless California living.

24736 Kings, Laguna Niguel

2038 Redfield Street, Fullerton
$2,500,000
5 Beds ⋅ 5 Baths ⋅ PW25097411 MLS ⋅ Active Under Contract Status
Location, Location, Location !! Welcome to 2038 Redfield Street, a beautifully crafted and meticulously maintained residence situated on a prime lot in one of Fullerton’s most sought-after neighborhoods. This exceptional home offers 5 spacious bedrooms and 4.5 well-appointed bathrooms, blending timeless elegance with modern comforts—perfectly suited for growing families, multi-generational living, or those who love to entertain. This home is equipped with a fully owned solar energy system, significantly reducing electricity costs and promoting energy efficiency. Enjoy a wide array of dining, shopping, and entertainment options just minutes away. Nearby, you'll also find top-rated schools, parks, golf courses, and walking trails, reinforcing the property’s appeal for families and outdoor enthusiasts alike. Don’t miss your chance to call this exceptional property home.

2038 Redfield Street, Fullerton

144 Bellini, Irvine
$2,499,999
4 Beds ⋅ 3 Baths ⋅ OC26203392 MLS ⋅ Active Under Contract Status
Welcome to this beautifully upgraded Single Family Residence located in the prestigious guard-gated Reserve at Orchard Hills. Thoughtfully designed with modern finishes, smart-home features, and an exceptional oversized backyard, this home offers the perfect blend of comfort, style, and indoor-outdoor living. Step inside to a bright and open floor plan featuring beautiful wood flooring throughout the main living areas. The spacious Great Room is highlighted by panoramic sliding glass doors that create a seamless connection to the backyard, while automated Hunter Douglas window shades in the living room and kitchen add both convenience and sophistication. The chef-inspired kitchen is the heart of the home, showcasing quartz countertops, an impressive waterfall-edge center island, upgraded designer backsplash, stainless steel appliances, abundant cabinetry, and a spacious walk-in pantry. The kitchen opens effortlessly to the dining and family areas, creating an ideal setting for everyday living and entertaining. The first floor features a generously sized bedroom and full bathroom, perfect for guests or multigenerational living. Upstairs, the expansive primary suite offers a spa-inspired bathroom with dual vanities, a relaxing soaking tub, upgraded walk-in shower, and spacious walk-in closet. Two additional bedrooms, a full bathroom with dual-sink vanity, a generous loft, and a large laundry room complete the second level. Plantation shutters in the bedrooms provide a timeless and elegant finishing touch. One of the home's standout features is the oversized backyard, beautifully designed for Southern California living and entertaining. The outdoor space features a built-in BBQ, extensive paver flooring, and low-maintenance artificial grass, providing plenty of room for dining, entertaining, and relaxing. Additional upgrades include a whole-house water filtration and water softening system. Community amenities include 2 resort style pools, club house, playground, and sports courts. Feeds into the award winning Irvine Unified School District schools such as Canyon View Elementary and Northwood High School. This beautiful home won’t last and is sure to please!

144 Bellini, Irvine

2850 Calle Esteban, San Clemente
$2,499,000
4 Beds ⋅ 3 Baths ⋅ OC26212842 MLS ⋅ Active Under Contract Status
Stunning ocean views take center stage at 2850 Calle Esteban, a 4-bedroom, 3-bath home located in the desirable Marlborough Seaview Estates community of San Clemente. Filled with natural light and surrounded by beautiful ocean, hilltop, and mountain views, this home captures the best of coastal Southern California living. A welcoming foyer opens to spacious, light-filled living areas accented by hardwood floors, including a comfortable living room and separate family room with fireplace. The kitchen flows easily into the main living spaces, creating a functional layout for everyday living and entertaining. A main-floor bedroom and full bath offer flexibility for guests, extended family, or a home office, while a dedicated laundry area adds everyday convenience. Upstairs, the primary suite is a true highlight, featuring a walk-in closet and private balcony where stunning ocean views and coastal breezes create a peaceful place to start the morning or unwind at the end of the day. Two additional upstairs bedrooms share a convenient Jack-and-Jill bathroom, completing a functional and versatile upper-level layout. Outside, the backyard continues the Southern California lifestyle with a built-in BBQ and space for outdoor dining, entertaining, and relaxing. Ideally located near San Clemente’s beaches, downtown, shopping, dining, parks, and hiking trails, 2850 Calle Esteban offers a wonderful opportunity to enjoy beautiful ocean views and the laid-back coastal lifestyle San Clemente is known for.

2850 Calle Esteban, San Clemente

1046 Oro, Laguna Beach
$2,499,000
3 Beds ⋅ 3 Baths ⋅ OC26159809 MLS ⋅ Pending Status
Perched in coveted Arch Beach Heights, this Spanish-style beauty delivers sweeping ocean and canyon views from nearly every angle. The 3-bedroom, 3-bathroom home is full of character — arched doorways, French doors, skylights, and Spanish tile flooring throughout. The primary suite includes a fireplace and a flexible retreat space, ideal as a home office or sitting room. The kitchen features a functional island, while a separate ocean-view deck offers the perfect spot for sunset dinners and outdoor entertaining. Two separate adjoining lots sell jointly with the property, bringing the total to 6,452 square feet — rare space and privacy this close to the coast. Laguna Beach living at its finest.

1046 Oro, Laguna Beach

5340 Avenida De Michelle, Yorba Linda
$2,498,000
6 Beds ⋅ 6 Baths ⋅ OC26179476 MLS ⋅ Active Under Contract Status
Luxury, Privacy, and Breathtaking Views—Welcome to Your Dream Estate. Behind a private gated entrance sits this spectacular custom-built modern masterpiece, completed in 2021 and thoughtfully designed to deliver the ultimate Southern California lifestyle. Perched on over 1 acre (44,913 sq. ft.), this extraordinary estate captures sweeping mountain views, sparkling city lights, vibrant sunsets, and even Disneyland fireworks, creating a breathtaking backdrop every day. Offering approximately 4,930 square feet of sophisticated living space, this exceptional residence features 6 bedrooms, 5.5 bathrooms, a private office, and an expansive loft, blending elegance with everyday comfort. Step through grand French doors into a dramatic foyer highlighted by soaring 20-foot ceilings, abundant natural light, and striking modern finishes. Luxury flooring, recessed lighting, and designer details flow seamlessly throughout the home, creating an atmosphere of refined elegance. At the heart of the home is a chef-inspired gourmet kitchen featuring a stunning waterfall island, quartz-style countertops, full-height designer backsplash, walk-in pantry, and a fully equipped prep kitchen—perfect for entertaining on any scale. The adjoining great room offers a sleek fireplace and expansive sliding glass doors that effortlessly connect indoor and outdoor living. A desirable first-floor guest suite offers picturesque mountain views, a walk-in closet, and a private bath, providing exceptional comfort for family or overnight guests. The luxurious primary retreat occupies its own private wing upstairs, offering a peaceful escape complete with a private balcony overlooking the spectacular scenery. The spa-inspired bathroom features an oversized walk-in shower, freestanding soaking tub, dual vanities, and an expansive walk-in closet designed for everyday luxury. Outside, the sprawling grounds provide endless opportunities to create your dream resort-style backyard—whether it's a custom pool, outdoor kitchen, sports court, vineyard, or ADU. The low-maintenance landscaping allows you to enjoy the beauty of the property while leaving room for your imagination. Located just minutes from premier golf courses, beautiful parks, scenic trails, Savi Ranch shopping and dining, and award-winning Yorba Linda schools. This is more than a home—it's a rare opportunity to own one of Yorba Linda's most impressive modern estates.

5340 Avenida De Michelle, Yorba Linda

159 Avenida Rosa, San Clemente
$2,495,000
OC26224954 MLS ⋅ Active Under Contract Status
Exceptional opportunity in the heart of San Clemente! Welcome to 159 Avenida Rosa, a beautifully upgraded triplex offering three spacious 2-bedroom, 1-bathroom residences, each averaging 834 square feet, just two blocks from the vibrant shops and restaurants along Avenida Del Mar and minutes from the beach and San Clemente Pier. The standout feature of this property is the extensively remodeled ground-level owner's residence, offering the comfort, privacy, and outdoor living experience of a single-family home. Expansive folding glass doors seamlessly connect the interior to an incredible private backyard retreat, complete with newer Trex decking, a hot tub, lush artificial turf, upgraded exterior lighting, and newer fencing. This exceptional outdoor space creates the perfect setting for entertaining, relaxing, and enjoying San Clemente's year-round coastal climate. The property has undergone extensive improvements, including updated plumbing and electrical systems throughout all three units, fully remodeled kitchens and bathrooms in two of the residences, luxury vinyl plank flooring in every unit, and exterior painting completed approximately four years ago. Both upper-level residences feature oversized private balconies, providing generous additional outdoor living space. Each unit also enjoys its own private laundry, a dedicated one-car garage, and an additional driveway parking space, accommodating two vehicles per residence. Ideally located just moments from downtown San Clemente, residents enjoy easy access to Avenida Del Mar's popular restaurants, cafés, boutiques, and nightlife, along with the nearby beaches, coastal trails, and iconic San Clemente Pier. With extensive upgrades, exceptional outdoor living spaces, and an unbeatable walkable coastal location, this turnkey triplex offers incredible versatility. Enjoy the beautifully appointed owner's residence as a primary home or coastal getaway while generating income from the other two units, or lease all three residences to capitalize on the area's strong rental demand. A rare opportunity to own a truly special multifamily property in one of San Clemente's most desirable neighborhoods. Tenant Occupied. Please Do Not Disturb Tenants!!!

159 Avenida Rosa, San Clemente

474 Ogle Street, Costa Mesa
$2,495,000
3 Beds ⋅ 2 Baths ⋅ SW26216845 MLS ⋅ Pending Status
Tucked away in the extremely desirable Cambridge Estates pocket, this single-level residence merges refined mid-century architectural soul with modern coastal luxury. Framed by lush, established greenery and romantic archways, a private garden courtyard welcomes you home, offering an inviting front sitting area surrounded by sprawling lawn and covered patio space. Inside, broad-plank hardwood floors and abundant natural light guide you through your living room, centered around a cozy wood-burning fireplace, with double French doors opening out for effortless indoor-outdoor flow. The kitchen sits right at the center of your home with classic travertine finishes, stainless steel appliances, and a breakfast bar, flowing seamlessly into your formal dining room anchored by its own fireplace. It offers a warm, functional layout with timeless character that is comfortable as-is, while leaving room to customize down the road. Down the hall, your primary suite offers a quiet and comfortable setting with a walk-in closet and travertine-finished en-suite bath. When it's time to relax outdoors, head out back to your private backyard to host around the pool, lounge on the deck, or grill at the built-in BBQ. It’s the ultimate Eastside setup, located just minutes from 17th Street dining, top-rated schools, and the beach.

474 Ogle Street, Costa Mesa

379 Walnut Street, Costa Mesa
$2,495,000
3 Beds ⋅ 1 Baths ⋅ OC26171760 MLS ⋅ Pending Status
Set on a prized, quiet block in Eastside Costa Mesa, 379 Walnut Street presents a rare opportunity to create something truly special. This Mid-Century Modern residence offers approximately 1,050 square feet with 3 bedrooms and 1 bathroom, perfectly positioned on an expansive 9,235 square foot lot, a size that is increasingly hard to find in this coveted neighborhood. The property is ideal for a developer, investor, or end-user looking to expand, reimagine, or build new. With its generous lot dimensions and prime location, the possibilities for future value and customization are exceptional. Enjoy the charm of a peaceful street while being just minutes from the best of the Eastside lifestyle, including local dining, shopping, beaches, and top-rated schools. Opportunities like this large lot, quiet street, and premier Eastside location are few and far between.

379 Walnut Street, Costa Mesa

91 Pelican, Irvine
$2,490,000
4 Beds ⋅ 5 Baths ⋅ OC26194168 MLS ⋅ Active Under Contract Status
Welcome to 91 Pelican Lane, a truly exceptional residence that redefines luxury within one of Irvine’s prestigious guard-gated communities, Altair. Sharing the same highly desirable layout as neighboring homes on Pelican Lane, this property stands in a class of its own—meticulously upgraded to surpass even the finest model homes. From the moment you enter, you are greeted by thoughtfully curated designer finishes, including stunning chandeliers and custom-selected lighting that elevate every space. The home showcases extensive premium upgrades, reflecting a refined balance of design, comfort, and sophistication. Designed with both privacy and functionality in mind, every bedroom features its own en-suite bathroom and walk-in closet—offering a rare level of convenience for both residents and guests. The primary suite serves as a private retreat, complete with dual walk-in closets—one enhanced with custom built-in shelving—and a recently upgraded spa-inspired bathroom featuring elegant tile work and refined finishes. Throughout the home, custom accent walls, automatic shades, luxury shutters, and tailored draperies create a cohesive and elevated aesthetic. Impeccably maintained and filled with pride of ownership, this residence feels virtually brand new, with every detail reflecting the care and attention invested by the homeowner. Step outside to a professionally landscaped backyard designed for both relaxation and entertaining, complete with tasteful tile work and mature lemon trees that add warmth and charm. Residents of Altair enjoy resort-style amenities, including a clubhouse, pools, parks, and scenic walking trails—offering a lifestyle of comfort and leisure. Ideally located near top-rated schools, premier shopping, dining, and major freeways, this home delivers both convenience and an elevated living experience. This is truly the “Rolls-Royce” of its floor plan—an extraordinary, turnkey opportunity where no detail has been overlooked and no expense spared.

91 Pelican, Irvine

3 Pebble Beach, Coto De Caza
$2,488,000
5 Beds ⋅ 5 Baths ⋅ OC26211908 MLS ⋅ Pending Status
Set at the end of a quiet cul-de-sac, 3 Pebble Beach offers exceptional privacy, generous living space, and panoramic views on an expansive 17,550-square-foot lot. A long driveway welcomes you to this beautifully maintained home, where thoughtfully designed indoor and outdoor spaces create an ideal setting for both everyday living and entertaining. The resort-style backyard is truly an extension of the home, featuring a sparkling pool and spa, built-in BBQ center, expansive grassy lawn, covered pergola patio, and raised garden planters. With plenty of room to relax, entertain, and enjoy the surrounding views, the outdoor space is designed for effortless California living. Inside, the highly functional floor plan offers a main-level bedroom suite, private office, and powder bath, along with four additional bedrooms upstairs. The oversized fifth bedroom provides exceptional flexibility and can easily function as a spacious bonus room, home theater, playroom, or additional living area. Freshly painted inside and out and complemented by new carpet, this turnkey residence is truly move-in ready. Numerous upgrades add to the home's comfort and convenience, including a fully re-piped plumbing system, whole-house fan, newer upgraded HVAC units, rich wood flooring, power window shades and awnings, a new built-in kitchen refrigerator, water softener system, and upgraded dual-pane windows. Located in the prestigious guard-gated community of Coto de Caza, residents enjoy access to award-winning schools, the renowned Coto de Caza Golf & Racquet Club, scenic parks and sports fields, and miles of hiking, biking, and equestrian trails. With no Mello-Roos and a low tax rate, 3 Pebble Beach presents an exceptional opportunity to enjoy the best of Coto de Caza living.

3 Pebble Beach, Coto De Caza

44 Chandon, Newport Coast
$2,465,000
3 Beds ⋅ 3 Baths ⋅ NP26097889 MLS ⋅ Active Under Contract Status
Behind the gates of one of Newport Coast’s most desirable communities, this extensively remodeled corner residence captures tranquil canyon views, exceptional privacy, and effortless coastal luxury living. Soaring ceilings and an open-concept floor plan create a bright, airy atmosphere filled with natural light, while designer upgrades throughout elevate every space. Featuring wide-plank wood-style flooring, Carrera-inspired stone finishes, stainless steel appliances, and three fireplaces, the home blends warmth and sophistication with modern comfort. Expansive living areas flow seamlessly for entertaining and everyday living, enhanced by peaceful canyon surroundings and indoor-outdoor ambiance. Additional highlights include a direct-access 2-car attached garage, gated privacy, and access to the community pool and spa. Ideally located near premier shopping, parks, hiking trails, beaches, Fashion Island, and world-class Newport Coast amenities, this move-in-ready residence offers an exceptional opportunity to enjoy the best of coastal Orange County living.

44 Chandon, Newport Coast

3057 Viejo Ridge N Drive, Lake Forest
$2,450,995
5 Beds ⋅ 6 Baths ⋅ OC26144565 MLS ⋅ Pending Status
***UNDER CONSTRUCTION - MODEL HOME SHOWN*** Spacious and luxurious, this beautiful Plan 4 at the Oaks at Portola Hills greets you with beautiful double doors at the entry. This home features 5 bedrooms, 5.5 baths along with additional enhancements that create a perfect balance of entertainment space and privacy. The large gourmet kitchen includes a oversized island perfect for casual seating. Highlights of this home includes an impressive 2-story foyer, striking curved staircase and first-floor guest bedroom suite. A wine alcove adjacent to the dining room features a wet bar, allowing you and your guests to effortlessly enjoy delicious food and drinks. The Primary Suite is a standout, including a large ensuite bathroom with a spa-like bath, impressive walk-in closet, and a large, private loggia. This home is under construction with an estimated completion of late 2026 to early 2027 - There's still time to add your personal touches to this home through additional Builder Options.

3057 Viejo Ridge N Drive, Lake Forest

11 Lusitano, Coto De Caza
$2,450,000
5 Beds ⋅ 3 Baths ⋅ OC26227216 MLS ⋅ Pending Status
At 11 Lusitano, you will discover a beautiful custom home that offers both privacy and ample living space on a 16,000 sq. ft. lot behind the gates of Coto de Caza. The ultimate entertaining space can be found in this expansive backyard that offers a lush green hillside with fruit trees, various seating areas, and a hillside tree house overlooking the sparkling pool, spa and grassy lawn. Inside, you will find an open-concept space that showcases natural light throughout. The main floor features a bedroom, full bathroom, formal living and dining room, and a gourmet kitchen that opens up the the family room boasting a fireplace. With stainless steel appliances, a center island, a walk-in pantry, and a dining nook, you'll enjoy cooking and spending time with family and friends amongst the gorgeous backyard oasis. Upstairs, you'll find a bonus room, three spacious secondary bedrooms, a full bathroom with a dual sink vanity, and a large Primary Suite. The ensuite features an a walk-in shower, soaking tub, two vanities and walk-in closet. Enjoy the serene view from the private balcony or cozy up next to the fireplace to unwind. Experience the best of Coto de Caza, where premier living meets award-winning schools, a world-class Golf & Racquet Club, scenic sports parks, and easy access to hiking, biking, and equestrian trails. No Mello roos=low tax rate.

11 Lusitano, Coto De Caza

123 Doverwood, Irvine
$2,430,000
4 Beds ⋅ 5 Baths ⋅ OC26191802 MLS ⋅ Pending Status
Perfectly positioned directly across from a beautifully landscaped community park, this detached Mendocino home offers one of the most desirable locations in the highly sought-after Village of Stonegate. Featuring 4 bedrooms and 4.5 bathrooms, this thoughtfully designed residence combines spacious living with exceptional functionality. The open-concept main level is filled with natural light and seamlessly connects the living room, dining area, and kitchen, creating an inviting space for both everyday living and entertaining. A desirable first-floor bedroom with an en-suite bathroom provides flexibility for guests, extended family, or a private home office. Upstairs, a generously sized loft offers the perfect space for a secondary living area, media room, or study. The spacious primary suite features dual vanities, a soaking tub, a separate walk-in shower, and a large walk-in closet. Two additional upstairs bedrooms each include their own en-suite bathrooms, providing privacy and comfort for every family member. Fresh paint finishes and modern lighting create a bright, welcoming atmosphere, making this home truly move-in ready. Beyond your doorstep, enjoy the convenience of having a community park directly across the street, along with walking distance to Stonegate Elementary School, a recipient of multiple Blue Ribbon and California Distinguished School awards. Residents also enjoy Stonegate's resort-style amenities, including pools, spas, parks, clubhouses, tennis courts, and playgrounds. The home is served by Sierra Vista Middle School and Northwood High School, with the nearby Jeffrey Open Space Trail and convenient freeway access completing this exceptional Irvine lifestyle.

123 Doverwood, Irvine

19462 Sierra Chula, Irvine
$2,425,000
5 Beds ⋅ 3 Baths ⋅ PW26227063 MLS ⋅ Active Under Contract Status
Wonderful Turtle Rock opportunity set on an interior location, this remodeled single-level home in desirable Sierra Bonita neighborhood pairs a fresh, move-in-ready interior with a relaxed indoor-outdoor lifestyle. Inside, new wood-look vinyl flooring, recessed lighting, and newer windows and doors flow through a light and bright layout. The inviting living room centers on a painted brick fireplace with mantel, framed by windows that fill the space with natural light. The dining area sits next to a comfortable family room. Both connect to the kitchen, and the family room opens out to a private courtyard. The remodeled kitchen features white cabinetry including floor-to-ceiling pantry cabinets. It also has light countertops, a textured tile backsplash, stainless steel appliances, and a window over the sink. A flexible layout offers five bedrooms, several with their own sliding doors that lead to outside. One bedroom makes an ideal home office, guest room, or studio. Bedrooms include ceiling fans with lighting, and the primary suite opens directly to the courtyard, a tranquil spot for morning coffee or evening unwinding. Central air conditioning keeps everything comfortable year-round. The backyard offers a generous patio for outdoor dining and lounging. It also has a grassy lawn, mature trees, and lush hedges for privacy. The Turtle Rock lifestyle is just minutes away: hiking, walking, and biking trails, the community pool, parks, sports courts, and picnic areas. Close proximity to local schools, the University of Irvine, shopping, dining, and freeways. Located in the award-winning Irvine Unified School District. This is a rare opportunity to own a remodeled single-story home in one of Irvine's most sought-after communities

19462 Sierra Chula, Irvine

10212 St Cloud, North Tustin
$2,425,000
OC26044738 MLS ⋅ Active Under Contract Status
3 OF THE LAST VACANT LOTS LEFT INSIDE THE GUARDED GATES OF ROCKING HORSE RIDGE ESTATES. Addresses include 10212, 10232 & 10242 St. Cloud Lane and total 58,302 square feet of land. Located on a single loaded cul-de-sac street with only 2 existing custom homes, this property boasts incredible panoramic views, some as far reaching as Saddleback Mountain. The property is 3 of 5 undeveloped lots on Saint Cloud Lane. All 5 lots can also be purchased together totaling 122,534 square feet, with individual lot sizes ranging from 16,862 square feet to 38,478 square feet. Each lot is ready to be developed with utilities already in place for connection. The community amenities include a pool, spa, tennis courts, pickle ball courts, basketball courts, clubhouse and gym. The property also resides within the boundaries of Tustin Unified's award winning schools. Walking distance to the hiking and mountain bike trails at Peter's Canyon Regional Park. Come check out this unique chance to build in the heart of Orange County!!!

10212 St Cloud, North Tustin

8452 Katella, Stanton
$2,408,000
PW25240412 MLS ⋅ Pending Status
This prime two-story commercial building in Stanton offers 6,020 SF across three separately accessible units (two upstairs and one downstairs), with 2 of 3 units currently occupied—providing in-place income and additional value-add upside through leasing the remaining unit. The flexible, multi-tenant layout is well-suited for office, showroom/retail, or light warehouse use, making it ideal for an owner-user seeking supplemental income or an investor targeting diversified tenancy. The property is move-in ready with extensive improvements, including upgraded LVP flooring upstairs, new recessed lighting, upgraded dual-pane storefront glass, two remodeled upstairs restrooms (three total), two new electrical subpanels, and new upstairs windows. Major capital items have also been addressed, with HVAC and roof approximately three years old, helping reduce near-term replacement risk. Situated on a 0.37-acre lot with 17 on-site parking spaces, the building benefits from outstanding exposure along a high-visibility corridor with approximately 30,000–45,000 vehicles per day and strong signage potential—an excellent opportunity positioned for immediate occupancy and long-term value.

8452 Katella, Stanton

2772 Tern Circle, Costa Mesa
$2,400,000
4 Beds ⋅ 3 Baths ⋅ PW26204310 MLS ⋅ Pending Status
Welcome to 2772 Tern Circle, a beautifully reimagined 2,202 SF tri-level Mid-Century home tucked into a quiet cul-de-sac in the highly desirable area of Mesa Verde. Fully remodeled in 2024 by a construction professional featured on HGTV’s Flip or Flop, this exceptional residence seamlessly blends timeless Mid-Century character with modern luxury and effortless California living • Set on an expansive 9,017 SF lot, the home offers 4 bedrooms and 3 bathrooms with a thoughtfully designed, open-concept floor plan. European white oak engineered flooring flows throughout the main living spaces, creating a warm and sophisticated backdrop for everyday living and entertaining. The beautifully appointed chef’s kitchen features quartz countertops, a stylish tile backsplash, oversized center island, and luxury appliance package • The versatile tri-level layout includes a main-level bedroom and full bath, ideal for guests, a home office, or multi-generational living. An extensive 2024 renovation includes a new Owens Corning duration cool roof, new HVAC system, electrical, PEX plumbing, sewer line, tankless water heater, and automatic irrigation system—offering modern comfort and peace of mind • Outside, the beautifully landscaped grounds create a private retreat, with mature landscaping and no homes directly behind the property. The finished garage features durable epoxy flooring, adding both function and style. • Beyond the home, enjoy the unique sense of community that defines this coveted cul-de-sac, known for its weekly neighborhood gatherings and close-knit atmosphere. Balearic Park, Fairview Park, local trails, pickleball, volleyball and basketball courts, playgrounds, and golf are all nearby, along with Costa Mesa Country Club and Mesa Verde Country Club. Ideally located near premier shopping, dining, recreation, and schools, 2772 Tern Circle offers a rare combination of sophisticated design, extensive modern upgrades, privacy, and quintessential Mesa Verde living.

2772 Tern Circle, Costa Mesa

149 E Union Avenue, Fullerton
$2,400,000
OC26203790 MLS ⋅ Pending Status
149 East Union Avenue is a 7-unit multifamily investment opportunity located in Fullerton, California. Built in 1962, the property comprises approximately 5,247 square feet of rentable space on a 0.23-acre lot and features a unit mix of 4 one-bedroom/one-bathroom units and 3 two-bedroom/ one-bathroom units. On-site parking includes 3 garage spaces and 8 carport/tuck-under spaces, providing a total of 11 parking spaces for the 7-unit property. Ownership has completed a substantial renovation program throughout the property, including updated unit interiors. Renovated units feature new lighting, including recessed lighting in select areas, updated kitchens with white shaker-style cabinetry, modern countertops, stainless-steel appliances, and contemporary fixtures. Bathrooms have also been remodeled with updated vanities, fixtures, and finishes, while additional interior improvements include newer vinyl plank flooring and carpet, updated wall texture, and fresh paint. The property has also undergone extensive exterior improvements, including replacement windows, copper plumbing completed in recent years, a full restucco and repaint in 2022, and updated landscaping throughout the property. With all 7 units benefiting from interior upgrades alongside extensive exterior improvements, 149 East Union Avenue presents a desirable renovated multifamily opportunity in Fullerton.

149 E Union Avenue, Fullerton

203 6th Street, Newport Beach
$2,400,000
NP26193591 MLS ⋅ Pending Status
RARE BALBOA PENINSULA REDEVELOPMENT OPPORTUNITY. Located in the heart of Newport Beach’s iconic Balboa Peninsula, 203 6th Street presents a unique opportunity for investors, developers, and those seeking to create a new coastal residence in one of Southern California’s most coveted beach communities. The property is currently configured as a triplex consisting of three separate one-bedroom units, offering immediate income potential while providing an exceptional opportunity to reimagine the property for the future. Situated on an approximately 2,178-square-foot lot, the property’s existing configuration provides flexibility for a variety of investment strategies. An investor may choose to maintain and improve the existing three-unit income property, while a developer or owner-user may explore the potential to redevelop the site and maximize its value through a new construction project, subject to City of Newport Beach approvals and applicable zoning and development regulations. The property’s location is a major part of the opportunity. Positioned just moments from the beach, bay, restaurants, shops, and the vibrant entertainment that defines the Balboa Peninsula, this is an exceptionally walkable coastal setting. The combination of a highly desirable Peninsula location, existing multifamily use, and valuable land creates a compelling proposition for buyers looking beyond the current improvements. For developers, the real opportunity lies in the land. The existing structure can serve as a source of rental income while plans are evaluated, or the site can be considered for a future redevelopment project. Buyers should independently verify zoning, allowable density, setbacks, building requirements, parking requirements, and any other development parameters with the City of Newport Beach. Whether acquired as an income-producing triplex, repositioned through renovation, or explored as a future redevelopment site, 203 6th Street offers a rare chance to secure a piece of Balboa Peninsula real estate with significant long-term potential.

203 6th Street, Newport Beach

105 Rake, Irvine
$2,400,000
5 Beds ⋅ 5 Baths ⋅ OC26154148 MLS ⋅ Active Under Contract Status
Fabulous opportunity to live in the highly desirable area of Great Park in Irvine! This turnkey home features 5 spacious bedrooms (including 2 downstairs bedrooms) and 5 full bathrooms, including 2 downstairs full bathrooms, along with almost 3,000sf of living space. It has an open, airy floor plan with tons of light as you enter the home. This home is an entertainer’s dream with over-sized granite island, custom backsplash, professional grade stainless steel appliances, built-in refrigerator, California room, and a large professionally landscaped low maintenance backyard. Spacious master suite with shutters, crown molding, ceiling fan. Master bath boasts dual vanities, walk-in closet, separate large soaking tub and shower. Spacious junior master suite downstairs great for guests or in-laws. This luxurious home is also energy efficient with Paid Off 2.65kW Solar System along with a 220v EV outlet charger in the garage. Enjoy world-class amenities exclusive to Great Park residents including numerous parks, pools/spas, BBQ and picnic areas, sport court, and walking/biking trails all inspired by the warm ambiance of their surrounding environment. Award-winning Irvine Unified School District including walking distance to Beacon Park K-8 School and Portola High School, sports complex, community center, Wild Rivers, Five-Point Amphitheater, and ice rink and minutes from Woodbury shopping center, Irvine Spectrum Center, The District, John Wayne Airport, and all freeways. A great place to call home!

105 Rake, Irvine

8 Chantonnay, Laguna Niguel
$2,399,999
4 Beds ⋅ 3 Baths ⋅ OC26212263 MLS ⋅ Active Under Contract Status
RARE SINGLE-STORY PALACIO PLAN WITH OCEAN/SUNSET VIEWS IN MARINA HILLS! Nestled at the end of a quiet cul-de-sac on a coveted single-loaded street, 8 Chantonnay presents an exceptional opportunity to own one of only 13 single-story homes in the highly revered Palacio tract of Marina Hills. Offering approximately 2,664 square feet, this beautifully appointed Santa Barbara-inspired residence features 3 bedrooms plus an optional den/4th bedroom, an expansive and highly desirable floor plan, 3 Car garage and an impressive 7,200-square-foot lot with rare ocean views. From the moment you enter, soaring ceilings and abundant natural light create an inviting sense of space. The thoughtfully designed layout provides an open-concept flow between the living, dining and entertaining areas, making the home equally suited for everyday living and hosting guests. The kitchen has been refreshed with new stainless-steel KitchenAid appliances, including a dual oven and microwave, while fresh interior paint provides a clean, move-in-ready feel. Expansive master suite is positioned perfectly to capture views and has an impressive primary bathroom with separated vanities, walk in closet and more! Three more bedrooms with one opened up and being used as an office/built ins but can easily convert to a bedroom (look to floor plan)! The generous backyard offers privacy and versatility, with ample space to create your ideal outdoor retreat — including the potential for a pool or simply enjoying the expansive yard and beautiful coastal surroundings. Additional highlights include a Bryant air conditioning system, newer hardware and HVAC, recessed LED lighting and a whole-house carbon water filtration system. Original owner and well maintained this is an extraordinary combination of location, views, lot size, single-story living, 3 car garage, and architectural character — all within the sought-after Marina Hills community, known for its resort-style amenities (Jr Olympic pool, Tennis, Pickleball, Clubhouse, Parks, Bocce, Events and more) and coastal lifestyle. Opportunities like this are exceptionally rare. Don't miss your chance to own a rare detached single-story view home!

8 Chantonnay, Laguna Niguel

1321 El Finito Way, North Tustin
$2,399,000
5 Beds ⋅ 5 Baths ⋅ PW26218629 MLS ⋅ Active Under Contract Status
A rare opportunity to create something truly special on nearly a flat half acre lot set on a quiet North Tustin cul-de-sac! This single-story ranch-style pool home with a brand new AC, features dual primary suites and 3,623 square feet of living space. It's versatile layout and spacious yard makes this home well suited for multigenerational living, extended-stay guests, or anyone seeking additional privacy and flexibility. Ideally located within walking distance of Red Hill Elementary, Hewes Middle School, and Foothill High School, the property offers welcoming frontage, mature trees, an attached three-car garage, and a generous side yard with potential for RV access. This home is a blank slate just waiting for it's next owner. Imagine the possibilities from the moment you step in. The entry opens to a spacious living and dining room featuring a fireplace and large picture windows overlooking the front yard. The eat-in kitchen flows into an impressive great room with soaring vaulted ceilings and walls of glass that fill the space with natural light while showcasing views of the pool and backyard. The flexible floor plan includes four bedrooms plus a dedicated office just off the entry. Two primary suites and a third bedroom with walk in closet are privately situated within the bedroom wing, while an additional en suite bedroom is off the kitchen. With multiple living spaces, a versatile layout, and a hard-to-find flat lot in a sought-after location, 1321 El Finito Way presents an exceptional opportunity to enjoy the best of North Tustin living. Added bonus - the back gate to Redhill Elementary is just a short walk down the street for easy drop offs and pickups! Now with fresh paint and new carpet, this home is ready for it's next chapter.

1321 El Finito Way, North Tustin

101 Pastel, Irvine
$2,399,000
4 Beds ⋅ 6 Baths ⋅ OC26213338 MLS ⋅ Active Under Contract Status
Welcome to 101 Pastel, an exceptional home ideally positioned in a highly desirable location within the community. Situated on a generously sized lot with an excellent private setting, this residence offers a rare combination of space, comfort, and convenience, along with access to highly regarded Irvine schools. Step inside to a bright and inviting interior featuring a beautifully soaring living room ceiling, creating an open and airy sense of space. Brand-new carpeting adds a fresh, comfortable feel throughout, making the home truly move-in ready. The thoughtfully designed floor plan offers spacious living areas ideal for both everyday family living and entertaining.The third-floor private balcony provides an additional outdoor retreat, perfect for enjoying a morning coffee or unwinding at the end of the day. Location is another standout feature. Conveniently located near Costco, Irvine Spectrum Center, major shopping, dining, parks, and everyday amenities, with easy access to major freeways and surrounding communities. 101 Pastel offers an exceptional opportunity to enjoy a comfortable and connected Irvine lifestyle.

101 Pastel, Irvine

2100 Yucca Avenue, Fullerton
$2,395,000
4 Beds ⋅ 3 Baths ⋅ PW26211740 MLS ⋅ Pending Status
Welcome to 2100 Yucca Avenue, a beautifully updated SINGLE-LEVEL POOL HOME set on nearly HALF AN ACRE in highly sought-after Sunny Hills Estates. Offering 4 bedrooms, 3 bathrooms and approximately 2,691 square feet, this sprawling residence combines timeless character, thoughtful updates and exceptional indoor-outdoor living. A sweeping circular driveway, expansive lawn and mature landscaping create an impressive arrival. Inside, rich wood flooring flows through much of the home, complemented by charming architectural details including beamed ceilings and brick fireplaces. At the heart of the home is a beautifully remodeled kitchen featuring crisp white cabinetry, stainless steel appliances, abundant storage and a generous center island with seating, all opening naturally to the adjoining living and dining spaces. Multiple sets of doors connect the interior to the covered patio, creating wonderful flow for entertaining. The spacious primary suite features a vaulted ceiling and a beautifully appointed spa-inspired bath with dual vanities, a freestanding soaking tub and separate shower. Three additional bedrooms provide flexibility for family, guests or a home office, while an updated hall bath offers dual sinks and contemporary finishes. Outside, the expansive backyard feels like a private resort with a sparkling pool and elevated spa, covered patio, built-in BBQ, gazebo and fireplace, plus a generous lawn with room to play, entertain and relax. An attached oversized two-car garage with custom cabinetry and additional attic storage completes the home. Owned solar provides the added benefit of energy efficiency and potential savings with no solar lease to assume. Ideally located near shopping, dining, St. Jude Medical Center, hiking, biking and equestrian trails, and highly regarded Fullerton schools, this is a rare opportunity to enjoy space, privacy and single-level living in one of Fullerton's most desirable neighborhoods.

2100 Yucca Avenue, Fullerton

Based on information from California Regional Multiple Listing Service, Inc. as of . This information is for your personal, non-commercial use and may not be used for any purpose other than to identify prospective properties you may be interested in purchasing. Display of MLS data is usually deemed reliable but is NOT guaranteed accurate by the MLS. Buyers are responsible for verifying the accuracy of all information and should investigate the data themselves or retain appropriate professionals. Information from sources other than the Listing Agent may have been included in the MLS data. Unless otherwise specified in writing, Broker/Agent has not and will not verify any information obtained from other sources. The Broker/Agent providing the information contained herein may or may not have been the Listing and/or Selling Agent.

How much is your home worth?

Get instant property value now!