Refine Search
Sort by
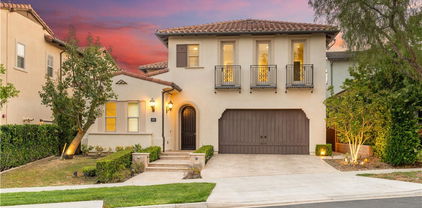
109 W Avenida Santiago, San Clemente
$3,300,000
4 Beds ⋅ 3 Baths ⋅ OC26211334 MLS ⋅ Closed Status
Panormic Catalina Island and whitewater ocean views! Set in the highly sought-after southwest San Clemente, this beautifully remodeled Spanish Colonial residence captures the timeless charm of the “Spanish Village by the Sea” while embracing the relaxed, elevated coastal lifestyle for which San Clemente is known. Positioned on an expansive 5,500 sq ft lot, the approximately 3,100 sq ft residence makes a striking first impression with lush landscaping, mature palms, vibrant Bird of Paradise, white stucco walls, a classic terra-cotta tile roof, and distinctive handcrafted tilework. A beautifully carved wood entry door and charming ceramic tile rendering of Ole Hanson's iconic “Spanish Village by the Sea” welcome you into a home where character, craftsmanship, and coastal living come together seamlessly. Inside, the spacious formal entry opens to handcrafted Mexican Saltillo tile flooring, creating a warm and inviting foundation throughout much of the lower level. Two guest bedrooms, a secondary primary suite with private en-suite bath, powder room, laundry room, and additional great room provide a versatile layout for family and guests. The great room opens to the rear deck, lawn, and detached two-car garage, creating an easy connection between indoor and outdoor living. Upstairs, decorative Mexican-inspired tile risers lead to a light-filled, open-concept living space featuring a newly remodeled kitchen and great room, wide-plank French Oak flooring, and sweeping ocean views. The spacious primary suite offers a custom walk-in closet and newly remodeled spa-inspired bath. From nearly every room, multiple balconies, and the rooftop deck, take in breathtaking panoramic views of the Pacific Ocean, Catalina Island, whitewater, and spectacular sunsets. The rooftop deck offers an exceptional setting to enjoy ocean breezes, coastal sunsets, and the quintessential San Clemente lifestyle. Adding even more potential to transform the backyard into a beautiful Spanish-style courtyard, creating a private and inviting outdoor entertaining space. A rare opportunity to own a distinctive coastal residence that beautifully blends authentic Spanish Colonial character, thoughtful remodeling, expansive ocean views, and the best of Southwest San Clemente living.

109 W Avenida Santiago, San Clemente

1818 Samar, Costa Mesa
$3,300,000
4 Beds ⋅ 4 Baths ⋅ NP26191579 MLS ⋅ Closed Status
Welcome to 1818 Samar, a beautifully transformed contemporary-modern 4-bedroom, 3.5-bath single-level residence offering an exceptional blend of luxury, functionality, and indoor-outdoor living. Located on a large lot in the highly desirable Mesa Verde's "inner-loop", this rare home has been thoughtfully renovated with high-end finishes and extensive upgrades throughout. The heart of the home is an extraordinary open-concept great room that spans nearly the entire width of the residence. A dramatic 12-foot bifold door opens directly to the backyard, seamlessly connecting the living space to the resort-style outdoor entertaining area. The chef’s kitchen features an approximately 13.6-foot island nearly 5 feet wide, comfortably accommodating six barstools, along with abundant cabinetry and countertop space, designer appliances, built-in refrigerator, dishwasher, microwave, and a sophisticated wet bar. It’s an ideal space for both everyday living and entertaining on a large scale. Step outside to your private entertainer’s paradise, complete with a fully remodeled PebbleTec pool and spa with modern white tile, pergola, built-in BBQ and refrigerator, fire pit, expansive lawn, and privacy trees. The spacious primary suite offers its own private backyard access and opens to a luxurious spa-inspired bathroom featuring dual vanities with marble countertops, an oversized walk-in shower, soaking tub, marble flooring, and a walk-in closet. A generously sized secondary suite provides exceptional flexibility for guests or multigenerational living, complete with its own private bathroom and dual vanity. The remaining bedrooms are also exceptionally spacious, while skylights throughout the home fill the interior with natural light. Extensive upgrades include brand-new black-framed windows, white oak flooring, new HVAC and AC compressor, upgraded electrical main panel with subpanel, custom mudroom with built-in bench and cabinetry, dedicated laundry area, and a fully finished garage with drywall and epoxy flooring. The home also features a Sunrun solar system with an integrated Tesla home battery. From the beautifully landscaped front yard and inviting porch overlooking the park to the sophisticated interior and exceptional backyard, no detail was overlooked in transforming this residence into a truly turnkey home.

1818 Samar, Costa Mesa

2632 Canto Rompeolas, San Clemente
$3,300,000
5 Beds ⋅ 5 Baths ⋅ NP26194343 MLS ⋅ Closed Status
What if HOME felt like a luxury vacation every day? Tucked behind the gates of Reserve East, 2632 Canto Rompeolas brings together panoramic ocean, rolling hills and city-light views with the feeling of your own private retreat. It’s the kind of home made for long weekends that never require packing a bag. Sunny afternoons by the saltwater pool, dinner outside as the sun goes down, wine from the cellar by the fire, and plenty of room for family and friends to stay awhile. This 3898 square foot, five-bedroom, four and half bath home has been thoughtfully designed and extensively upgraded throughout. Walls of windows frame the views from the formal living room, while the spacious family room and beautifully appointed kitchen create a natural gathering place. The kitchen features a quartz slab center island and Sub-Zero and Wolf appliances, while the dining room—with two Sub-Zero wine coolers and floor-to-ceiling custom cabinetry—was made for evenings around the table. A main-level bedroom with ensuite bath, currently used as an office (has built-in but no closet), adds flexibility for guests or extended family. Upstairs, DuChateau European wood floors, custom beams and multiple balconies carry the relaxed luxury throughout. The primary suite feels like its own getaway with a private retreat, expansive balcony and breathtaking views. The spa-inspired bath features a deep soaking tub, oversized shower and generous walk-in closet with custom built-ins. Three additional bedrooms, two full baths and a bonus loft complete the upper level. Outside is where vacation mode REALLY takes over. The private, manicured grounds center around a saltwater pool and spa, multiple lounge and gathering areas, outdoor fireplace and built-in BBQ—all surrounded by a custom glass fence that keeps the views front and center. Whether it’s a quiet morning by the pool, an afternoon in the sun or a house full of friends for the weekend, this is a home designed to be enjoyed. Additional features include a temperature-controlled 600-bottle wine cellar, custom wood detailing, glass and steel entry door, designer lighting and window treatments, California Closets systems, surround sound, owned solar, whole house water purifier, EV charger in garage, and a newer Trex balcony off the primary suite. Resort living without leaving home—and the kind of place where everyone always wants to gather.

2632 Canto Rompeolas, San Clemente

205 Calle Potranca, San Clemente
$3,300,000
4 Beds ⋅ 3 Baths ⋅ OC26112857 MLS ⋅ Closed Status
Welcome to 205 Calle Potranca, a rare opportunity in the prestigious guard-gated community of Cyprus Cove in Southwest San Clemente. Tucked away on a quiet cul-de-sac, this distinctive mid-century modern home offers a spacious, flowing floor plan filled with natural light and timeless architectural character. Soaring ceilings, expansive windows, and beautiful brick accents throughout create a warm and inviting atmosphere. The thoughtfully designed layout features a private primary retreat occupying its own upper level, while 3 secondary bedrooms are located downstairs, along with a full bathroom and convenient indoor laundry room. Designed for both everyday living and entertaining, the home offers generous living and family rooms, a large kitchen with an oversized center island, abundant cabinetry and storage, and seamless indoor-outdoor flow through large sliding glass doors. The paved backyard features a relaxing spa, dining area, and garden beds, providing a wonderful space to enjoy San Clemente's coastal climate. Additional highlights include a 3-car garage, a Vivint smart home security system, multiple built-in storage areas, and a flexible floor plan. This home presents an outstanding opportunity to create your vision in one of San Clemente's most sought-after beachside communities, just moments from the sand, surf, and coastal trails. Homeowners of Cyprus Cove enjoy exclusive amenities including 2 private clubhouses, pool and spa, tennis and pickleball courts, and easy access to the community's private beach gate leading directly to world-famous Trestles, scenic beach trails, and the shoreline.

205 Calle Potranca, San Clemente

20118 Umbria Way, Yorba Linda
$3,300,000
5 Beds ⋅ 5 Baths ⋅ OC26100414 MLS ⋅ Closed Status
Rarely available and one of the most sought-after Toll Brothers floor plans in Yorba Linda, this exceptional luxury residence offers breathtaking mountain views, remarkable privacy, and timeless designer upgrades throughout. Filled with abundant natural light, the home showcases expansive windows and an open-concept layout designed for both everyday comfort and elegant entertaining. Thoughtfully curated with high-end designer finishes, premium materials, and meticulous attention to detail, every space reflects sophistication, warmth, and pride of ownership. The gourmet kitchen seamlessly connects to the main living areas, creating an inviting atmosphere ideal for gathering and modern California living. Upstairs, the spacious living spaces capture stunning sunset skies, rolling hillside views, and even Disneyland fireworks in the distance. Designed as a private retreat, the resort-style backyard features professional landscaping, a saltwater pool, and beautifully designed outdoor spaces perfect for relaxation or entertaining under the Southern California sky. Additional highlights include fully paid solar, exceptional maintenance throughout, and a prime location within the award-winning Yorba Linda High School district. Offering a rare combination of luxury, privacy, scenic beauty, and everyday livability, this is more than a home — it’s a lifestyle opportunity in one of Yorba Linda’s most desirable communities.

20118 Umbria Way, Yorba Linda

2 Chatham Court, Newport Beach
$3,300,000
3 Beds ⋅ 4 Baths ⋅ OC26090994 MLS ⋅ Closed Status
Nestled within the highly sought-after guard-gated enclave of Belcourt, 2 Chatham Court presents a rare opportunity to secure one of the best end-unit values in Newport Beach. Offering exceptional scale and volume, this is the only home currently available at this price point featuring soaring double-height ceilings and approximately 4,387 square feet of living space. Meticulously maintained and ready for its next chapter, the residence offers three bedrooms with an optional fourth, three and a half bathrooms, and expansive living areas designed for both everyday living and elevated entertaining. A dramatic two-story foyer with a sweeping staircase and abundant natural light sets the tone upon entry, while oversized windows and open sightlines create a bright, airy ambiance throughout. The thoughtfully designed floor plan transitions seamlessly from formal living and dining spaces to more relaxed gathering areas, all opening to a private outdoor setting ideal for entertaining or quiet retreat. With its strong architectural foundation and generous scale, the home presents a compelling opportunity to reimagine finishes and tailor the interiors to today’s design sensibilities. Positioned on a quiet interior location, Belcourt residents enjoy 24-hour guard-gated security along with close proximity to Fashion Island, world-class dining, golf, and Newport’s iconic coastline. Whether envisioned as a primary residence or a refined lock-and-leave, 2 Chatham Court offers a unique blend of value, volume, and potential within one of Newport Beach’s most established communities.

2 Chatham Court, Newport Beach

102 Via Zapata, San Clemente
$3,300,000
5 Beds ⋅ 4 Baths ⋅ OC26084374 MLS ⋅ Closed Status
This luxury Beach home has EVERYTHING! Just an E-bike ride to Trestles and downtown, this home sits on a 15,120 square foot lot. The backyard is a garden paradise with 40 producing fruit and nut trees. Sellers just completed a fabulous primary suite remodel. It is a must see! RV Parking is available to park any and all toys, boats, RVs, ATVs with it's own driveway. The primary driveway leads to an oversized 3-car garage, with built-in storage racks. Perched on the third story is a breath-taking roof-top deck offering panoramic views of the ocean and hillside for miles. There is no HOA and no one to ever build behind you. If you are looking for privacy, this is the home for you. This home provides a private, park-like sanctuary with four entertaining decks, and Cantina doors and windows off the great room/kitchen for true indoor/outdoor living. There is an attached 1 bedroom/1 bathroom ADU, built in 2021, with its own separate entrance that could be used either as income property or for multi-generational living. There is a full-sized elevator with telephone turning this two story home into single story living. The owned solar and no electric bill is an added bonus. Quietly situated in Mariner's Pointe in Southeast San Clemente, this luxurious, cozy coastal home offers privacy and breathtaking views from every window and door of the house. It's truly a San Clemente hidden gem...come see for yourself!

102 Via Zapata, San Clemente

10322 Avenida Cinco De Mayo, Fountain Valley
$3,300,000
9 Beds ⋅ 8 Baths ⋅ PW26078767 MLS ⋅ Closed Status
Welcome to a true architectural Luxury masterpiece in the heart of Fountain Valley. This rare 2026 custom-built estate offers two brand-new houses on a single lot, totaling over 4,500 SQFT of meticulously designed living space. Perfectly positioned in a premier school district, this smart-home sanctuary is just steps from the lush greens of Mile Square Park and local golf courses, while remaining minutes away from the cultural hub of Bolsa’s Phuoc Loc Tho and the iconic sands of Huntington Beach. With fully paid-off solar, separate addresses, and independent utilities for both units, this property defines modern luxury and multi-generational flexibility. The main residence is a showstopper, boasting Appx 3,760 SQFT of sophisticated design. Beyond the custom double-door entry, you are greeted by soaring ceilings, an electric fireplace, and a designer loggia that seamlessly blends indoor and outdoor living. The chef’s kitchen is a culinary dream, featuring a waterfall granite island, Thermador professional appliances, and sleek white cabinetry extending to the ceiling. The main floor is thoughtfully laid out with a private office, a dedicated yoga room, and a guest bedroom—each featuring its own en-suite bathroom—ensuring every family member enjoys ultimate privacy and convenience. Upstairs, the home continues to impress with a massive loft family room designed for high-end entertainment. Two additional bedrooms and bathrooms accompany the palatial primary suite, which serves as a true sanctuary with its own private balcony overlooking the picturesque streetscape. The primary bath offers a spa-like experience with a separate soaking tub and walk-in shower. Technology is integrated into every corner; from the three-car epoxy-floored garage to the motorized blinds, recessed lighting, and smart TVs, the entire estate is controlled via phone application or Alexa for effortless living. A detached Appx 747 SQFT ADU that mirrors the main home’s luxury. This secondary residence with soaring ceilings includes a full kitchen with an island, 2 spacious bedrooms, 2 bathrooms, and its own laundry area, all kept comfortable by a dedicated mini-split HVAC system. The exterior is professionally landscaped with decorative spotlights and vibrant flora, creating a resort-like ambiance at night. Looking for an income-producing asset or a compound for a large family? This 2026 masterpiece is a once-in-a-lifetime opportunity to own the finest craftsmanship in Fountain Valley, CA.

10322 Avenida Cinco De Mayo, Fountain Valley

17085 S Pacific, Sunset Beach
$3,300,000
OC26078020 MLS ⋅ Closed Status
This beach front duplex offers a stunning ocean view, allowing you to enjoy breathtaking sunset right from your living room in both units. The spacious layout provides comfortable living spaces and direct access to the sand, making it an ideal retreat for those seeking tranquility and natural beauty. Large windows let in plenty of natural light and showcase the picturesque scenery, creating a relaxing atmosphere thought-out the home. The ground level includes two bedrooms and two bathrooms providing comfortable accommodations and convenient access. Upstairs, you'll find three bedrooms and 2 bathrooms as well as a large loft with a very generous deck all designed to maximize your enjoyment of the scenic surrounds. Whether relaxing indoors or admiring the view from your windows,this property screams relaxation in a prime beachside location. The property was remodeled between 1980 and 1990.

17085 S Pacific, Sunset Beach

36 Westlake, Irvine
$3,300,000
4 Beds ⋅ 4 Baths ⋅ OC26062516 MLS ⋅ Closed Status
Gorgeous well maintained Single Family Residence with a premium oversized backyard situated at prestigious 24 hour guard gated community in Northaprk. Quietly positioned on a quiet street next to the lush community greenbelt. This stunning residence features 4 Bedrooms + Office + a Huge Bonus Room, a Main Floor Bedroom with Full Bath, 3-Car Garage, and beautifully open and bright floorplan, offering 3,622 sq ft of living space, on a generous 6,428 SQ FT lot! Step inside to a bright and airy layout with soaring high ceilings, abundant natural light, and upgraded flooring throughout. The private den equipped with custom office cabinets & work station, is perfect for a home office or study, while the formal living area showcases dramatic ceiling height and large windows that enhance the sense of openness. Main Floor Bedroom with a full bath, perfect for guests or multi-generational living. The chef-inspired kitchen is both functional and stylish, with newer double ovens and newer refrigerator. The kitchen flows seamlessly into the spacious family room, highlighted by a fireplace and French doors that create a true indoor-outdoor living experience. The prime oversized backyard is directly facing the quiet lush community greenbelt, thoughtfully designed for entertaining and relaxation. Upstairs, the primary suite offers a tranquil retreat with a spa-like bathroom including dual sinks, a soaking tub, walk-in shower, separate vanity, and generous his-and-hers closets. A huge bonus room can serve as a media room, office, or optional fifth bedroom. Two additional bedrooms, each with their own en-suite baths, are situated for added privacy. The upstairs laundry room includes ample storage and a utility sink for convenience. 3-car direct access garage with epoxy flooring, built-in storage and a newer water heater. Zoned for award-winning schools, including California Distinguished Beckman High and Orchard Hills School. Prime location!! Close to Orchard Hills and Northpark Shopping Centers, which includes Pavilions, Wells Fargo, H Mart, CVS and many dining options. Also walking distance to HOA amenities including tennis courts, pools, parks, and sports courts. LOW HOA. LOW PROPERTY TAX. It is a MUST SEE!

36 Westlake, Irvine

123 El Levante, San Clemente
$3,300,000
4 Beds ⋅ 4 Baths ⋅ OC26054837 MLS ⋅ Closed Status
Newly built in 2007, this completely single-level 3,421 SF residence sits on an expansive 14,520 SF corner lot, offering a rare combination of scale, privacy, views, and elevated coastal living. Framed by significant ocean, harbor, island and hillside city-light views from both the front and rear, this peninsula lot is special with only one immediate neighbor. Upon arrival, a gated driveway leads to this impeccably designed Mediterranean home. Inside the formal entry welcomes you to grand spaces with high ceiling plates, coved features, and archways, and beautiful wood flooring drawing you into its captivating spaces including the formal living with direct ocean views. French doors and large-scale windows create a light-filled, open atmosphere framing the centered courtyard. Complete with an outdoor fireplace, this private outdoor space is designed for effortless, year-round entertaining at the heart of the home. The open-concept kitchen is designed for both everyday living and entertaining, complete with high-end stainless appliances, granite counters, a large island, walk-in pantry, breakfast nook, and perfect flow into the main living space. The kitchen and fire-warmed family room feature soaring vaulted ceilings with direct ocean views out toward the Catalina Island and the Dana Point Headlands. Several French doors lead to a massive wrap-around patio, very private and level. This residence offers four spacious bedrooms, each with its own ensuite bath, creating a true retreat for both residents and guests. The oversized primary suite is a sanctuary of its own, featuring a fireplace, vaulted ceilings, walk-in closet and shower, soaking tub, dual sinks, and direct access to the courtyard for a seamless indoor-outdoor experience. Additional highlights include statement lighting, crown molding, wired surround sound, custom tiling, dedicated dining and laundry rooms, several citrus trees, gated drive with major parking for oversized vehicles, 3-car garage, and a rare large-scale single-level floor plan. Ideally located in the hills just above historic downtown San Clemente, this home is walkable to Avenida del Mar’s boutique shopping and dining, the iconic San Clemente Pier, and the scenic 2.5-mile beach trail. World-class surfing, coastal trails, and Dana Point Harbor are all just minutes away—offering the ultimate Southern California lifestyle. Truly a rare opportunity at such a large-scale single-level home on a special ocean-view lot.

123 El Levante, San Clemente

109 Whisper Rock, Irvine
$3,300,000
4 Beds ⋅ 4 Baths ⋅ OC26034415 MLS ⋅ Closed Status
Magnificent Palermo Plan 1 by Taylor Morrison is nestled in the prestigious community of The Groves at Orchard Hills. Situated on an oversized lot with serene avocado orchard views, this home blends functionality with elevated design, boasting $500K+ in custom upgrades. Its open floor plan features soaring ceilings and expansive windows with motorized blackout curtains. A desirable main-level bedroom is perfect for guests or multi-generational living, while the warm wood flooring, crown molding, custom light fixtures, and designer paint enhance the spacious great room and dining area throughout. Gourmet chef’s kitchen showcases a large custom island, premium stainless steel appliances (Subzero fridge/Cove dishwasher), quartz countertops, rich wood cabinetry, and a walk-in pantry. Retreat upstairs to the luxurious master suite which has a spa inspired bath featuring dual sink vanities, designer cabinetry, oversized walk-in shower, and a generous customized walk-in closet. Secondary bedrooms have en suite baths, ceiling fans, and a versatile loft perfect for a home office or media center. The backyard is an entertainer’s dream, fully fenced for total privacy and relaxation. Professionally landscaped with a California patio, built-in custom BBQ, lush greenery, and an elegant grand sized pool complete with jacuzzi and fire pit sitting area. Additionally, the garage has been upgraded with custom cabinetry and designer flooring allowing for plenty of ample storage space. The home also includes an extensive security system and a fully paid solar system for energy-efficient living. Enjoy resort-style amenities within walking distance to pools, parks, clubhouses, hiking trails, and access to California Distinguished Schools.

109 Whisper Rock, Irvine

10501 Park Villa Lane, Villa Park
$3,300,000
4 Beds ⋅ 4 Baths ⋅ PW26028376 MLS ⋅ Closed Status
Introducing a rare expression of refined California living, this completely reimagined Villa Park farmhouse estate is a masterfully curated vision brought to life by IAM Design.Privately situated on an expansive half-acre lot, this 4-bedroom, 3.5-bath residence blends sophistication and comfort with effortless indoor-outdoor living.More than a home, it is an art form, where every detail has been masterfully considered and thoughtfully executed to create a cohesive and timeless living experience.Classic and modern details blend to adorn this beauty from the entry and throughout.Sun-filled living spaces flow seamlessly from room to room,unified by warm wood beams and designer finishes that create both cohesion and character.At the heart of the home, the chef’s kitchen is a true showpiece,featuring custom cabinetry, striking checkered tile, JennAir appliances, and a Bertazzoni Professional range.A well-appointed butler’s pantry provides additional storage and prep space.The primary suite is a private sanctuary, thoughtfully designed for rest and retreat, complete with its own secluded outdoor space for quiet mornings or evening unwinding. A spacious walk-in closet features floor-to-ceiling custom shelving, cabinetry,and hanging space.The spa-inspired bath showcases impeccable finishes, Brizo fixtures and a serene ambiance reminiscent of a luxury retreat.A secondary suite provides ideal accommodations for extended family or guests, while each additional bedroom is generously proportioned and complemented by beautifully appointed bathrooms that reflect the home’s complete transformation and commitment to luxury.Upstairs, a thoughtfully designed living space with extensive built-ins offers inviting sight lines throughout the home and across the property.Fully retractable sliders open to a backyard that feels like a private resort.The beautifully redesigned dark-trimmed saltwater pool and spa serve as a striking focal point, recently completed with all-new, state-of-the-art equipment to ensure both performance and peace of mind. An oversized patio, built-in BBQ, and covered cabanas create the ultimate setting for hosting gatherings or enjoying quiet evenings under the California sky.Located in one of Orange County’s most prestigious and sought-after communities, this Villa Park estate represents turnkey California living at its finest.This is not simply a residence — it is a place to put down roots, create lasting memories, and confidently call your forever home.

10501 Park Villa Lane, Villa Park

18313 Wedgewood, Yorba Linda
$3,300,000
4 Beds ⋅ 5 Baths ⋅ PW26028013 MLS ⋅ Closed Status
Located in the highly sought-after Wedgewood Community in the heart of Yorba Linda, this exceptional Shea-built Mediterranean estate offers a rare combination of luxury, scale, and single-story living. Originally designed as the model home for the tract, the residence showcases the most desirable builder upgrades, along with over $350,000 in additional owner-selected enhancements. Spanning 4,264 square feet, the home sits on an expansive 15,595-square-foot professionally landscaped lot-a rare find among newer construction. High ceilings, expansive living spaces, and elegant architectural details immediately create a sense of grandeur, all thoughtfully arranged around a stunning central courtyard featuring a fountain and outdoor fireplace and sitting area. The heart of the home is the primary living area, where a spectacular chef's kitchen equipped with top of the line appliances opens to a spacious great room with beamed vaulted ceilings and multiple pocket sliding glass doors. These doors flood the space with natural light while seamlessly connecting the indoors to the courtyard and backyard. The backyard is a private retreat designed for both entertaining and relaxation, complete with a built-in BBQ area, lined with mature magnolia trees, spacious lawn and a rose garden. Plans for a future pool are also available. All four bedrooms feature en-suite or direct bathroom access, highlighted by a luxurious primary suite. Two additional rooms offer flexibility for a home office, formal dining room, library or optional fifth bedroom. Notable upgrades include; Whole-home Generac backup power system, Enterprise-level network infrastructure with Ethernet throughout, Optional Starlink internet backup (negotiable), Dual tankless water heater, Reverse osmosis drinking water system and whole-house water softener, Hunter Douglass remote-controlled window treatments, Advanced security system. This extraordinary residence offers the perfect balance of timeless design, modern infrastructure, and resort style living - ideal for today's discerning buyer.

18313 Wedgewood, Yorba Linda

703 Avenida Presidio, San Clemente
$3,300,000
3 Beds ⋅ 4 Baths ⋅ OC25282444 MLS ⋅ Closed Status
A rare true single-level, fully turnkey coastal residence rebuilt from the foundation up in 2004–2005 and newly enhanced with designer finishes in 2025. Set in a quiet San Clemente hillside enclave, the home captures sweeping Pacific Ocean, Catalina Island, Dana Point Harbor, and five-city night-light views—a breathtaking panorama rarely found at this price point. Inside, sunlit rooms with travertine flooring, architectural lighting, and picture windows frame the ocean at nearly every turn. The open living and dining areas flow seamlessly to redesigned outdoor patios featuring natural stone, Alumawood covers, custom planters, and lush privacy landscaping for effortless indoor–outdoor living. The gourmet kitchen includes Bosch appliances, granite counters, custom cabinetry, and a center island ideal for cooking and gathering. A rare luxury, the home offers two full primary suites, each with its own private ensuite bath. • The ocean-view primary suite features remote-controlled shades, a spa-inspired bath with new granite and fixtures, and brand-new 2025 custom closets with LED lighting and enhanced shelving. • The second primary suite opens to a private patio with skylights and includes an Italian-inspired bath with walk-in Jacuzzi tub, custom tile, and waterfall lighting. A flexible third bedroom shines with its new 2025 upgraded Murphy Suite, transformed with fresh white finishes to function beautifully as a guest room or office, with a full bath nearby. Every major system has been modernized for long-term ease: 50-year roof with heat-deterrent layering, smart HVAC, upgraded electrical and plumbing, tankless water heater, EV charger, WiFi-integrated controls, and a temperature-controlled 3-car garage on the same level as the home. With no HOA or Mello-Roos, and located minutes from beaches, the pier, coastal trail, upscale dining, boutiques, and downtown amenities, this home offers an exceptional combination of modern construction, 2025 designer upgrades, turnkey luxury, single-level living, privacy, and panoramic ocean views. 703 Avenida Presidio is coastal living at its most effortless—fully finished, beautifully updated, and ready to enjoy from the moment you arrive.

703 Avenida Presidio, San Clemente

10162 La Sierra, North Tustin
$3,300,000
4 Beds ⋅ 3 Baths ⋅ PW25263388 MLS ⋅ Closed Status
Welcome to 10162 La Sierra Place, where luxury, privacy, and California dream living collide. Tucked at the end of an exclusive cul-de-sac in the prestigious hills of Cowan Heights, this stunning single-level estate sits on over half an acre of resort-style grounds—an ultra-rare combination that instantly sets this home apart. From the moment you arrive, the property feels like a private sanctuary, surrounded by mature landscaping, beautiful elevation, and a quiet elegance that makes every day feel like a retreat. Step inside and experience the kind of space and design that buyers relentlessly search for yet seldom find. Soaring vaulted and beamed ceilings define the living spaces, creating volume, character, and effortless flow. Natural light pours through expansive windows, illuminating rich finishes and refined details at every turn. The open-concept great room blends seamlessly with an elevated dining area and a showpiece chef’s kitchen—complete with a large island, premium appliances, stone countertops, and custom soft-close cabinetry. This home is built for entertaining, celebrating, and living beautifully. The primary suite is its own private escape, offering peaceful views, abundant space, and a spa-inspired bathroom designed for pure relaxation. Three additional spacious bedrooms and an extra bonus room—perfect as an art studio, office, or creative haven—provide the flexibility today’s luxury buyers demand. Every inch of the home has been thoughtfully updated, delivering turnkey perfection without compromise. The resort-like backyard is the crown jewel: a sparkling heated pebble-finish pool, expansive flat usable grounds, and lush greenery combine to create a setting worthy of five-star vacations. Lounge poolside, dine under the stars, host unforgettable gatherings, or simply relax in total privacy—the possibilities are limitless on this rare lot. With a three-car garage and generous driveway, convenience meets luxury at every angle. Located within the award-winning Tustin Unified School District and just minutes from top dining, shopping, hiking, and the world-class amenities of Tustin, Irvine, and coastal Orange County, this home delivers an unbeatable lifestyle. 10162 La Sierra Place is more than a residence—it’s a statement, an experience, and a forever home designed to impress. Buyers will fall in love the moment they arrive.

10162 La Sierra, North Tustin

5992 Organza, Yorba Linda
$3,300,000
4 Beds ⋅ 4 Baths ⋅ PW25244377 MLS ⋅ Closed Status
Experience true single-story luxury living in the prestigious Wedgewood community of Yorba Linda. Built by Shea Homes, this exceptional residence offers approximately 4,701 sqft of refined design and craftsmanship, showcasing over $1.3 million in upgrades inside and out. Enter the home to find an open layout filled with natural light, high ceilings, and designer finishes throughout. The chef’s kitchen is a true highlight, featuring a Wolf 48" dual-fuel 6-burner range with grill, Wolf built-in ovens & microwave, dual Asko dishwashers, and Sub-Zero built-in refrigerators in both the main and back kitchens. Custom cabinetry, a waterfall-edge island, premium slab countertops, and integrated under-cabinet LED lighting complete this entertainer’s dream space. The primary retreat features a private morning bar equipped with a Wolf coffee system and a Sub-Zero beverage center. Many areas of the home have been enhanced with custom-built features, including designer cabinetry, integrated media walls, office built-ins, decorative mirrors, and accent finishes, reflecting thoughtful craftsmanship and attention to detail. Throughout the home, you’ll find custom paint, professionally curated interiors, wood-beam ceilings, LED lighting, and architecturally inspired lighting elements that enhance both style and ambiance, along with Hunter Douglas woven shades and multiple sliding-glass doors that create seamless indoor-outdoor living. The primary bathroom offers a spa-inspired atmosphere with dual vanities, a freestanding soaking tub, luxury fixtures by Moen’s Align Series, and a rain shower. Both secondary bedrooms are spacious, each with its own en-suite bathroom. The flexible 4th room, perfect for use as a home office (currently), creative studio, or guest room by simply adding the doors. The dedicated laundry suite features a GE washer & dryer, built-in sink, and ample cabinetry for convenience and organization. Outdoors, over $500,000 in custom landscape and hardscape design transforms the space into a private resort, complete with pool, spa, outdoor kitchen, BBQ area, and multiple seating zones that perfectly complement the single-story architecture and relaxed California lifestyle. Every detail of this home reflects modern sophistication, comfort, and timeless elegance, offering the finest in luxury living within one of Yorba Linda’s most desirable neighborhoods. ** Buyer to conduct own due diligence with appropriate sources to verify all the information.

5992 Organza, Yorba Linda

22 Callender Court, Laguna Niguel
$3,300,000
4 Beds ⋅ 3 Baths ⋅ OC25243887 MLS ⋅ Closed Status
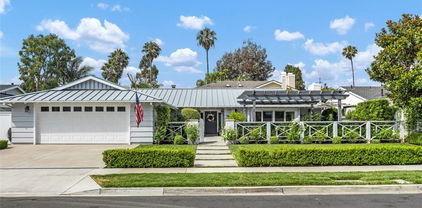
FIRST TIME ON THE MARKET IN OVER 20 YEARS ON COVETED CALLENDER COURT! Perched high on a hill in Beacon Hill Summit, this home is perfectly poised to capture panoramic ocean, San Clemente Island, and sunrise to sunset views. The expansive 4-bedroom upstairs (plus office downstairs with built-in desk and shelving), 3-bath home has been meticulously maintained, extensively remodeled, and upgraded.  Cathedral ceilings in the living room with beautiful sconces and sit-down ocean views. Formal dining room with views to the large yard with mature landscaping, pool, spa, and ocean.  Adjacent kitchen with island and breakfast nook. Family room with built-in bookshelves. Bathroom downstairs with a shower.  Inside laundry room. The master suite has panoramic views and two walk-in closets, dual sinks, and separate shower and tub.  Upgrades include re-piping in 2021, new roof in 2023, new garage door in 2022, new HVAC units, upgraded pool equipment, new patio cover, and tankless water heater. Beacon Hill amenities include 6 lighted tennis courts and 3 pools including a lap pool heated year-round. Close to 5-star resorts, restaurants and world class beaches plus Dana Point Harbor currently undergoing a major renovation.
22 Callender Court, Laguna Niguel

26622 Stetson, Laguna Hills
$3,300,000
4 Beds ⋅ 3 Baths ⋅ LG25247530 MLS ⋅ Closed Status
Record setting sale in a challenging market. Closed at the highest price ever for this model and ranked as the 3th highest price-per-square-foot sale for a multi-story home in Nellie Gail at the time of sale. Reflecting disciplined positioning and innovative strategy Welcome to 26622 Stetson Place, a virtually new 2025 coastal estate in Nellie Gail Ranch—one of the few homes in this iconic equestrian community that has been completely rebuilt to modern standards. While most neighboring homes still conceal 45-year-old framing, drywall, and systems, this one was stripped to the studs and slab and rebuilt over 14 months under full city permits. The result is a 2025-quality reconstruction that rivals new construction in comfort, safety, and efficiency. Set on a private three-quarter-acre cul-de-sac lot (approx. 33,000 sq ft), the home offers approximately 3,500 sq ft of refined living space with 4 bedrooms and multiple flexible areas for entertaining or multi-generational living. Every system and surface is new—Type X fire-rated drywall, PEX plumbing, 200-amp electrical, dual-zone HVAC with quad heat pumps, upgraded foundation hardware, Simpson strong ties, and a 50-year presidential roof. The home was rebuilt to meet or exceed 2025 building codes, providing peace of mind rarely found in established neighborhoods. The chef’s kitchen features Viking professional appliances, a waterfall island, custom cabinetry, and slab backsplash. Designer lighting, Level 5 smooth walls, and wide-plank flooring create a modern yet timeless feel. The spa-inspired primary suite includes a wet room with rain shower, freestanding tub, and elegant tile throughout. The oversized backyard offers a 75-foot gated RV access and room for a pool, ADU, sport court, or equestrian improvements, with direct access to community horse trails. From the kitchen, great room, and primary suite, enjoy elevated views across the private lot and hills beyond. Located on a quiet cul-de-sac, not a through street, this home delivers the rare combination of privacy, scale, and near-new construction quality within Nellie Gail Ranch. Now priced to move!!!

26622 Stetson, Laguna Hills

32 Montclair, Irvine
$3,300,000
4 Beds ⋅ 4 Baths ⋅ OC25229591 MLS ⋅ Closed Status
Exquisite Northpark Estate in the Prestigious 24-Hour Guard-Gated Community! Perfectly positioned on a quiet street just steps from the lush community greenbelt, this stunning residence showcases 4 Bedrooms + Den + Bonus Room, a Main Floor Bedroom with Full Bath, 3-Car Garage, and beautifully upgraded Kitchen and Baths—all on a generous ~6,350+ SQ FT lot! A grand entry welcomes you into a light-filled open floor plan with soaring ceilings, rich hardwood and travertine floors, and designer finishes. The elegant Den offers the perfect home office or library, while the impressive Formal Living Room features cathedral-height ceilings and walls of windows that create an awe-inspiring sense of space. The Chef’s Kitchen is a true showstopper with European cabinetry, Quartzite counters, farmhouse sink, GE Monogram built-in refrigerator, six-burner Thermador cooktop, double ovens, walk-in pantry, and an oversized center island ideal for gatherings. The Kitchen flows seamlessly into the warm Family Room, complete with built-in media cabinetry and a cozy fireplace. French doors open to the backyard oasis, designed for entertaining with a built-in BBQ and pergola, outdoor fireplace, tranquil waterfall, and a charming built-in swing. Upstairs, the spacious Primary Suite includes an upgraded spa-like bath with dual sinks, separate vanity, soaking tub, stunning walk-in shower, and his/hers large walk-in closets. Within the Primary Suite, a separate Bonus Room with newly added barn doors offers the flexibility of an office, media room, or even a 5th bedroom. Two additional bedrooms each feature their own beautifully renovated bathrooms with dual vanities and floor-to-ceiling stone tile showers. Additional highlights include a 3-car garage with epoxy flooring and built-in storage, Tesla solar panels, EV charger, tankless water heater, newer dual-unit A/Cs, water softener, and direct garage access. Enjoy LOW HOA and Mello Roos with access to resort-style amenities including five pools, tennis courts, walking trails, and direct access to Hicks Canyon Elementary. Just minutes to Orchard Hills and Northpark Shopping Centers with Pavilions, H Mart, CVS, Wells Fargo, and countless dining options. Zoned for award-winning Tustin Unified Schools, this is a rare opportunity to own in one of Irvine’s most coveted communities!

32 Montclair, Irvine

465 Santa Ana Avenue, Newport Beach
$3,300,000
NP25237417 MLS ⋅ Closed Status
Perfectly positioned on a coveted corner lot in one of Newport Heights most desirable locations, 465 Santa Ana Avenue presents a rare 3-unit multifamily opportunity. Zoned R-1, this property offers exceptional versatility and endless potential. The charming front bungalow features 2 bedrooms, 1 bathroom, a cozy fireplace, and a spacious private backyard, exuding classic Newport charm. The detached rear building includes two additional units—a 3-bedroom, 2-bathroom upper residence and studio in the lower unit. Additional amenities include two single-car garages and a shared laundry room for tenant convenience. Whether you’re an investor seeking a premium Newport Beach income property or a homeowner envisioning your dream build, 465 Santa Ana delivers the best of both worlds. Enjoy strong rental income while you plan future development. Located just moments from world-class beaches, top-rated schools, and the shops and restaurants of 17th Street, this is an opportunity not to be missed.

465 Santa Ana Avenue, Newport Beach

3040 Fillmore Way, Costa Mesa
$3,300,000
PW25240092 MLS ⋅ Closed Status
We are pleased to present a turn key 6-unit asset located in the heart of Costa Mesa. This property consists of six fully renovated, 2 bed/1.5 bath townhome-style units - each spanning over 1100 sq. ft, and upgraded to deliver a high-end living experience. The property features significant interior and exterior improvements, including in-unit washer/dryers, stainless steel appliances, central A/C, and spacious private patios — all of which contribute to a condo-quality environment that attracts and retains quality tenants. Over a 5% cap rate on current rents, this asset offers investors the opportunity to generate strong, passive income with minimal operational burden, while benefiting from premium amenities and long-term stability in a sought-after Orange County submarket.

3040 Fillmore Way, Costa Mesa

23835 BLUEHILL Bay, Dana Point
$3,300,000
3 Beds ⋅ 2 Baths ⋅ LG25228511 MLS ⋅ Closed Status
Welcome to 23835 Bluehill Bay, a spectacular single-family home nestled in the highly sought after community of Niguel Shores in the heart of Dana Point, CA. This beautifully renovated property offers a harmonious blend of style and comfort, with a spacious 1,740 square feet of living space. Boasting three bedrooms and two bathrooms, this home is perfect for those seeking a serene and elegant living environment. Step inside to discover a thoughtfully designed interior featuring a total renovation with modern finishes. The chef's kitchen is a culinary enthusiast's dream, complete with a dining area and built-in Sub Zero refrigerator and a Wolf stove. Sierra Pacific windows and doors enhance the home’s energy efficiency, while recessed lighting and a skylight provide a warm, inviting ambiance. The living area is anchored by a cozy fireplace, creating an ideal spot for relaxation. The primary ensuite bathroom is a luxurious retreat, featuring double sinks for added convenience. Additional amenities include an attic for extra storage, a washer and dryer in-unit, and parking in the attached garage. Outdoor enthusiasts will appreciate the backyard and access to community amenities such as a pool, spa, sauna, tennis court, pickleball courts and the Bluff. This home combines functionality with modern living. Experience the ultimate in comfort and convenience at 23835 Bluehill Bay. Schedule a viewing today!

23835 BLUEHILL Bay, Dana Point

2301 Private Road, Newport Beach
$3,300,000
3 Beds ⋅ 2 Baths ⋅ NP25168792 MLS ⋅ Closed Status
Tucked away on a serene cul-de-sac of just 17 homes, 2301 Private Road is a hidden gem in a quintessential “Leave It To Beaver” neighborhood, complete with a central park, community pool, and charming cabana. This beautifully reimagined three-bedroom, two-bathroom residence features oak hardwood floors, a remodeled chef’s kitchen with top-of-the-line Thermador appliances, and spa-like bathrooms that deliver true wow factor. Designer lighting and thoughtful touches elevate every room, while a versatile office or playroom adds flexibility to the floorplan. The California room, framed by a manicured hedge for privacy, boasts a built-in fireplace and trellis, offering a seamless indoor-outdoor lifestyle. The backyard continues the theme with a built-in BBQ island, firepit, and trellis-covered dining area—perfect for entertaining. Lovingly cared for and move-in ready, this home is a rare opportunity to enjoy timeless style and modern comfort in one of the area’s most desirable enclaves.

2301 Private Road, Newport Beach

89 Parson Brown, Irvine
$3,300,000
5 Beds ⋅ 6 Baths ⋅ AR25109283 MLS ⋅ Closed Status
Stunning view home in the prestigious guard-gated community of Lambert Ranch in Irvine, with no Mello-Roos. This spacious 5-bedroom, 5.5 bathroom residence offers an open floor plan with a gourmet western kitchen featuring a large island, plus a separate enclosed chef kitchen for added privacy and cooking convenience. A private downstairs suite opens directly to the serene central courtyard. Upstairs includes a generous loft, laundry room, and four en-suite bedrooms, including a luxurious master suite with retreat/office space, dual walk-in closets, a soaking tub, separate shower, and panoramic views of Irvine’s iconic orange Great Park Balloon—also visible from the backyard. The home faces south in the rear, bringing in abundant natural sunlight, and offers full privacy with no neighbors behind. Additional highlights include a 3-car garage and extended driveway. Community amenities feature a pool, clubhouse and playground. Top-rated Irvine schools.

89 Parson Brown, Irvine

Based on information from California Regional Multiple Listing Service, Inc. as of . This information is for your personal, non-commercial use and may not be used for any purpose other than to identify prospective properties you may be interested in purchasing. Display of MLS data is usually deemed reliable but is NOT guaranteed accurate by the MLS. Buyers are responsible for verifying the accuracy of all information and should investigate the data themselves or retain appropriate professionals. Information from sources other than the Listing Agent may have been included in the MLS data. Unless otherwise specified in writing, Broker/Agent has not and will not verify any information obtained from other sources. The Broker/Agent providing the information contained herein may or may not have been the Listing and/or Selling Agent.

How much is your home worth?

Get instant property value now!