Refine Search
Sort by
199 Emerald Bay, Laguna Beach
$36,500,000
5 Beds ⋅ 7 Baths ⋅ LG25281782 MLS ⋅ Active Status
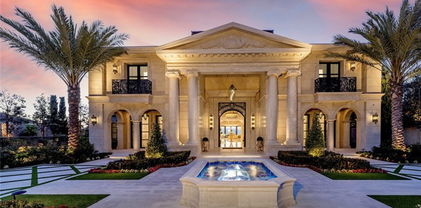
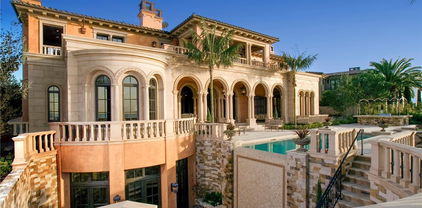
Resting at the end of a quiet cul-de-sac in Emerald Bay—Orange County's premier private, guard-gated oceanfront enclave—this exceptionally rare oceanfront residence commands a singular oversized parcel with unobstructed surfline, cove, Catalina Island, and sunset views. The home is deliberately private, buffered from neighbors, and organized around dramatic, high-volume interiors that maximize the coastal panorama. A two-story entry sets the tone, leading to main living spaces on a single level: a great room, formal dining room, expansive family room or office, theater, and an oversized kitchen with oceanfront dining. All open seamlessly to a generous seaside terrace—one of the property's defining features.The terraced grounds descend toward the water's edge, featuring broad stone terraces, gardens, a seaside spa, and lawn; all anchored by nearly century-old Monterey cypress. The master suite occupies much of an entire floor, discreetly separated from secondary bedrooms, and enjoys amazing water vistas. An elevator serves all levels, with ample garage and off-street parking for residents and guests. A private gated path and staircase provide direct, exclusive access to the cove below—an uncommon privilege. Emerald Bay remains inimitable under current restrictions: a secure oceanfront community that enjoys nearly a half-mile of pristine private beach, parks, tennis courts, swimming facilities, volleyball, and other amenities in coveted North Laguna Beach. Its residents enjoy a lifestyle that is unmatched along the coast of Southern California. This is a rare opportunity to own a generously scaled oceanfront residence overlooking one of the world's most scenic coastlines.

199 Emerald Bay, Laguna Beach
314 N Standard, Santa Ana
$1,099,888
4 Beds ⋅ 4 Baths ⋅ IV26008074 MLS ⋅ Active Status
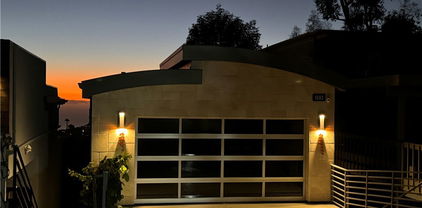
Welcome to the stunning and highly upgraded residence at 314 N Standard. This exceptional home offers a thoughtfully designed floor plan, beginning with a generously sized ground-level mother-in-law suite featuring a full bathroom, walk-in closet, and convenient kitchenette. Just down the hallway, you’ll find a spacious two-car attached garage. The second floor showcases a beautiful modern open-concept kitchen, complete with vinyl flooring throughout, quartz countertops, and custom lighting. Abundant natural light fills the home, highlighting the high ceilings and a powder room for convenience! The top level offers a comfortable loft area and three well-appointed bedrooms. The primary suite features a spacious bedroom, a spa-inspired ensuite bathroom with dual sinks, quartz countertops, built-in cabinetry, and a generous walk-in closet. This impeccable fully detached home also boasts a wraparound gated outdoor patio on the ground level, along with a second-story patio—perfect for enjoying the California sunshine. Notable features include a solar energy system designed to lower utility expenses during warmer months, as well as a whole-house fan—together enhancing the home’s efficiency while maintaining its aesthetic appeal. Don’t miss the opportunity to own this truly one-of-a-kind, highly upgraded home.

314 N Standard, Santa Ana

27086 Via Caminata, San Juan Capistrano
$1,150,000
4 Beds ⋅ 4 Baths ⋅ OC26006346 MLS ⋅ Active Status
Just beautiful inside & out!Great Location close to absolutely everything. End-Unit with windows everywhere w/ views! Walking trail just steps away from the courtyard lead to the beach and downtown area for shopping and dinner. Enter thru gated courtyard which leads to foyer and downstairs guest/office room with 3/4 bath. Stairwell leads to 2nd level of living space, wide open kitchen, living room and dining area light & plenty of natural sunlight. Huge counter space can serve as breakfast-area and casual dining, walk-in pantry just off the kitchen. Balcony off the living room has excellent views of the hills & mountains. Third level provides well appointed Master-Suite as well as two primary bedrooms. Laundry is located upstairs which makes it very convenient. Solar Powered Home in excellent condition it truly is a must-see! Seller wants the home SOLD! Submit!

27086 Via Caminata, San Juan Capistrano

1507 Buena Vista, San Clemente
$5,995,000
NP26004715 MLS ⋅ Active Status
Exceptional opportunity to acquire an 8-unit multifamily property ideally located in San Clemente, CA. This well-designed asset features eight 2 bedroom, 2-bathroom units, offering an attractive unit mix that consistently appeals to long-term tenants and coastal renters alike. Each unit boasts a functional layout with generous living space, ample natural light, and private bedrooms with en-suite or conveniently located bathrooms. Situated in a prime San Clemente location, the property is just minutes from beaches, downtown San Clemente, shopping, dining, and major transportation routes, making it highly desirable for both tenants and investors. The Buena Vista Street setting offers a balance of coastal lifestyle and neighborhood charm. This asset presents excellent upside potential through continued market appreciation, making it ideal for both seasoned investors and those seeking a long-term hold in a supply-constrained coastal submarket.

1507 Buena Vista, San Clemente

381 S Henning Way, Anaheim
$4,500,000
6 Beds ⋅ 7 Baths ⋅ PW25278410 MLS ⋅ Active Status
In 1991 this beautifully designed house was built and in June of 2021 was purcchased and redesigned on the inside to complement the outwardly appearance with a modern funtional touches throughout the inside. Entering from the newer Fleetwood front door you are taken back at the sight of hardwood flooring throughout downstairs. Newer frameless glass railing on the staircase. Livingroom has a newer Marble Threshhold fireplace with a small office space facing out to a well maintaned green landscape. Moving down the hallway a Glassed door walk in Pantry on your right and a Glass Wine room on your left. Entering the Kitchen area a built in Miele Coffee Maker, Decor double Oven, Six burner Decor stove range with Decor Vent Hood and a matching Neolith backsplash, Two Decor touch opening refrigerators and one seprate Decor Freezer as well as a Decor Ice Maker. Extra large Full slab Marble center Island. A fleetwood folding door leading to the outside pool area. Copper ceiling with recessed Led lighting in kitchen and family room. Surround Sound and Camers system throughout the house including an underwater camera for your fish tank to see your fist while away from home. Sliding Fleetwood doors to access the pool area for entertaining your guest. Access to outside pool through pool bath with shower. A complete new roof was installed aproximatly 3 years ago. Full laundry room with two washers and dryers. Auto mechanic will love spacious four car garage. Also RV parking, Ski Boat, Jet Skies storage available. Brand New Pool and equipment being installed. And much more....

381 S Henning Way, Anaheim

25 Delancy, Irvine
$1,195,000
3 Beds ⋅ 3 Baths ⋅ 25626533 MLS ⋅ Active Status
Welcome to 25 Delancy, a beautifully designed tri-level residence offered by the original owner and located within one of Irvine's most sought-after urban-resort communities. This light-filled 3-bedroom, 3-bath home spans approximately 1,878 square feet and seamlessly blends modern comfort with effortless style, presenting a compelling opportunity for both an owner/user and a buyer seeking a high-quality income property in a prime Irvine location. The open-concept main living level features high ceilings and abundant natural light, creating an inviting space ideal for everyday living and entertaining. The gourmet kitchen is thoughtfully appointed with sleek countertops, stainless steel appliances, and generous cabinetry, opening directly to the dining and living areas for effortless hosting. A first-floor bedroom with an ensuite bath offers exceptional flexibility, ideal for guests, multigenerational living, or a private home office. Upstairs, the primary suite provides a serene retreat, complete with a spacious walk-in closet and a beautifully designed ensuite bathroom. A third generously sized bedroom and full bath complete the upper level. Additional highlights include in-unit laundry and an attached two-car garage with direct access. Residents enjoy access to resort-style amenities, including a pool and spa, clubhouse, fitness center, BBQ areas, basketball court, and lushly landscaped green spaces. Ideally situated near Irvine's premier shopping and dining destinations, South Coast Plaza, Fashion Island, and The District, with convenient access to the 405, 55, and 73 freeways. Modern, bright, and perfectly located, 25 Delancy offers elevated Irvine living with exceptional convenience and strong long-term appeal for both homeowners and investors alike.

25 Delancy, Irvine

543 Rockefeller, Irvine
$960,000
2 Beds ⋅ 3 Baths ⋅ WS25268683 MLS ⋅ Active Status
Recently reduced significantly, this home is now offered at an exceptional value. An excellent opportunity for buyers looking to secure a quality Irvine property at a compelling price. Property Highlights: Fresh & Modern Interior Newly painted throughout, featuring soaring ceilings and expansive windows that bring in abundant natural light and create a bright, open, and inviting atmosphere. Open-Concept Living A spacious floor plan connects the gourmet kitchen, dining, and living areas seamlessly. The kitchen features premium appliances, sleek countertops, and generous workspace—ideal for both everyday living and entertaining. Resort-Style Amenities Enjoy access to a luxury clubhouse, state-of-the-art fitness center, sparkling pools, and beautifully maintained walking paths. Prime Irvine Location Conveniently located just minutes from John Wayne Airport (SNA), South Coast Plaza, UC Irvine, and major employment and business centers. With the latest significant price reduction and a motivated seller, 543 Rockefeller represents an outstanding opportunity in today’s Irvine market. Whether as a primary residence or investment property, this home is priced to attract serious buyers. Seller is motivated — bring your offer! To schedule a showing or request the lock code, please call or text Jason at (628) 400-8080.

543 Rockefeller, Irvine

11 Shoreview, Newport Coast
$15,998,000
7 Beds ⋅ 9 Baths ⋅ OC25265825 MLS ⋅ Active Status
Introduced to the market for the first time, 11 Shoreview represents a rare opportunity to own a home created with true intention. This is not just a residence, it is a deeply considered estate where craftsmanship, scale, and comfort come together in a way that feels both luxurious and genuinely livable. With more than 12,200 square feet of thoughtfully arranged interiors, the home unfolds in layers. You enter through a grand, graceful foyer that sets the tone for the entire experience...elegant, welcoming, and beautifully composed. Formal spaces transition effortlessly into more intimate rooms meant for gathering, relaxing, and enjoying everyday life. Nothing feels forced or overly ornate; instead, the home carries a quiet confidence rooted in quality and timeless design. The amenities were chosen with purpose and an understanding of how people truly live. A dedicated game lounge and poker room bring energy and connection. A full gym, wellness suite, and sauna encourage balance and restoration. A temperature-controlled wine cellar with a tasting room creates a space for shared moments and celebration. Generous bonus areas offer flexibility, whether for creative pursuits, family activities, or private retreats. Outdoor pavilions extend the sense of home outward, offering peaceful settings for both small, quiet mornings and lively evenings spent with the people who matter most. Every finish, material, and architectural line reflects a devotion to craft. The home feels curated, not decorated—elevated yet warm, impressive yet never overwhelming. It invites you in, encourages you to stay, and provides a sense of grounding that is rare in estates of this scale. 11 Shoreview is a legacy property in the truest sense—an estate built with care, passion, and vision. It is a home meant to be lived in, loved, and passed forward, offering a lifestyle defined by beauty, privacy, and enduring sophistication.

11 Shoreview, Newport Coast

177 Frame, Irvine
$1,395,000
3 Beds ⋅ 4 Baths ⋅ OC25260463 MLS ⋅ Active Status
Discover the unparalleled lifestyle of Great Park in this rare and highly sought-after corner unit at 177 Frame. Perfectly positioned, this contemporary 3 Bed + oversized Loft/4th Bedroom offers a blend of modern luxury, exceptional natural light, and a truly walkable location in the prestigious Cadence Park neighborhood. This home's premium corner lot location provides an open, airy feel with elevated views and a sense of privacy rarely found in the area. Step inside to a spacious, bright, and turnkey interior featuring high-end finishes throughout. The heart of the home is a stunning chef's kitchen boasting a gorgeous designer-style countertop and backsplash, a large center island, and stainless steel appliances, flowing seamlessly into the open-concept great room and dining area—perfect for daily life and entertaining. The flexible floor plan is a dream for modern families. While officially a 3-bedroom, a spacious third-floor oversized loft with a full bath and private balcony is currently used as an ideal 4th bedroom or a perfect private office/retreat, offering endless versatility. Retreat to the generous primary suite with a large walk-in closet and a luxurious en-suite bathroom. Location, Location, Location! You are just a short stroll from the award-winning Cadence Park K-8 School and highly acclaimed Portola High School, making school runs a breeze. Enjoy the resort-style amenities that define Great Park Neighborhoods: sparkling pools, spas, BBQ areas, clubhouses, playgrounds, and an extensive network of scenic walking and biking trails. Conveniently located minutes from the Great Park's world-class sports and recreational facilities, as well as premier shopping and dining at Woodbury Town Center and Irvine Spectrum. This is a phenomenal opportunity for a discerning buyer seeking a prime corner location, excellent schools, and the ultimate Irvine lifestyle. Welcome Home!

177 Frame, Irvine

34882 Doheny, Dana Point
$4,900,000
5 Beds ⋅ 5 Baths ⋅ OC25253150 MLS ⋅ Active Status
Welcome to the Palisades of Capistrano Beach. This is your opportunity to purchase not only a home but a piece of Capistrano Beach history! Named after the founders of the area, the Doheny family, this property was originally one of the first homes built along the Bluff. One of the most quiet and peaceful locations in Capistrano Beach and conveniently located next to the historic Pines Bluff Park. This home features ocean views from every level. This NEW construction masterpiece is immaculate and includes four bedrooms and four bathrooms plus an attached ADU with separate entry, private kitchen, laundry and bathroom. The builder used top-of-the-line materials, was very meticulous in his construction, and left no stone unturned. The main level features an open floor plan with a grand entry through designer metal front doors or one of the two tri-fold doors. The kitchen is a chef's dream with an over-sized island, plenty of storage, stainless steel appliance and a fabulous butlers pantry with separate entry for groceries! The home offers a main level bedroom with main level bathroom that includes a shower. There is direct entry from the over-sized garage. The upper level features a primary bedroom that includes a private fireplace, private deck, walk-in closet and primary bathroom with separate tub and shower. There are two ensuite secondary bedrooms and a laundry area, plus optional direct entry to the ADU. The ADU can be secured with private rear building steps and includes a kitchen, laundry, bathroom and suite. This SMART home is prewired for sound, media, auto shade and other components, Dual AC, Solar owned and lutron lighting. The magical rooftop deck offers you a 360° view of the San Clemente Hills, Pines Park, La Jolla, Dana Point, headlands, Whitewater views, Catalina island, and San Clemente views and more. The extended driveway is perfect for either RV parking, BOAT STORAGE or you can fit up to EIGHT (8) cars next to the oversized garage. Walk to the beach, enjoy endless sunset views and live your best life always....

34882 Doheny, Dana Point

630 Diamond Street, Laguna Beach
$10,995,000
4 Beds ⋅ 5 Baths ⋅ NP25225553 MLS ⋅ Active Status
Designed by renowned architect Horst Noppenberger, this breathtaking approx. 3,665-square-foot coastal residence blends warm wood and glass elements with inspired modern design to capture panoramic ocean views and effortless indoor/outdoor living. Spanning three levels, the home welcomes you from the street-level entry with a light-filled foyer featuring clerestory windows, skylights, and custom woodwork, along with interior access to a two-car garage and four additional uncovered parking spaces. Descending to the main level, expansive living and entertaining spaces unfold—a great room anchored by a stone fireplace and rich custom cabinetry opens completely to covered terraces, creating a seamless connection between the interiors and the outdoors. This level features an ocean-view dining nook wrapped in glass, a well-appointed kitchen with polished Afyon white marble countertops, a media room, a half bath, and the ocean-view primary suite—a serene sanctuary with its own fireplace, sitting area, private balcony, and a luxurious bath with dual sinks, soaking tub, separate shower, and walk-in closet with built-ins. On the lower level, two oversized ensuite bedrooms and a laundry area provide comfort and flexibility, while stairs lead further down to the lush, terraced backyard centered around a sparkling pool and spa with waterfall feature, multiple seating areas, and a fully equipped outdoor kitchen with bar, grill, and fireplace—perfect for entertaining or sunset gatherings. In total, the home offers approx. 877 square feet of ocean-view decks, enhancing the seamless indoor/outdoor lifestyle. Thoughtfully appointed with premium finishes and technology, the residence features a Vantage lighting system for sophisticated, customizable illumination throughout. Tucked into the hills above Woods Cove, this architectural gem offers the best of Laguna Beach living—sweeping ocean and coastline views, proximity to pristine beaches, the Village, and the town’s celebrated art, dining, and coastal culture—all from a quiet, private setting that feels worlds away.

630 Diamond Street, Laguna Beach

12 Skyridge, Newport Coast
$39,000,000
5 Beds ⋅ 9 Baths ⋅ NP25103644 MLS ⋅ Active Status
Perched at the highest elevation in the prestigious, guard-gated enclave of Pelican Crest, this custom estate captures breathtaking, unobstructed views of Newport Harbor, Catalina Island, year-round sunsets, and the coastline stretching to Palos Verdes. Set behind private gates and a serene entry courtyard with fountains and water features, the residence showcases timeless architecture and meticulous craftsmanship. A dramatic 34-foot foyer with a sweeping staircase introduces the home’s grandeur. Marble and walnut floors flow through elegant living spaces, including a formal dining room, butler’s kitchen, and a chef’s kitchen outfitted with Viking appliances, Sub-Zero refrigeration, and rich walnut cabinetry. A marble-topped bar and view-facing breakfast nook complete the culinary experience. The great room, boasting the estate’s most commanding views, opens to a covered loggia through disappearing glass doors offering a fireplace lounge and al fresco dining with panoramic vistas. Additional highlights include a wood-paneled library, Oval Office-style study, rear staircase, soaring ceiling heights, smart lighting, integrated audio, Venetian plaster walls, and detailed millwork throughout. The main level features a private guest suite, while the upper level offers two secondary suites and a luxurious primary suite with a sitting room, fireplace, covered balcony, dual spa-like bathrooms and dressing rooms, and a morning bar. The lower level is an entertainer’s haven with a 3,096-sq-ft garage, game room, gym with dry sauna, theater, wine cellar, billiards room, and a full bar. An open-air courtyard leads to a resort-style backyard with pool, spa, grotto, mosaic waterfall, BBQ bar, and numerous outdoor vignettes. Ideally located moments from world-class shopping, dining, and entertainment at Fashion Island and South Coast Plaza, white sand beaches, Newport Harbor, the Performing Arts Center, John Wayne Airport, and premier golf and tennis clubs. This is a rare opportunity to own a legacy estate in one of Newport Coast’s most iconic locations.

12 Skyridge, Newport Coast

5231 Highland Avenue, Yorba Linda
$2,900,000
3 Beds ⋅ 2 Baths ⋅ PW25102072 MLS ⋅ Active Status
Incredible Development Opportunity on 3.17 Acres in a Prime Yorba Linda Location. This property offers unmatched views rarely found in West Yorba Linda. A unique chance to own two contiguous parcels totaling over 3 acres in the heart of the city. Tucked away on a quiet stretch of Highland Avenue, this unique offering includes a 2.5-acre parcel and an adjacent 0.67-acre lot. both offering endless potential for redevelopment, equestrian use, or a custom family compound.The property currently includes an older ranch-style home and detached structures, ideal for renovation or replacement. With gentle terrain, mature trees, and access to the Yorba Linda horse trail system, this is one of the few remaining multi-acre properties in the area zoned for horses and rural residential use. Whether you envision building a dream estate, creating an equestrian retreat, or exploring future development opportunities (buyer to verify with the city), this property offers a truly exceptional canvas. Utilities on site. No HOA. Minutes from top-rated schools, shopping, and freeway access. Don’t miss this once-in-a-generation land opportunity in one of Orange County’s most sought-after communities. Minimum lot size requirement is 24,200 square feet per dwelling unit.

5231 Highland Avenue, Yorba Linda

2240 Foothill Boulevard, Santa Ana
$3,495,000
3 Beds ⋅ 4 Baths ⋅ PW25101030 MLS ⋅ Active Under Contract Status
Welcome to Casa de Griffin! You're on top of the world inside this Spanish Style custom home built in 1988, located in coveted Lemon Heights neighborhood in North Tustin at the top of Foothill Ave. Starting from the outside, you have a beautifully maintained lawn on the south and west wide with pathways weaving in-between. You enter your home starting from a gated driveway as you go up either by bricked capped steps to your front porch, or pull into your ground level garage and head up a flight of stairs to your porcelain marbled floor foyer. From the foyer on your left, a family room with beamed ceilings, gas fireplace featuring a marble front with a wood mantle, with a porcelain marble floor outlined with wood accents. To the right of the foyer, a living room with 2 sliding wood glass doors leading to the side seating patio. Connected to the living room, a formal dining room that is just off the kitchen. The kitchen features custom cabinets topped with marble and a powered center island. You have a built-in gas stove with overhead range hood, dishwasher and a built-in oven. Off the hallway coming out of the kitchen, a convenient half bathroom, in addition to a sitting room in the center of the home with an additional room to the right, both have glass sliding doors out to the red paver patio on the west side of the house. Up the staircase, the primary bedroom with access to the 2nd story patio overlooking West Tustin and beyond. You have an ensuite bathroom with tile flooring, walk-in closet, dual vanity sink, walk-in shower, and seperate tub. Down the hallway you have 2 additional bedroom, both with closets and stellar window views. Each bedroom has an attached full bathroom. On the 2nd level you have a dedicated laundry room with washer/dryer hookups, utility sink, overhead cabinets and a storage closet. The casita in the backyard features porcelain marble floors, a full bathroom with shower tub and a kitchenette that is open to the living area with white cabinets. Lastly, the exterior is accented with manicured trees, rose bushes, hedges, and emerald green grass. This is one of the best locations, at the end of Skyline!

2240 Foothill Boulevard, Santa Ana

34621 Via Catalina, Dana Point
$2,550,000
4 Beds ⋅ 3 Baths ⋅ DW25074550 MLS ⋅ Active Status
Via Catalina a Contemporary Coastal Retreat Welcome to Via Catalina, an exquisite seaside townhome. Only one of two exclusive condominium residences is now available for sale. Separate units no HOA. where modern luxury meets the serene beauty of coastal living. This newly constructed 4-bedroom, 3-bathroom home boasts an open-concept design, perfect for both grand entertaining and relaxed everyday living. Skylights throughout the home invite an abundance of natural light, enhancing the airy and welcoming atmosphere. The interior is highlighted by elegant Spanish Porcelonosa tile floors that flow seamlessly throughout the space. A striking floating staircase leads you to the second floor, where you’ll find additional living areas designed with sophistication in mind. The chef’s kitchen features sleek Pedini Italian cabinetry, paired with high-end Bosch built-in appliances, offering both style and functionality. A state-of-the-art solar power system ensures sustainable living, while custom California Closets built-in organizers add to the home’s exceptional storage solutions. Step outside to your private back patio, accessible directly from the main living area, or retreat to the rooftop deck, where you can enjoy panoramic views of the Pacific Ocean and the refreshing coastal breeze. Ideally located just minutes from the upscale Lantern District, Dana Point Harbor, and some of Southern California’s finest beaches, Via Catalina offers a lifestyle of unparalleled comfort and convenience.

34621 Via Catalina, Dana Point

6 Midsummer, Newport Coast
$64,900,000
7 Beds ⋅ 13 Baths ⋅ NP25009366 MLS ⋅ Active Status
Commandingly perched atop one of Southern California’s most desirable parcels of land, this custom designed crown jewel securely nestled at the pinnacle of Crystal Cove offers unobstructed views of The Pacific Ocean, Catalina, white water, Newport Harbor, Palos Verdes all the way up to Los Angeles. Resting atop a 26,600 sqft parcel, this 15,500 sq ft. estate with 3,640 sqft of decks and loggias spared no expense with the materials selected including bespoke chandeliers, interior and exterior white Jordanian marble floors and floor to ceiling onyx walls. An elaborate foyer showcases the only glass dome of this magnitude in a residence in the United States. Additional first floor areas include a dramatic office/library with spectacular ocean views, formal and informal living rooms with white oak flooring, en-suite guestrooms, a grand formal dining room with expansive wine cellar, gourmet SieMatic chef’s kitchen, a second fully equipped prep kitchen and an outdoor kitchen. The primary suite is a grand, oversized room enhanced with custom cove ceilings, kitchenette, fabricated walls and gorgeous ocean views. There are two enormous spa-inspired bathrooms with heated marble floors, Kohler Numi toilet and bidet, oversized glass showers and a Jason soaking tub. The two walk-in closets are exceptional and reminiscent of the finest luxury department stores. The property provides an impressive entertaining pavilion on the subterranean level equipped with a state-of-the-art theater, an impressive entertaining bar, a Life Fitness gym, and a zen massage room with steam shower, dry and wet saunas that create an oasis to focus on health and wellbeing. A climate controlled 3725 sqft 10 car garage with car turntable can easily convert to an event space and discotheque. Playing off the panoramic ocean views lies a one-of-a-kind mosaic custom pool masterfully crafted by UK based artisans, aptly named “Sunrise to Sunset.” Handmade tiles that have been meticulously assembled to create a stunning, functioning, aquatic piece of art. Your very own resort to enjoy sunrises from the vast, perfectly manicured backyard. Sunsets are even better. Magical evenings can be enjoyed walking through the impressive sculpture gardens. Perfectly planned outdoor seating and dining vignettes have been cleverly carved out along the property providing majestic vistas as the moon rises and dances on the Pacific Ocean.

6 Midsummer, Newport Coast

1083 Tia Juana Street, Laguna Beach
$3,388,000
3 Beds ⋅ 3 Baths ⋅ PW24212331 MLS ⋅ Active Status
Custom built in 2009 with modern European and contemporary flair this Laguna Beach residence is infused with taste and design in every detail creating a unique floor plan meant for enjoyment and relaxation. Quality and sophistication strike you from the natural Italian stone stairs to the oversized Milano metal entry door that introduces the visitor to the spacious, high wood ceiling, open main floor where the living area presents a rock wall entertainment with remote controlled Napoleon Direct Vent gas fireplace and 2 water fountains with LED lights. One bedroom, one bathroom and the kitchen equipped with unique matte slate countertops, space saving cabinets, Miele refrigerator and Miele induction stove/range are located conveniently at the main level. The beautiful Carrera Italian Stone flows seemingly inside and out to the 2 oversized balconies and the entire house feels warm and welcoming due to the ambient blue/red lighting of the Vierti switches/dimmers. The uniquely designed Main Bedroom which incorporates award winning Palazzo Tub and double vessel sinks is located at the top level and boosts the most amazing views of the Pacific Ocean from San Clemente Island to Catalina, Newport Harbor, Palos Verdes all the way to Malibu Mountains in the clear days. Bottom floor presents itself with a third, good size bedroom, bathroom, laundry area, wine cellar and opens to the heated, salt-water, Hydrazo pool remote controlled with a peaceful sounding waterfall. Two car garage, water filter and softener and B&O wired speakers complete these dream house.

1083 Tia Juana Street, Laguna Beach

1703 Plaza Del Sur, Newport Beach
$899,000
4 Beds ⋅ 5 Baths ⋅ 24441013 MLS ⋅ Active Status
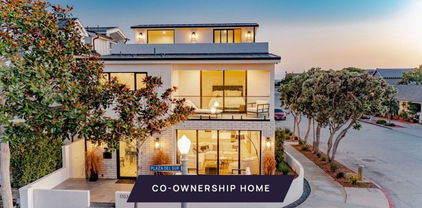
New Co-Ownership Opportunity: New co-ownership opportunity: Own 1/8 of this professionally managed, turnkey home. Just minutes from Balboa Pier Beach, this completely renovated and redesigned 4-bedroom, 4.5-bath home makes a perfect coastal retreat. Perched on a corner lot, the three-story home is filled with light, relaxing spaces to enjoy with family and friends. Topping it off is an expansive rooftop deck with stunning ocean views. Large windows, glass doors and wood floors make this modern home feel fresh and inviting. The great room, complete with gas fireplace, flows easily to the paved front patio for easy indoor/outdoor living. The sleek kitchen has Viking appliances, a generous island and a huge pantry. Just around the corner are a powder room and laundry room. On the second floor, the primary bedroom has a private balcony, spacious closet and en suite bathroom with dual vanity, tiled shower and oval soaking tub. This level also has two guest bedrooms and bathrooms and access to a deck with a peek-a-boo ocean view. In addition to a fourth bedroom with a balcony and a nearby bathroom, the home's top level offers access to the spectacular rooftop entertaining area, complete with outdoor kitchen, fire pit and ocean views. Or opt to dine at one of the many nearby restaurants, enjoy a sunset stroll on the beach and stop by one of the fire rings to warm yourself on a cool evening. The home, close to the body surfing hot-spot called the Wedge, comes fully furnished and professionally decorated.

1703 Plaza Del Sur, Newport Beach

Based on information from California Regional Multiple Listing Service, Inc. as of . This information is for your personal, non-commercial use and may not be used for any purpose other than to identify prospective properties you may be interested in purchasing. Display of MLS data is usually deemed reliable but is NOT guaranteed accurate by the MLS. Buyers are responsible for verifying the accuracy of all information and should investigate the data themselves or retain appropriate professionals. Information from sources other than the Listing Agent may have been included in the MLS data. Unless otherwise specified in writing, Broker/Agent has not and will not verify any information obtained from other sources. The Broker/Agent providing the information contained herein may or may not have been the Listing and/or Selling Agent.

How much is your home worth?

Get instant property value now!