Refine Search
Sort by
17792 Neff Ranch, Yorba Linda
$1,875,000
5 Beds ⋅ 5 Baths ⋅ OC26036276 MLS ⋅ Closed Status
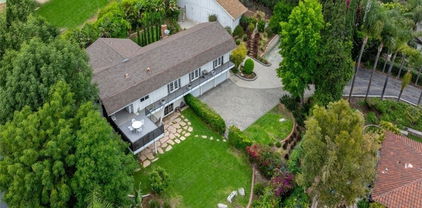
Welcome to 17792 Neff Ranch in Yorba Linda, located at the end of a quiet cul-de-sac in the coveted Neff Ranch community. This spacious 3,780 sq ft home offers 5 bedrooms and 4.5 baths with a layout designed for comfort, flexibility, and everyday living. A dramatic two-story entry leads into an open, inviting floor plan with hardwood floors, crown molding, and new carpet. The family room is warm and welcoming with a fireplace and built-in cabinetry, and it opens to the kitchen—complete with stainless built-in appliances, a center island, an oversized walk-in pantry, and a bright breakfast nook with doors that create easy indoor-outdoor flow to the backyard. Property has Solar system and is completely paid off. The main level also features a downstairs en-suite bedroom with direct access to the yard, along with a guest bath and a dedicated laundry room—ideal for multigenerational living, guests, or in-home care. Upstairs, the expansive primary suite includes a large walk-in closet with built-in organizers and a generous bath with a soaking tub and walk-in shower. Just off the primary is an additional room currently used as an office, perfect as a retreat, nursery, or optional fifth bedroom. The secondary bedrooms are generously sized and are complemented by additional baths. The backyard is designed for low-maintenance enjoyment and entertaining, featuring a beautiful stone outdoor fireplace and a golf putting green for year-round fun. Additional highlights include new paint in all bedrooms, new carpet throughout, an attached 3-car garage, and ample driveway parking. Conveniently close to parks, trails, shopping, dining, and major freeways, and located within the Placentia–Yorba Linda Unified School District . No HOA and no Mello-Roos.

17792 Neff Ranch, Yorba Linda

20430 Via Sonador, Yorba Linda
$1,860,000
5 Beds ⋅ 3 Baths ⋅ OC26149238 MLS ⋅ Closed Status
Spacious and updated East Lake Village home offering approximately 3,100 square feet with 5 bedrooms and 3 full bathrooms. The flexible floor plan includes a main-floor bedroom and full bathroom, plus an oversized 5th bedroom currently being used as a bonus room upstairs. The remodeled kitchen features white cabinetry, KitchenAid double ovens, a 6-burner KitchenAid cooktop, and an island. Upstairs you'll find two secondary bedrooms, a remodeled guest bathroom with dual sinks, and a spacious primary suite with two closets. The remodeled (2022) primary bathroom offers dual vanities and an oversized walk-in shower. Three fireplaces add warmth and character throughout the home and a convenient laundry chute adds everyday functionality. The backyard includes a sparkling pool, spa and a large covered patio with ceiling fans and recessed lighting. The home features a 3 car garage and RV parking. Additional upgrades include Milgard dual-pane windows, plantation shutters throughout, a new HVAC system and ductwork (2025) and 4 mini split systems (2016) in the rooms upstairs to customize your cooling options, new automated pool equipment (2025), PEX whole-house repipe (2017), and a new water heater (2021). Located just minutes from East Lake Village's private lake, pools, clubhouse, parks, and tennis courts.

20430 Via Sonador, Yorba Linda

5583 Pebble Beach Lane, Yorba Linda
$1,860,000
4 Beds ⋅ 3 Baths ⋅ PW25248084 MLS ⋅ Closed Status
Beautiful Yorba Linda Home with Pool, Workshop, ADU Potential & Horse Trail Access Welcome to this exceptional Yorba Linda property offering the perfect blend of comfort, functionality, and entertainment space. Situated on a spacious 1/3-acre lot in a quiet, unique neighborhood near Yorba Linda Country Club, this 4-bedroom, 3-bath single story home is designed for those who appreciate both relaxation and productivity. Step inside to discover a large living room and open living space filled with natural light — perfect for gatherings, entertaining, or simply relaxing with family. The home also features an oversized family/media room, ideal for movie nights, a home theater, or a creative flex space. With a large walkable attic. The primary suite includes direct access to a private patio, creating a peaceful retreat where you can unwind. Retreat into your private backyard oasis, featuring a large pool, firepit, fruit trees and expansive patio — ideal for entertaining family and friends or a small venue. The open grassy area provides plenty of room for outdoor games or gatherings, creating the ultimate entertainer’s retreat. For hobbyists, entrepreneurs, or outdoor enthusiasts, this property truly stands out. A large workshop garage and bay area offers ample space for car projects, storage for an RV, boat, or multiple recreational vehicles, and even the flexibility to accommodate a small business or home-based operation. A long driveway extends the full length of the property, providing ingress and egress access from both the front and back — offering convenience, functionality, and abundant parking for all vehicles. The property also connects directly to a horse trail through the back gate, with a nearby horse arena, making it a dream location for equestrian lovers. You’ll also enjoy nearby access — just a short walk away — to the Yorba Linda Dry Lakebed, affectionately known as “The Hidden Park.” Spanning 86 acres of nature, it offers beautiful hiking, biking, and horse trails, perfect for enjoying peaceful moments in nature and an active outdoor lifestyle. Located on a quiet street with golf cart access to Yorba Linda Country Club, this home combines privacy, convenience, and lifestyle — all in one remarkable setting. The property offers exceptional value with the potential for buyers to personalize and enhance it to their taste, creating a truly custom Yorba Linda retreat. This is offered as an as-is property.

5583 Pebble Beach Lane, Yorba Linda

5102 Club Terrace, Yorba Linda
$1,850,000
4 Beds ⋅ 3 Baths ⋅ PW26132561 MLS ⋅ Closed Status
Single-Level Luxury. Zero Compromises. One Rare Opportunity. In a market where true single-level estate living at this caliber simply doesn't exist, 5102 Club Terrace Drive stands alone. Set on a quiet, no-through street in one of Yorba Linda's most coveted enclaves, this fully reimagined 4-bedroom, 2.5-bath masterpiece delivers 2,320 sq ft of seamless, step-free luxury on an extraordinary 18,513 sq ft lot — and there is nothing on the market that compares. Every finish is intentional. The custom open floor plan flows beneath soaring coffered ceilings and tunable dimmable LED lighting, with plantation shutters, custom crown moulding, and wide-plank luxury vinyl flooring carrying the design language from room to room with effortless cohesion. The chef's kitchen commands the heart of the home: Viking appliance suite, Kohler HD farmhouse dual sink, imported quartzite countertops matched precisely to the primary bath, a massive center island, custom all-wood soft-close cabinetry (zero particle board), Radiant Water reverse osmosis with instant hot water, and floated backsplash tile — every choice made with intention. The primary suite is a private retreat worthy of the finest hotels: dual-head shower with independent flow control, custom glass enclosure, imported quartzite vanity, built-in closet cabinetry, dimmable under-cabinet lighting, and a Toto bidet toilet. Every bathroom in this home reflects this same uncompromising standard. Step outside and the lot delivers its own statement. A custom 25,000-gallon saltwater pool with a Baja reef shelf, oversized 9' spa, LED pool lighting, new variable pump, and new salt chlorinator anchor a true entertainer's paradise — complete with an outdoor kitchen, custom pergola with Sunbrella drop shades, an outdoor shower with hot/cold soft water, producing citrus trees, acid-washed concrete walkways, and curated seating throughout. The infrastructure matches the aesthetics: whole-house copper repipe, 200-amp panel, dual-zone HVAC, whole-house water softener, recirculating hot water pump, 60-year composition roof, and rewired to modern standards — all permitted through the City of Yorba Linda by licensed contractors.

5102 Club Terrace, Yorba Linda

17973 Joel Brattain Drive, Yorba Linda
$1,850,000
4 Beds ⋅ 3 Baths ⋅ PW26127651 MLS ⋅ Closed Status
Tucked on a peaceful cul-de-sac in Greenbrier at Vista del Verde, this pool home sits in one of Yorba Linda’s most desirable communities, with a top-rated school district and no HOA! The neighborhood backs to open greenspace by Vista del Verde park and playground, and a 2-car garage welcomes you home. Inside, a bright and open floor plan unfolds with hardwood floors through the living and dining areas, offering flexible space for entertaining or a quiet evening at home. At the center of it all is a gourmet kitchen with granite counters and an island made for casual bites and conversation. Home chefs will love the abundance of storage and a full lineup of quality stainless steel appliances, including double ovens and a Viking 6-burner range. A butler’s pantry links the kitchen to the formal dining room, along with a deep pantry for extra storage. Enjoy casual eat-in dining and sliding doors that lead straight to the patio for easy grilling and outdoor gatherings. The kitchen opens to the family room, where a fireplace with effortless push-button controls is framed by built-in bookshelves. A main-level bedroom and full bath add great versatility, whether you are hosting guests or making room for multi-generational living. Upstairs, a cozy loft gives you another space to shape as you like, from a reading nook to an office or Peloton gym. The primary suite is generously sized with room for a private sitting area, and the en-suite primary bath features double vanities, a jacuzzi tub, a large shower, and an oversized walk-in closet. Two more upper bedrooms offer good light and storage, one with a Juliette balcony, and share a full hall bath with double sinks. The laundry room with upgraded front-loaders is conveniently located upstairs near the bedrooms. Comfort comes standard with dual-zone AC, and the garage is equipped with a tankless water heater, soft-water system, extra refrigerator, and 220V wiring for potential EV charging. Outside, the backyard is a sunny retreat built for relaxing and entertaining, with a pool and water feature, a patio for dining, and a lemon tree of your own. A side yard adds storage and direct access through a front gate. Close to parks and trails, Yorba Linda Town Center, and Black Gold Golf Club, with Lakeview Elementary less than half a mile away, this is a rare opportunity to own a no-HOA pool home in one of North Orange County’s most desirable communities.

17973 Joel Brattain Drive, Yorba Linda

16962 Nightingale Lane, Yorba Linda
$1,850,000
4 Beds ⋅ 3 Baths ⋅ OC26115866 MLS ⋅ Closed Status
Tucked at the end of a private drive on a rare, flat half-acre lot, 16962 Nightingale Lane offers a sense of space and privacy that’s increasingly hard to find. Surrounded by mature landscaping and set well off the street, the property combines a peaceful setting with room to spread out, entertain, play, or simply enjoy the outdoors. Offered for the first time on the resale market, the approximately 2,086-square-foot home features 4 bedrooms plus dedicated flex space, and 3 full bathrooms with a layout that easily adapts to changing needs. Recently updated with new carpet, fresh interior and exterior paint, and refreshed finishes throughout, the home feels bright, clean, and move-in ready. Outside, the grounds are the true standout. Expansive usable yard space, mature fruit trees, a putting green, and a private tennis court create a property that feels more like a retreat than a traditional neighborhood home. The flat lot offers endless potential for recreation, entertaining, future improvements, or RV parking. Private and tucked away, yet conveniently located near generous walking and horse trails, shopping, dining, and everyday conveniences, 16962 Nightingale Lane is a unique opportunity to own a spacious property with land, privacy, and versatility in a sought-after setting.

16962 Nightingale Lane, Yorba Linda

3421 Silver Dollar, Yorba Linda
$1,850,000
4 Beds ⋅ 3 Baths ⋅ PW26112755 MLS ⋅ Closed Status
Prime Location of Vista Del Verde Community in Yorba Linda, nearby Red Wood Grove Hiking Trail, The OC Best Golf Course-Black Gold Golf Course, The House is Featuring Upstairs Four Bedrooms, Two Full Bathrooms. Downstairs has a Private Office with .75 Bathrooms. Enter to a Wide Open Tiled Entryway is a Bright Airy Formal Living Room, w/Wood Shutter Decorative Windows & Ultra High Ceiling Provides Abundant of Daylights. A Separate Formal Dining Room w/Glass Sliding Door can be Access to the Side Yard. The Upstairs Master Bedroom has a Double Door Open to Outside Balcony Overlooking the Backyard & Non Obstructive Panoramic View to the Distance City Dam and Hiking Trail. Oversized Master Bathroom includes a Center Soaking Tub Built w/Granite and Mosaic Tile, Walk-In Shower Room, Dual Vanities, Walk-In Closet & Built-in Clothing Cabinet. Individual Laundry Room Conveniently Located Upstairs Offering Cabinets & Folding Counter. The White Color Wooden Handrail Staircase, along with Matching Color Brand New Wood Flooring Designed to be a Warm Atmosphere to the House. Alluring to an Open Kitchen Offers a Clear View to the Backyard Pool and Spa, Ample Storage Cabinets, Quartz Countertop, Center Island, Stainless Steel Double Oven & Microwave, Five Burners Stove Top, Oversized Stainless Steel Sink, a Glass Side Door to Outside Side Yard. The Family Room Located on Another Side of Kitchen View to the Yard, a Gas Fireplace, Ceiling Fan, Large Windows Bring in a Plenty of Sunlight. Outdoor Custom Built BBQ Island, w/a Cooktop burner, Red Bricks Fire Pit, Covered Patio w/ Ceiling Fan, TV &Speaker hookups, along with Professionally Designed Pool & a Beach Style Sitting Area & a In Ground Spa. Unlimited Scenic View For All Year Long Entertainment Needs. Brand New Laminated Wood Flooring Upstairs, Newly Upgrades Including New Paint Fencing, Single Car Garage, Flower Planter, Pool area, and New Pool Filters, and the Community has NO HOA

3421 Silver Dollar, Yorba Linda

5150 Via Carretas, Yorba Linda
$1,820,000
4 Beds ⋅ 3 Baths ⋅ PW26134666 MLS ⋅ Closed Status
Great East Lake neighborhood and one of the largest lots in the area. HUGE 18,750 SQ. FT. Lot. Flat and 100% usable space. Not many like that anymore. Located at the end of a quiet Cul-De-Sac, This is a superior place to call home. All of the major systems are newer. Brand new hot water heater, newer AC and furnace 3-4 years ago, Newer top tier appliances in kitchen. Kitchen features an island, a walk in pantry and a dining nook. Wonderful floor plan with one bedroom downstairs. 3 large bedrooms and a big bonus / game room upstairs. Home has 3 fireplaces, one in the Living room, Family room and upstairs bonus room. Lot features Large driveway, RV\Boat storage area, large sports court good for basketball, badminton or the ever popular Pickleball. Spacious grass areas and an in ground spa make this space peaceful and special. There are also several fruit trees and other mature, beautiful trees adorn this great space. Very private with plenty of room to add your own pool, batting cage, golf simulator or other potential features. There is a Large covered patio right off the family room. Washer, dryer and refrigerator can be included in the sale. Fantastic schools and community. HOA includes access to all East Lake amenities, pools, lake, parks, clubhouse, exercise facility, playgrounds,hiking trails, community events and so much more. The original owner bought this home new in 1986, this is the first time this home is on the market since it was new.

5150 Via Carretas, Yorba Linda

5311 Pasatiempo Drive, Yorba Linda
$1,815,000
5 Beds ⋅ 4 Baths ⋅ PW26143510 MLS ⋅ Closed Status
Welcome to one of Yorba Linda's most captivating family estates, ideally located near the prestigious Yorba Linda Country Club. From the moment you arrive, the home's stately curb appeal, mature shade trees, and charming brick walkway create a lasting first impression, leading to magnificent custom leaded-glass double doors. Designed for both everyday comfort and elegant entertaining, this exceptional residence offers a highly sought-after floorplan highlighted by an extraordinary main-level primary suite retreat. This private sanctuary features custom built-in cabinetry, direct access to a secluded patio, tranquil garden views through sliding glass doors, and a spa-inspired bath complete with a soaking tub, oversized travertine shower with dual shower heads and rain shower, dual vanities, and a spacious walk-in closet. Warm wood flooring flows throughout the main level, while custom cabinetry and a beautiful brick fireplace create an inviting family room filled with natural light and picturesque views of the backyard. The remodeled chef's kitchen showcases granite countertops, stainless steel appliances, custom cabinetry, and a large center island, all thoughtfully positioned to overlook the resort-like grounds. A secondary downstairs bedroom, currently utilized as an office, and a nearby three-quarter bath provide flexibility for guests, multi-generational living, or remote work. Upstairs, you'll find three additional bedrooms, including a secondary suite with a private bath, plus an additional full bathroom with dual sinks to comfortably accommodate family and guests. Step outside to discover your own private oasis. The expansive, park-like backyard offers exceptional privacy with mature trees and lush landscaping, creating a peaceful setting rarely found today. Enjoy evenings in the outdoor living room, relax beneath the charming gazebo, listen to the soothing sounds of the fountain, or entertain on the sprawling lawn with room for gatherings, play, and future possibilities. Combining timeless elegance, exceptional privacy, a versatile floorplan, and access to Yorba Linda's highly acclaimed schools, this is more than a home—it's a lifestyle. Opportunities like this are rare. Come experience it for yourself.

5311 Pasatiempo Drive, Yorba Linda

21060 Eagles Nest Drive, Yorba Linda
$1,815,000
5 Beds ⋅ 3 Baths ⋅ PW26044019 MLS ⋅ Closed Status
Welcome to a rare opportunity in the heart of Yorba Linda. Privately situated at the end of a quiet cul-de-sac, this five-bedroom, three-bathroom residence offers nearly 3,200 square feet of living space on an expansive approximately 12,000 square foot lot with breathtaking panoramic views. From sparkling city lights and rolling hills to Angel Stadium fireworks and even Catalina Island on clear days, the backdrop surrounding this home is truly unforgettable. Opportunities with this kind of view and location rarely come available. A grand double-door entry welcomes you inside where soaring vaulted ceilings and natural light create an immediate sense of space. The traditional living room flows into the formal dining area, while a dramatic half-circular staircase adds timeless architectural character. Toward the rear of the home, the kitchen and family room connect comfortably with a wet bar and multiple vantage points that capture the incredible city light views—creating the perfect setting for both everyday living and entertaining. The flexible floor plan includes five bedrooms, including a full bedroom conveniently located on the main level for guests, extended family, or a private office. Upstairs, the spacious primary suite offers stunning views and a large ensuite bathroom with dual vanities, soaking tub, and walk-in shower. An additional oversized upstairs room provides exceptional versatility and could easily function the 5th bedroom, as a secondary suite, studio, or be customized to create additional bedroom or workspace options. Having been cherished by the same owners for nearly 40 years, this home presents a unique opportunity for its next owner to bring their own vision to life. Think of it as a blank canvas—an opportunity to reimagine and design a space that reflects your personal style while enjoying one of the most sought-after view locations in Yorba Linda.Outside, the expansive backyard offers endless possibilities. With nearly 12,000 square feet to work with, you could create a resort-style pool and spa, outdoor kitchen and entertaining terrace, sports court, or simply a peaceful setting to relax and take in the spectacular sunsets and city lights. Additional highlights include a spacious three-car garage and an exceptional location close to highly regarded schools, parks, shopping, dining, and over 100 miles of scenic walking, biking, hiking, and equestrian trails that make Yorba Linda one of Orange County’s most desirable communities.

21060 Eagles Nest Drive, Yorba Linda

5371 Grandview Avenue, Yorba Linda
$1,805,000
3 Beds ⋅ 3 Baths ⋅ OC25179846 MLS ⋅ Closed Status
5371 Grandview: Where serenity meets possibility, in a neighborhood that’s all heart and horsepower. This inviting 3-bedroom, 2.5-bath home spans about 2,342 sq ft of thoughtful living space, set on a sprawling 28,304 sq ft lot with endless potential to shape your world. Edge meets retreat with horse-property possibilities right outside your door, and Paxton Horse Arena just a short stroll away for riding days and community energy. You’re also within close proximity to the Yorba Linda Country Club, where the vibe is friendly, the golf carts cruise, and the streets feel alive with friendly neighbors. Recent updates keep things fresh: a new roof and renewed exterior paint give the home a clean, confident curb appeal and a solid foundation for whatever you dream up. This isn’t just a house—it’s a canvas for a bold, happy life in a warm, family-filled pocket of town. Happy Holidays!

5371 Grandview Avenue, Yorba Linda

6022 Toyon Terrace, Yorba Linda
$1,800,000
4 Beds ⋅ 3 Baths ⋅ PW26065163 MLS ⋅ Closed Status
Welcome to a rare opportunity in one of Yorba Linda’s most sought-after golf course communities. Nestled on a private cul-de-sac, this beautifully upgraded Single-Story residence has 2,601 square feet, 4-bedrooms, 2.5-bathroom home & sits on an expansive 10,545 square foot corner Lot. Step inside through a grand entryway into a light-filled living room with soaring ceilings, flowing into the formal dining area—ideal for both everyday living & entertaining. Luxury vinyl flooring runs throughout the main living spaces, & plush carpeting adds warmth to the bedrooms. At the heart of the home, the chef’s kitchen is thoughtfully designed with a large center island, custom sub zero refrigerator, granite countertops, & built-in sink overlooking the family room. The adjoining family room features a cozy fireplace, high ceilings, and direct access to the backyard, creating a seamless indoor-outdoor experience. The primary suite is a private retreat, complete with a beautifully upgraded bathroom featuring an ADA-accessible shower. Additional three bedrooms Include a custom home office with built-in bookshelves, a bedroom with custom closet organization, and bedroom featuring a Murphy bed with integrated shelving perfect for guests or multi-functional living. Half bathroom is ADA accessible near Entry to home. This home has been meticulously maintained and upgraded over the years, including raising the floors to one level- updated flooring, tile roof, dual-pane windows, renovated kitchen a& bathrooms, plantation shutters, and tankless water heater. Solar is installed (lease to be assumed), offering energy efficiency and potential utility savings. The outdoor space is equally impressive, featuring a private backyard with a custom covered patio and path over to small patio with peek-a-boo mountain views. Thoughtful exterior lighting enhances both the front & backyard ambiance, customizable colors for holidays and timer-controlled evening lighting. One Side yard features possibility for RV Parking & other side yard has Fruit & Avocado Trees Additional highlights include a three-car garage, dedicated laundry room w/ direct garage access, & pull down stairs to attic space with potential for future expansion of a bonus room or additional bedrooms. Located just moments from the Yorba Linda Country Club and nearby parks, this home offers a lifestyle of convenience, recreation, and quiet luxury. This is more than a home; it’s a lifestyle.

6022 Toyon Terrace, Yorba Linda

18001 Catalina Court, Yorba Linda
$1,800,000
5 Beds ⋅ 5 Baths ⋅ PW26038027 MLS ⋅ Closed Status
Mediterranean Grandeur with Unlimited Potential in Bridlewood Estates!! Rarely does an opportunity this significant hit the market. Located just minutes from Black Gold Golf Course and the Yorba Linda Town Center, this 5-bedroom estate is priced for a buyer ready to restore its former glory. The expansive floor plan features a main-floor bedroom with attached full bath, dual fireplaces: in living and family rooms, and massive granite countered kitchen with center island. The upper level features the spacious primary suite, plus three additional nicely-sized bedrooms. There's also a "media loft. High-value "bones" are already in place, including gated RV parking and a tropical backyard oasis with a saltwater PebbleTec pool, hillside slide, and waterfall and separate spa. While the home requires attention to deferred maintenance, its location near award-winning schools, shopping, dining, and entertainment, and its unique architectural features make it the ultimate "fix-and-flip" or custom equity-builder. A true "Diamond in the Rough!"

18001 Catalina Court, Yorba Linda

5671 Via Ceresa, Yorba Linda
$1,800,000
5 Beds ⋅ 3 Baths ⋅ PW25245874 MLS ⋅ Closed Status
OPEN HOUSE SUN NOV 16TH 1-4PM One incredible home. Click on the 360 buttons, for 3D tour and room dimensions for the Wow! Over 2900sf, this exceptional PAID solar culdesac home features plenty of space for entertaining and a large family~or both! Convenient downstairs bedroom with adjoining bath<>the home is very bright and wide open, situated in a very private exclusive Yorba Linda neighborhood<> the vaulted entry opens to majestic high ceilings in the living room and separate dining room<>the kitchen was remodeled with exquisite granite counters, pantry, appliances like the refrigerator/freezer will remain, convenient wet bar, serving counter/breakfast bar and chef's prep area plus access to both family room and the amazing private pool & spa backyard with various entertainment areas (see the photos and "walk" the 360 virtual tours) throughout The four bedrooms up are adorned with so many amenities<>the expansive master/prime bedroom with huge attached bath and walk in closets, opens to the private balcony that faces towards the sunrise<>upstairs shared bath has a convenience walk in shower<> the secondary bedrooms feature access to baths with double sinks, shower/tub combo and separate tubs and showers. Paid off solar systems complete the package of one great home in this beautiful gracious living city. DO NOT DISTURB OWNER

5671 Via Ceresa, Yorba Linda

5365 Avenida De Michelle, Yorba Linda
$1,785,000
5 Beds ⋅ 4 Baths ⋅ PW26006276 MLS ⋅ Closed Status
VIEW, VIEW, VIEW! Fantastic purchase opportunity on this spacious executive home with expansive panoramic views of the city lights, canyons, rolling hills, and sunset. Fresh interior and exterior painting and termite section 1 clearance completed. Highlights of this amazing home include the following: Desirable floor plan with main floor bedroom and ensuite bath, 4 bedrooms and 2 bathrooms upstairs, great curb appeal with brick accent hardscape, tile roof, grand double door entry with 2-story vaulted ceilings and marble tiles, formal living room with volume ceilings & fireplace, formal dining room, separate family room with brick fireplace and wetbar, open and bright gourmet kitchen with refinished cabinets, reglazed tiles, ample counter spaces & recessed lights, laminate flooring throughout the living areas, dining area adjacent to kitchen and family room, custom plantation shutters throughout the home, huge enclosed patio (264 sqft permitted enclosure not included in living area sqft) and 120 sqft covered patio, downstairs bedroom and bath, 2 sets of staircases at opposite sides of the house, huge primary suite with two-sided fireplace, unobstructed views, separate retreat area, primary bathroom with separate tub and shower, dual sink vanities & walk-in closet, nice size bedrooms, hallway bath with dual sink vanity, mirrored wardrobe doors & ceiling fans, additional loft area upstairs (perfect for office area or den), inside laundry room, 3 car attached direct access garage, forced air heating, central air conditioning and newer heap pump (2024), Pex repipe completed in 2014, gazebo and built-in bbq, yard landscaped with sprinklers on timer, fruit trees in the backyard, and no HOA. Located in the exclusive Yorba Linda neighborhood of "Bryant Ranch" consisting of views and large lots, this special home is value packed. Experience the best the OC has to offer, within walking distance to "Box Canyon Park", popular schools, and close to freeways, shopping, restaurants. Don't miss out!

5365 Avenida De Michelle, Yorba Linda

5510 Paseo Joaquin, Yorba Linda
$1,780,000
4 Beds ⋅ 3 Baths ⋅ PW26018205 MLS ⋅ Closed Status
THIS IS FOR COMP PURPOSES ONLY !!! Gorgeous home in the East Lake Village community ~ Fantastic location near the turn of a cul-de-sac ~ Double door entry into this highly upgraded 4 bedroom home ~ Marble entry leads to formal living room with fireplace and formal dining room with bay windows ~ Stunning remodeled kitchen with under the counter microwave, double oven, high end cabinetry, granite countertops and casual eating area ~ Kitchen area opens to separate family room with fireplace and sliding doors to rear patio ~ Downstairs bedroom and ¾ bathroom ~ Curved wrought iron staircase leads to spacious master suite with remodeled bathroom with 2 sink vanity and walk in shower ~ Additional bedrooms are ample in size and share a remodeled hall bathroom ~ BONUS room with fireplace flanked by built-in cabinetry ~ Ceiling fans, wood style flooring, dual paned and triple paned windows with custom coverings and more! Rear yard is perfect for California outdoor living with covered patio, pavers, built in BBQ, lawn and garden areas ~ Stunning curb appeal with extensive use of pavers and stonework! East Lake amenities!

5510 Paseo Joaquin, Yorba Linda

5295 Vista Del Amigo, Yorba Linda
$1,777,000
4 Beds ⋅ 3 Baths ⋅ PW26128545 MLS ⋅ Closed Status
Welcome to 5295 Vista Del Amigo, an exceptional residence nestled on one of the most unique and expansive properties in Yorba Linda's highly sought-after Travis Ranch community. Set on nearly half an acre of beautifully landscaped grounds, this upgraded four-bedroom, three-bathroom home offers a rare combination of refined living, privacy, and outdoor space seldom found in the area. A grand double-door entry opens to soaring ceilings, abundant natural light, and a warm, inviting interior. Rich wood flooring extends throughout the main level, while the beautifully remodeled kitchen serves as the heart of the home, featuring elegant quartz countertops, custom cabinetry, and premium KitchenAid stainless steel appliances. The versatile floor plan includes a desirable main-level bedroom and fully remodeled bath, ideal for guests, multigenerational living, or a private office. Upstairs, the spacious primary suite offers a peaceful retreat with an expansive private balcony overlooking the spectacular grounds. A remodeled en-suite bath, two additional generously sized bedrooms, and an updated full bath complete the upper level. Thoughtful improvements include whole-home repiping completed in 2019, paid solar, epoxy garage flooring, extensive built-in garage storage, a utility sink, and a hybrid water softener and filtration system. The true distinction of this property lies beyond the home itself. The upper grounds feature a sparkling pool enhanced by a newer heater, pump, and filter, along with an elevated deck that captures beautiful views of the lush surroundings. Below, an expansive park-like setting unfolds, offering endless possibilities for recreation, entertaining, sports, gatherings, or additional vehicle and toy storage. Mature trees and vibrant landscaping create a serene, private environment that feels more like a personal estate than a traditional neighborhood home. Located within the award-winning Travis Ranch School boundaries and surrounded by Yorba Linda's extensive trail system, this remarkable property also offers convenient access to shopping, dining, and major transportation corridors. Combining extensive upgrades, exceptional outdoor living, and one of the area's most distinctive lots, 5295 Vista Del Amigo presents a truly rare opportunity in one of Yorba Linda's most desirable neighborhoods.

5295 Vista Del Amigo, Yorba Linda

4745 Devonport Circle, Yorba Linda
$1,775,000
5 Beds ⋅ 4 Baths ⋅ OC26003897 MLS ⋅ Closed Status
Tucked away on a quiet cul-de-sac in Brock Estates at The Summit, this spacious home sits on a nearly quarter-acre lot and enjoys panoramic views of Catalina, Palos Verdes, and twinkling city lights. Offering approximately 3,500 sq ft of living space, this versatile floorplan provides flexibility for up to six bedrooms, creating an exceptional canvas for evolving lifestyle needs such as a home office, gym, or multigenerational living. A welcoming entry opens to high ceilings, abundant natural light, and a curved staircase that adds character and visual interest. The living room features volume ceilings, classic brick fireplace, and large windows that fill the space with light while showcasing scenic hillside views. The formal dining room is ready for everything from holiday gatherings to casual dinner parties. The main level features wood-look tile flooring throughout and includes a bedroom and bath—ideal for guests—plus a stylish, updated powder room. The comfortable family room offers a second fireplace, wet bar, views, and opens to the backyard, making it easy to enjoy indoor-outdoor living. The kitchen opens to the family room and is designed for easy, everyday life, with granite counters, ample cabinets, double oven, breakfast bar seating, center island and a casual dining area. The layout is functional and offers plenty of potential for future personalization. Upstairs, the over-sized primary suite includes a fireplace, retreat area, and access to a balcony with sweeping views—the perfect space to unwind. The primary bath is spacious and functional, with dual vanities, deep soaking tub, separate shower, and oversized walk-in closet. Additional bedrooms, full bath with dual sinks, and a large bonus room round out the upper level. The bonus room adds even more flexibility and could easily serve as an additional bedroom, media room, or play space. Outside, the backyard offers privacy and room to relax or entertain, featuring a covered patio, grass area, mature landscaping, and incredible views - a great setting for weekend barbecues, evening sunsets, or simply enjoying the outdoors. Well cared for and thoughtfully laid out, this home offers space, views, and the opportunity to add personal touches over time. No HOA. No Mello-Roos. Located near shopping, dining, and easy freeway access. Located in the Placentia-Yorba Linda Unified School District with highly regarded local schools.

4745 Devonport Circle, Yorba Linda

17967 Sun Hill, Yorba Linda
$1,765,000
5 Beds ⋅ 4 Baths ⋅ PW25226806 MLS ⋅ Closed Status
This wonderful single level home offers 5 bedrooms and 4 baths, a brand new family room and second primary suite on a huge lot! An old fashioned tree swing and cozy front porch welcome you as you drive up to your new home in a great neighborhood in Yorba Linda. As you step in to the entryway you will be welcomed in to the living room hosting a lovely brick fireplace. To the left are four bedrooms including the original primary suite with a walk in shower and a hall bath with a walk in shower. To the other side of of the living room is the spacious family kitchen. The kitchen showcases a Shaws farm sink and a huge island with an Allia vegetable sink in a single piece of granite. A Viking gas range with warming drawer, electric wall oven and dishwasher, a 6 piece diamond pattern backsplash supporting a pot filler and French doors leading to the patio are some other highlights! An eating area and ample cabinet space opens to the dining area and new family room. The family room has French doors to the patio and pool area and a delightful Dutch door in the family room takes you to the RV area. The new Primary suite is off the family room and has its own AC/heat, water heater and sewer connection. The primary bathroom walk in shower has 12x24 Alto Bianco Pol and subway pattern with 15x 30 porcelain on the floor, a separate tub, dual sinks and gorgeous glass chandelier. When you step out onto the patio you'll find the pool with a fun slide and a spa, there is a large usable flat area and also a fenced garden area hosting raised beds with mature vegetables and solar sprinklers. Wait, there's more! A 12 foot block wall surrounds a barn with 3 stalls, hay storage room and a walk out area. The roof supports 41 solar panels to keep your electricity costs low and the 3 car garage has lots of storage cabinets. Country living in the city-close to stores and schools but you'd never know it when you're at home on your huge lot!

17967 Sun Hill, Yorba Linda

4900 Via Primaria, Yorba Linda
$1,750,000
5 Beds ⋅ 3 Baths ⋅ PW26099752 MLS ⋅ Closed Status
Welcome to 4900 Via Primaria, a stunning opportunity in the heart of Yorba Linda, one of Orange County’s most desirable communities. This spacious single-family residence offers approximately 3,221 square feet of living space situated on an expansive 8,625 square foot lot, providing the perfect balance of indoor comfort and outdoor potential. Built in 1985, this well-designed home features 5 generously sized bedrooms and 3 bathrooms, offering a versatile floor plan ideal for a variety of lifestyles. From the moment you enter, you are welcomed by bright and open living spaces filled with natural light, creating a warm and inviting atmosphere throughout. The thoughtfully designed layout offers multiple areas for relaxing, entertaining, and everyday living, with spacious rooms that provide both comfort and functionality. The primary living areas flow seamlessly, creating an ideal setting for gatherings with family and friends or quiet evenings at home. Each bedroom offers comfort, privacy, and flexibility for guests, home office space, or growing household needs. Situated on a large lot, the outdoor space presents endless possibilities for entertaining, gardening, or creating your own private backyard retreat. The backyard is a private paradise with a rock slide, and freshly remodeled pool. Conveniently located near parks, shopping, dining, and highly regarded schools, this home offers an exceptional opportunity to enjoy the lifestyle and charm that Yorba Linda is known for. A rare chance to own a spacious home in a premier location with endless possibilities to make it your own.

4900 Via Primaria, Yorba Linda

28675 Brush Canyon, Yorba Linda
$1,750,000
4 Beds ⋅ 3 Baths ⋅ OC26093119 MLS ⋅ Closed Status
Tucked away in the prestigious hills of Yorba Linda, this home offers a rare blend of privacy, elegance, and breathtaking natural beauty. This exceptional residence is perfectly positioned to capture sweeping canyon views, golden sunsets, and the serene ambiance of upscale Southern California living. From the moment you arrive, you’re greeted by impressive curb appeal, with manicured landscaping and a welcoming entrance that sets the tone for what’s inside. Step through the doors to discover a light-filled interior featuring soaring ceilings, expansive living spaces, and thoughtfully designed finishes that balance sophistication with comfort. The heart of the home is a beautifully appointed gourmet kitchen that opens seamlessly to the family room with the warm glow of the fireplace—ideal for both everyday living and entertaining. Large windows frame picturesque views, creating a seamless indoor-outdoor connection that defines California lifestyle living. Retreat to the spacious primary suite, where tranquility meets luxury. Enjoy a private sanctuary complete with a spa-inspired bath and generous closet space, a second cozy fireplace all designed for relaxation and rejuvenation. Additional bedrooms offer flexibility for family, guests, or a home office. Step outside to your own private oasis with pool, spa and elevated view sitting area with fire pit —perfect for entertaining or unwinding. Whether hosting gatherings, enjoying quiet mornings, or taking in the surrounding canyon vistas, the outdoor space is truly something special with a variety of fruit trees, flowers and other tranquil green surroundings. The third garage space is conveniently sectioned off making it an ideal space for a workshop or man/woman cave. Spacious driveway with room for parking the RV, boat or other toys! The solar panel system is owned! Located in one of Yorba Linda’s most sought-after communities with NO HOA, this home offers both seclusion and convenience, with top-rated schools, scenic trails, shopping, and dining just minutes away. Public pickleball and tennis courts, soccer and baseball fields, and a playground with jungle gym just down the street! This is more than a home—it’s a lifestyle.

28675 Brush Canyon, Yorba Linda

5850 Via Del Bisonte, Yorba Linda
$1,750,000
4 Beds ⋅ 3 Baths ⋅ NP26049460 MLS ⋅ Closed Status
Welcome to this four bedroom, three bathroom plus large bonus room residence nestled in the most sought-after Yorba Linda neighborhoods where the homes on Via Del Bisonte rarely become available. The beautifully appointed single-family home delivers Southern California's lifestyle at its finest. A spacious floor plan flows effortlessly from living room and dining areas to an open family room. The well-appointed kitchen offers ample custom cabinetry and counter space, perfectly positioned to serve as the heart of the home. A downstairs bedroom and full bath provide the flexibility whether for guests, multi-generational living or a private home office. Upstairs, the expansive primary master suite offers a peaceful retreat with a generous en-suite bath. Two additional bedrooms, plus a large bonus room and secondary bathroom create a floor plan that works for every stage of life. Step outside to a beautifully landscaped private backyard with swimming pool, spa, putting green, fire pit, built-in barbecue and covered bar area creating an entertainer's paradise. Location is everything which delivers lush greenbelts, access to many hiking, biking and equestrian trails, top-rated schools, Black Gold Golf Club, restaurants and shopping. Easy access to Imperial Highway and the 91 Freeways puts all of Orange county within reach!

5850 Via Del Bisonte, Yorba Linda

20361 Via Juana, Yorba Linda
$1,750,000
5 Beds ⋅ 3 Baths ⋅ PW25249993 MLS ⋅ Closed Status
Welcome to this spacious and well-maintained 5-bedroom, 3.5-bath home boasting approximately 3,411 sq ft of living space on a 7,470 sq ft lot in one of Yorba Linda’s sought-after neighborhoods of East Lake Village. As you arrive, you’ll appreciate the curb appeal of the quiet cul-de-sac location and mature landscaping. The home offers an open and versatile floorplan—ideal for both everyday living and entertaining. With a junior suite downstairs and primary upstairs, this home can accommodate any buyer. Inside, you’ll find generous living areas including formal and casual spaces, high ceilings, and abundant natural light. With 5 bedrooms, including a spacious primary suite and multiple baths, this home easily accommodates family and guests. Step outside to your private backyard oasis—room for outdoor dining, play area, and potential for a pool to go next to the already spa there if desired. Convenient three-car garage rounds out the exterior amenities. Situated in the highly desirable 92886 ZIP code, the home is near top rated schools, neighborhood parks, and local conveniences. With its size, location, and versatility, this residence offers an excellent opportunity for buyers ready to make it their own.

20361 Via Juana, Yorba Linda

19751 Canyon, Yorba Linda
$1,749,000
5 Beds ⋅ 4 Baths ⋅ OC26127369 MLS ⋅ Closed Status
Completely rebuilt from the studs with over $400,000 invested into the home, this 5-bedroom, 4-bath Yorba Linda home offers two bedrooms and two full bathrooms downstairs, a dramatic 14-foot kitchen island, fully paid-off solar, and no HOA. Designed to feel open, warm, and highly functional, the home centers around a beautifully finished chef’s kitchen that flows seamlessly into the living and dining spaces, creating an ideal setting for everyday living and entertaining. The versatile five-bedroom floor plan includes two bedrooms and two full bathrooms on the main level, including a private en-suite that works beautifully for multigenerational living, extended guests, a home office, or a dedicated fitness space. Going far beyond a cosmetic renovation, the comprehensive rebuild includes all-new PEX plumbing, new electrical with a 200-amp panel, a dedicated 240V EV outlet, extensive HVAC upgrades with a new furnace and all-new ducting, and a thoughtfully redesigned floor plan. Just moments from Yorba Linda Country Club and minutes from Yorba Linda Town Center and Historic Main Street, the home enjoys convenient access to some of Yorba Linda’s best dining, shopping, and community amenities.

19751 Canyon, Yorba Linda

5245 Grandview Avenue, Yorba Linda
$1,731,000
5 Beds ⋅ 3 Baths ⋅ PW25110668 MLS ⋅ Closed Status
Private Gated Nearly Half acre Property with Stunning hills and mountain views – Prime Yorba Linda Location Tucked away at the top of a private gated driveway, this exceptional Yorba Linda property offers unmatched privacy, panoramic views of Anaheim Hills, and endless potential to create your dream estate. Nestled in one of the area's most sought-after neighborhoods, this rare gem sits on a sprawling lot with room to build, expand, and customize to your heart’s content. Newer central air and heat The wide-open living area is highlighted by dramatic vaulted beam ceilings and expansive windows that frame breathtaking views of the surrounding hills and skyline. Whether relaxing indoors or stepping outside, you’ll appreciate the peaceful ambiance and natural beauty that surrounds you. Equestrian enthusiasts will love the huge barn featuring three stalls, a tack room, and a spacious loft. The lot offers ample space for horses, trailers, and more—with the flexibility to add a resort-style pool, ADU, pickleball court, or other outdoor features. A unique highlight of the home is the private downstairs area with a walk-out basement, ideal for separate living quarters, guest accommodations, or multi-generational living. With extra parking, room to grow, and a premier Yorba Linda address, this gated estate offers a rare blend of rural charm, modern comfort, and incredible potential—all just minutes from top-rated schools, shopping, dining, and freeways. This is more than a home—it’s a lifestyle. Come experience the possibilities of your own private paradise.

5245 Grandview Avenue, Yorba Linda

20305 Via Sanlucar, Yorba Linda
$1,730,000
3 Beds ⋅ 3 Baths ⋅ AR26214736 MLS ⋅ Closed Status
Meticulously maintained and thoughtfully upgraded throughout the years, this exceptional single-story residence offers a rare combination of timeless elegance, quality craftsmanship, and an enviable East Lake Village lifestyle. Lovingly cared for by its original owner, the home features impressive 12-foot ceilings throughout and an abundance of natural light, creating an open, bright, and inviting sense of space from the moment you enter. The gracious entry opens to a formal living room with a beautiful fireplace and a sophisticated formal dining room, ideal for both intimate gatherings and entertaining. The kitchen is beautifully appointed and opens directly to the spacious family room, creating a comfortable central gathering space. Rich hardwood and marble flooring complement the interior, while the remodeled kitchen features luxurious quartzite countertops, custom cabinetry, a center island, a Sub-Zero refrigerator, and Wolf double ovens and cooktop. A sliding door provides a seamless connection to the covered patio and beautifully landscaped backyard, where a tranquil waterfall, built-in outdoor island, and BBQ create an exceptional setting for outdoor dining, entertaining, and relaxation. The home offers two well-appointed secondary bedrooms, a stylish powder bath, and a beautifully finished guest bathroom. The expansive primary suite provides a private retreat with an elegant ensuite bathroom featuring marble countertops, dual glass sinks with under-counter lighting, and a luxurious Jacuzzi tub. Two spacious walk-in closets provide exceptional storage and convenience. A spacious 3-car garage with direct access provides exceptional convenience and storage. Every aspect of this home reflects years of careful ownership and thoughtful improvements, making it a truly special opportunity to enjoy single-story living in one of Yorba Linda's most sought-after communities. East Lake Village offers an exceptional array of amenities, including multiple pools, a private lake with boating and fishing, clubhouse, fitness center, tennis and pickleball courts, parks, walking trails, and year round community events. Conveniently located near award-winning schools, shopping, dining, and recreation, this beautifully maintained home offers the space, quality, and lifestyle you've been waiting for.

20305 Via Sanlucar, Yorba Linda

20098 Livorno Ln, Yorba Linda
$1,730,000
4 Beds ⋅ 4 Baths ⋅ TR26146930 MLS ⋅ Closed Status
Welcome to this beautifully maintained single-story residence in the prestigious Amalfi Hills community of Yorba Linda. Thoughtfully designed for effortless single-level living, this exceptional home features an open-concept floor plan, abundant natural light, and fresh interior paint throughout. The gourmet kitchen is beautifully appointed with quartz countertops, stainless steel appliances, custom cabinetry, and an expansive center island that flows seamlessly into the living and dining areas, creating the perfect setting for both everyday living and entertaining. The spacious primary suite serves as a private retreat, complete with a walk-in closet and a well-appointed en-suite bathroom. Newly completed front and back landscaping enhances the home's curb appeal while creating inviting outdoor spaces for relaxing, entertaining, and enjoying Southern California's year-round lifestyle. A solar system provides added energy efficiency and everyday value. Ideally located within Yorba Linda's award-winning school district, on a quiet cul-de-sac and just a short walk to Yorba Linda High School, this exceptional residence offers an outstanding combination of comfort, quality, and convenience. Enjoy easy access to parks, shopping, dining, and major commuter routes while living in one of the city's most sought-after luxury communities. A rare opportunity to own a beautifully maintained single-story home in one of Yorba Linda's most desirable neighborhoods.

20098 Livorno Ln, Yorba Linda

5590 Via De Campo, Yorba Linda
$1,730,000
5 Beds ⋅ 3 Baths ⋅ PW26067195 MLS ⋅ Closed Status
This stunning home blends elegance and comfort, featuring impressive curb appeal, a beautifully upgraded interior, and a resort-style backyard with pool and spa. A private entry foyer welcomes you with soaring cathedral ceilings, architectural arches, and an abundance of windows that fill the home with natural light, highlighting the gorgeous plank flooring throughout. Nearly every room offers scenic views of mature palm trees and lush landscaping. The spacious floor plan includes 5 bedrooms, including a highly desirable main-floor bedroom with a walk-in closet and custom built-ins. The main-level bathroom features a walk-in shower with custom stone finishes. The fully remodeled kitchen is a chef’s dream, showcasing quartz countertops, shaker cabinetry, a large center island with custom storage, dual ovens, coffee bar, and an expansive walk-in pantry, overlooking the beautifully landscaped backyard. Cathedral ceilings enhance the formal living and dining rooms, both offering picturesque views of the front and rear grounds. The family room opens seamlessly to the kitchen, creating an ideal space for gathering and entertaining. Upstairs, the grand primary suite features vaulted ceilings, large windows, and tranquil backyard views. The en-suite bath includes stone accents, a soaking tub, dual vanities, and a spacious walk-in closet. The secondary upstairs bedrooms are generously sized, including one oversized room with vaulted ceilings, a window nook, and walk-in closet—perfect for flexible use. The backyard is an entertainer’s dream, offering multiple areas for dining, lounging poolside, or relaxing beneath a pergola in a private, serene setting. Rarely does a pool home offer this much space for entertainment, storage, and recreation. Additional highlights include newer dual-pane windows, saltwater pool with remote system, remodeled bathrooms, updated kitchen, new plank flooring, dual ovens, walk-in pantry, indoor laundry room, and fresh interior and exterior paint. Located within the Yorba Linda High School boundary and conveniently close to the 91, 241, 55, and 57 freeways.

5590 Via De Campo, Yorba Linda

24320 Via Arriba Linda, Yorba Linda
$1,730,000
5 Beds ⋅ 3 Baths ⋅ PW25275965 MLS ⋅ Closed Status
Welcome to this beautiful Bryant Ranch home with one of the largest lots in the neighborhood with a possibility of adding an ADU. This home features 5 bedrooms and 3 bathrooms. Step inside to a dramatic custom iron staircase with wood steps, soaring ceilings, crown molding, large baseboards, and new paint. Open archways lead to the formal living and dining rooms downstairs, and French doors in the dining room open to the backyard, perfect for entertaining. The main-floor bedroom includes a walk-in closet and updated bathroom with a custom shower. The kitchen overlooks the backyard and features granite countertops, newer cooktop and dishwasher, a custom backsplash, and a cozy breakfast nook. A wet bar connects to the family room, creating a great space for gatherings. The backyard is a true oasis with a sparkling pool, artificial turf, space for a playground, a seating area around the fireplace, or a cozy corner to enjoy your morning coffee or evening wine. Upstairs, all bedrooms are generously sized, and the primary suite offers vaulted ceilings, two large walk-in closets, a spa-inspired bath, and a private deck with beautiful views. Recent updates include new AC, interior and exterior paint, new water heater. Solar panels were installed in 2021 and will be fully paid off prior to close of escrow. The three-car garage and expansive driveway provide ample parking for guests or car enthusiasts. Located in an award-winning school district with easy access to toll roads and freeways, this home is ready for you to move in and make it your own.

24320 Via Arriba Linda, Yorba Linda

Based on information from California Regional Multiple Listing Service, Inc. as of . This information is for your personal, non-commercial use and may not be used for any purpose other than to identify prospective properties you may be interested in purchasing. Display of MLS data is usually deemed reliable but is NOT guaranteed accurate by the MLS. Buyers are responsible for verifying the accuracy of all information and should investigate the data themselves or retain appropriate professionals. Information from sources other than the Listing Agent may have been included in the MLS data. Unless otherwise specified in writing, Broker/Agent has not and will not verify any information obtained from other sources. The Broker/Agent providing the information contained herein may or may not have been the Listing and/or Selling Agent.

How much is your home worth?

Get instant property value now!