Refine Search
Sort by
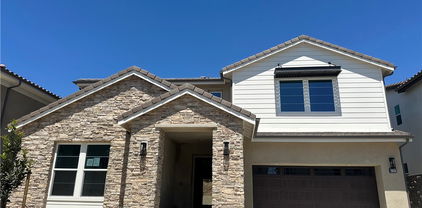
601 Shadowbrook, Lake Forest
$1,175,000
4 Beds ⋅ 4 Baths ⋅ OC26055862 MLS ⋅ Closed Status
If you're looking to buy a home that is light and bright, a corner end unit location, in the heart of Ironridge gated community, then look no further. Presenting 601 Shadowbrook, a gorgeous, turn key, fully updated, freshly painted, deep cleaned home just perfect for you. As you enter, there is a very pretty downstairs bedroom with attached bath which can be used as a study/office. It can also function as an in-law suite. There is an attached 2 car very spacious garage in this level. The stairs going to the first floor have brand new carpeting. On the first floor is the gorgeous great room, featuring the living dining and kitchen areas. Large doors and so many windows makes this room very light and bright. A very spacious room that is perfect for entertaining with friends or relaxing with the family. Recessed lights and built in speakers add the extra touch to this room. Gourmet kitchen has a brand new cooking range, upgraded cabinets and designer backsplash which makes this kitchen extremely functional and pretty. Walk in pantry provides more space for storage. There is a powder room just off the landing for your convenience. Additionally, there are not 1 but 2 balconies for you to enjoy the sunny California weather and to also do some gardening if you like! On the third floor, you'll find the master suite and walk in closet, 2 more bedrooms, 1 more full bath and the laundry room. Washer dryer & refrigirator are included with the home. Enjoy resort style living, top rated schools, parks, swimming pools, shopping, restaurants and entertainment in nearby Town Center. Plus you will be really close to walking/hiking/biking trails nearby to enjoy the California lifestyle. No Mello Roos and top rated schools check all the boxes and makes this home just the right one for you.

601 Shadowbrook, Lake Forest

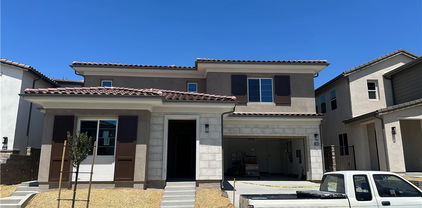
3017 Viejo Ridge North Drive, Lake Forest
$2,300,000
5 Beds ⋅ 5 Baths ⋅ NP26046228 MLS ⋅ Closed Status
Newer construction (built in 2022), dramatic voluminous ceilings, two first-floor en suite bedrooms, and a versatile 5-bedroom-plus-loft floor plan define this exceptional residence in the gated community of The Oaks at Portola Hills. Designed for flexibility and modern living, the home blends fresh contemporary style with everyday comfort while offering the rare convenience of dual main-level suites. Under soaring ceilings, the great room opens through pocket sliding doors to the private backyard, creating a seamless indoor-outdoor connection. The kitchen features quartz countertops, a stone and porcelain mosaic backsplash, soft-close cabinetry, a large eat-in island, and a walk-in pantry plumbed for a beverage cooler. Commercial-grade KitchenAid appliances include a six-burner gas cooktop with built-in electric grill and two full built-in ovens—all complemented by a fireplace-warmed dining area with a custom lighted china cabinet finished with a granite top. Smart features include a motorized kitchen shade, solar screen at the California room, and three Enviroblind security shields—each with remote and manual operation. Waterproof rigid core luxury vinyl oak plank flooring, plantation shutters, and quartz finishes elevate the interiors. The main-level primary suite opens directly to the backyard and offers a spa-like bath with limestone slab-topped dual sinks, a walk-in shower, and a freestanding soaking tub. Upstairs, an en suite bedroom functions as a second primary, while a loft/media room provides additional flexibility for entertaining or a home office. Two additional bedrooms—currently configured as offices—feature updated baths with quartz finishes and glass enclosures. The backyard combines stone and turf for a low-maintenance retreat. Additional highlights include seller-owned solar, Honeywell-controlled systems, EV charging, instant hot water call buttons, and two garages: a finished two-car garage plus a separate one-car garage. Residents enjoy resort-style amenities including a pool, clubhouse, BBQ area, dog parks, sports courts, and over 1.5 miles of hiking trails, with convenient access to the 241 Toll Road and proximity to Irvine Spectrum.

3017 Viejo Ridge North Drive, Lake Forest

18831 Vista Portola, Lake Forest
$1,480,000
5 Beds ⋅ 3 Baths ⋅ OC26063461 MLS ⋅ Closed Status
Prepare to be captivated from the moment you step inside; sweeping panoramic canyon, mountain, and city-light views unfold instantly and follow you throughout the main living spaces and the primary suite. This home is perfectly positioned to showcase some of the most dramatic, unobstructed vistas in Portola Hills. A dramatic foyer welcomes you into the formal living room with soaring ceilings and abundant natural light. The views continue through the formal dining room and into the spacious family room with a cozy fireplace, all seamlessly connected for effortless living and entertaining. At the heart of the home is the beautifully upgraded gourmet kitchen, thoughtfully designed to maximize both function and visual impact. Enjoy a center island, two bar-seating areas, a built-in refrigerator, dual ovens, a wine refrigerator, extensive newer cabinetry, and granite countertops, all positioned to take full advantage of the home’s remarkable views. Whether preparing dinner or hosting friends, the kitchen becomes a true showpiece. Upstairs, the primary suite is a private retreat with cathedral ceilings and a generous view balcony ideal for sunset unwinding. Wake up and wind down to uninterrupted vistas that stretch for miles. Four additional bedrooms offer flexibility for family, guests, or dedicated workspaces. The low-maintenance hardscape backyard extends the living experience outdoors with spacious seating and entertaining areas. A private staircase from the primary suite balcony directly to the yard creates a unique indoor-outdoor connection. Residents enjoy access to community amenities, including an association pool and spa, clubhouse, fitness center, tennis and sports courts, playgrounds, picnic areas, all Just a short walk away. The neighborhood Concourse Park offers picnic areas, a children’s play area, a basketball court, walking paths, and open grassy space featuring pickleball courts, dog park, playground, sports field, and picnic facilities. Ideally located near Whiting Ranch Wilderness Park, residents enjoy easy access to scenic hiking, biking, and equestrian trails. Attend highly sought-after Portola Hills Elementary School and enjoy excellent proximity to the 241-toll road and nearby shopping.

18831 Vista Portola, Lake Forest

1767 Canyon Oaks Lane, Lake Forest
$1,810,000
4 Beds ⋅ 5 Baths ⋅ OC26055537 MLS ⋅ Closed Status
Highly upgraded and beautifully maintained home located in the sought-after gated community of IronRidge in Lake Forest. This magnificent light-filled residence features an open-concept floor plan designed for both comfortable everyday living and effortless entertaining. The kitchen and main living spaces flow seamlessly together, creating a warm and inviting atmosphere and harmonious connection to outdoor living. Indulge in al fresco dining in the spacious California Room and relax and unwind in the above ground hot tub. Downstairs bedroom with ensuite bath offers desirable space for guests, home office, or in-law suite. Upstairs, the luxurious primary bedroom suite awaits, along with two additional spacious bedrooms, and a versatile loft which provides the perfect space for a intimate gatherings, home office, or play area.This home also includes numerous smart home features, adding modern convenience and efficiency throughout. Enjoy access to IronRidge’s resort-style amenities, including pools, parks, dog park, playgrounds, clubhouse and scenic hiking/walking trails. All just minutes from shopping, dining, and top-rated schools. Experience the comfort, convenience, and lifestyle that make Lake Forest and IronRidge such desirable places to call home. All with NO Mello Roos and low taxes.

1767 Canyon Oaks Lane, Lake Forest

105 High Meadow, Lake Forest
$1,149,000
4 Beds ⋅ 4 Baths ⋅ OC25223142 MLS ⋅ Closed Status
SELLER MOTIVATED!!!Welcome to this exquisite tri-level condo in the prestigious GATED COMMUNITY of Iron Ridge in Portola Hills. This beautiful home boasts 2,322 Sq. Ft of living space, 4 bedrooms, 3.5 baths, 2 car attached garage. On the first floor, you'll be greeted by an open floor plan that seamlessly connects the family room, kitchen, and dining area. The contemporary kitchen boasts white cabinets, a large island with bar-height counter seating, quartz countertops, stainless steel appliances, making it a chef’s dream. The second level offers 3 bedrooms as well as 2 full bathrooms, a laundry room for your added convenience. The primary ensuite boasts double sinks with ample cabinet space, a walk-in shower, and a spacious walk-in closet. The Third level is designed for ultimate comfort and flexibility, with a versatile loft space ideal for a home office, theater, or easily converted into a fifth bedroom. This level also includes a guest bedroom, guest bathroom. Additionally, a large city park just outside the gates offers the perfect setting for evening sunsets, dog walks, or pickleball matches. With the majestic backdrop of Saddleback Mountain and proximity to top-rated schools, such as Portola Hills Elementary, this community provides a serene environment for relaxation, growth, and outdoor recreation. Enjoy the security and

105 High Meadow, Lake Forest

28342 Boulder Drive, Lake Forest
$800,000
3 Beds ⋅ 3 Baths ⋅ PW26053169 MLS ⋅ Closed Status
Welcome home to this delightful 3-bedroom, 3-bathroom view home nestled in the highly sought-after Montecido community within Portola Hills in Lake Forest. Boasting 1,256 square feet of inviting living space, this two-story residence built in 1990 offers a smart and functional layout featuring one bedroom and one full bath conveniently located on the main level—perfect for visiting guests or a private office. Additionally there are 2 bedrooms and 2 bathrooms upstairs, including a spacious primary suite. The light-filled interior showcases an upgraded open-concept kitchen with quartz countertops, stainless steel appliances and soft-closing doors and drawers flowing seamlessly into a comfortable living/family room area, highlighted by a warm gas fireplace with stone surround and mantle, ideal for gatherings. The entire home has luxury vinyl plank flooring. Enjoy upgraded low-e windows and sliding glass door, new as of late 2021 York central air conditioning and heating for year-round comfort, plus practical conveniences like an attached one-car garage with in-garage laundry and plenty of guest parking. The water heater is new as of late 2024. Every electrical fixture in the home has been updated (outlets, switches) and the home has LED can lights in the kitchen, living room and both upstairs bedrooms, with ceiling fans in both upstairs bedrooms. All 3 bathrooms have custom shaker cabinets with quartz countertops and new plumbing fixtures as well as newer high efficiency Kohler toilets. As part of the Montecido community, you’ll enjoy low-maintenance living and wonderful community amenities such as a sparkling swimming pool, spa, clubhouse, and fitness facilities. The location is unbeatable, right across the street from Portola Hills Elementary (10/10 on GreatSchools.org) and just blocks from other highly rated schools (Serrano Middle, and El Toro High in the Saddleback Valley Unified district), parks, hiking and biking trails in the nearby Whiting Ranch Wilderness Park and Santa Ana Mountains foothills, plus easy access to shopping, dining, and major freeways (I-5 & 241).

28342 Boulder Drive, Lake Forest

1662 Sunset View Drive, Lake Forest
$3,100,000
5 Beds ⋅ 5 Baths ⋅ OC26038791 MLS ⋅ Closed Status
Breathtaking backyard views await within the prestigious gated community of The Oaks at Portola Hills. This exceptional residence masterfully blends luxury and comfort, offering a spacious open-concept design, elevated finishes, and sweeping panoramic views that enhance everyday living. The expansive main level showcases soaring ceilings, custom lighting, and a luxurious primary suite featuring a custom millwork accent wall, spa-inspired bath with freestanding tub, dual vanities, an oversized walk-in closet, and private sliding doors leading to the pool and backyard retreat. A secondary en-suite bedroom and elegant powder room complete the main floor, ideal for guests or multigenerational living. Upstairs, you’ll find three spacious bedrooms, two baths, and a versatile loft perfect for work, study, or play. At the heart of the home, the chef’s kitchen impresses with Wolf and Sub-Zero appliances, a stunning Silver Lennon granite island, pull-out drawers, custom built-ins, and seamless flow into the main living area. Sliding glass doors open to the California Room, creating effortless indoor-outdoor living. Outside, a private resort-style backyard awaits with a custom pool, outdoor kitchen, and beautifully designed spaces for entertaining or relaxing. Thoughtful upgrades include solar panels, water softener, hardwood flooring, designer carpeting, plantation shutters, a stone-accented fireplace, upgraded staircase, flat-panel prewire, Cat 6 wiring, surround sound, satellite-ready package, prewire for charging station, custom framed mirrors, refined tile work, and the third car garage is set up as a home gym. Residents of The Oaks enjoy resort-inspired amenities including a pool, spa, clubhouse, BBQ areas, dog park, and scenic trails, all conveniently located near premier dining, shopping, and freeway access. This remarkable home truly captivates at every turn.

1662 Sunset View Drive, Lake Forest

1161 Summit Oak, Lake Forest
$2,540,000
5 Beds ⋅ 5 Baths ⋅ OC26020695 MLS ⋅ Closed Status
Elegant Spanish-inspired Mediterranean architecture defines this extensively upgraded residence in the gated Oaks at Portola Hills community. Designed for both comfort and entertaining, the home offers an open-concept floor plan filled with natural light and refined finishes throughout. At the heart of the home is a beautifully upgraded chef’s kitchen, featuring premium appliances, generous counter space, custom cabinetry, and seamless flow into the main living and dining areas....ideal for modern living. Upgraded flooring enhances the home’s warm, cohesive design and adds to its sophisticated appeal. The living space opens to a modified California Room with full doors, creating a true indoor-outdoor living experience. Step outside to a private backyard retreat complete with a custom swimming pool, outdoor kitchen, and thoughtfully designed entertaining areas, perfect for gatherings or relaxing evenings at home. Additional highlights include dramatic architectural details, DOWNSTAIRS Primary Bedroom, elegant arched elements, and a welcoming entry that complements the home’s timeless Mediterranean style. Located in a secure, gated neighborhood surrounded by scenic hills, this property offers a rare combination of privacy, luxury, and convenience in the highly desirable Portola Hills area.

1161 Summit Oak, Lake Forest

28761 Vista Saddleback, Lake Forest
$1,160,000
3 Beds ⋅ 3 Baths ⋅ OC26049792 MLS ⋅ Closed Status
Welcome to 28761 Vista Saddleback in the highly desirable community of Portola Hills. This well-maintained TWO-STORY CUL-DE-SAC HOME offers approximately 1,623 square feet of living space with 3 BEDROOM, 2.5 BATH and 2-CAR DIRECT ACCESS 2-CAR GARAGE. Open, airy dining room and comfortable family living room with VAULTED CEILINGS, modern pendant lights, warm manufactured WOOD FLOORING, ceiling fan and COZY FIREPLACE. EAT-IN KITCHEN with granite counters, stainless appliances, ample storage, large garden/view window and slider leading to GORGEOUS FENCED BACKYARD, mature trees, pet-quality artificial turf, VINYL FENCING and MOUNTAIN VIEW. Spacious private low-maintenance outdoor space perfect for relaxing, gardening, entertaining. New carpet upstairs, CATWALK with room for a desk, PRIMARY SUITE PROVIDES PERFECT RETREAT with mirrored closet doors, ceiling fan, tons of windows that let the sunshine flood in. Pretty EN SUITE BATH with two marble vanities, large REMODELED WALK-IN SHOWER, separate water closet and new flooring. Two more sunny bedrooms with ceiling fans and a hall bath offers flexibility for family, guests or home office. Recent exterior refresh with new brick details, rain gutters and landscaping. This home is upgraded with energy-saving HVAC, TANKLESS WATER HEATER, GOOGLE NEST HOME security system/smart device controlled thermostat, fire/CO detectors and outdoor security cameras. Energy efficient DUAL-PANED WINDOWS throughout home and RACHIO automatic sprinkler system (app controlled). THIS HOME IS DIALED IN! Nearby parks, scenic hiking and biking trails, COMMUNITY POOL AND SPA, tennis courts, AMAZING CLUBHOUSE with kitchen, gym, SAUNA and volleyball court. Not just a home, it's an ELEVATED LIFESTYLE! Convenient access to shopping, dining, and the 241 Toll Road. This home also falls within highly regarded SADDLEBACK VALLEY UNIFED SCHOOL DISTRICT. Don't miss this opportunity to own in one of Trabuco Canyon’s MOST DESIRABLE COMMUNITIES! Low Hoa Dues, NO MELLO ROOS.

28761 Vista Saddleback, Lake Forest

28752 Vista Saddleback, Lake Forest
$1,455,000
3 Beds ⋅ 3 Baths ⋅ OC25277761 MLS ⋅ Closed Status
ASSUMABLE LOAN AT 3.375%!!! SPECTACULAR END OF CUL-DE-SAC LOCATION, AMAZING YARD WITH LARGE GRASS AREA, LARGE COVERED PATIO AREA, LONG DRIVEWAY AND UPGRADES THROUGHOUT! Awesome property offering a spacious floor plan with 3 bedrooms + bonus room/great room + office loft! Large foyer accented by the custom front door, large living and dining room featuring a fireplace and upgraded lighting fixtures. Stunning kitchen with upgraded cabinets, stone countertops and stainless steel appliances which opens to the huge family room/bonus room/great room with vaulted ceilings, second fireplace and sliding glass door leading to the amazing yard! Main floor also features an updated powder room and direct access to the two-car attached garage. Sun drenched staircase with large window pouring in plenty of natural light leading to the spacious second story with large landing featuring a loft area with built-ins and desk, perfect for your in-home office. Spacious primary suite with vaulted ceilings and primary bathroom featuring a large vanity with dual sinks, tub and shower with designer style tile surround, glass enclosure and upgraded fixtures. Large second and third bedrooms and full hall bathroom complete the second story. Upgraded dual glazed windows and sliding door, upgraded flooring and baseboards, custom plantation shutters, upgraded chandeliers, lighting fixtures and ceiling fans. Community amenities including a resort-style swimming pool, spa, sand volleyball, gym, pickleball, basketball, tennis courts, and clubhouse with a full kitchen. The community of Portola Hills is an outdoor enthusiasts paradise with miles of hiking and biking trails and a Whiting Ranch Wilderness Park trailhead located at beautiful Concourse Park just around the corner. Portola Park (opened Nov 2020) is complete with a dog park. Attend highly sought-after Portola Hills Elementary School. Excellent proximity to the 241 toll road and nearby shopping. All this plus a very attractive assumable loan with more details to follow!

28752 Vista Saddleback, Lake Forest

28444 Boulder Drive, Lake Forest
$637,000
2 Beds ⋅ 2 Baths ⋅ OC26024204 MLS ⋅ Closed Status
SPACIOUS FLOOR PLAN WITH HIGH CEILINGS, LOTS OF NATURAL LIGHT AND UPGRADES! Awesome property offering a large living and dining room with fireplace, sliding glass doors leading to the private balcony and a delightful kitchen opens to the living areas with lots of cabinets, upgraded stainless steel appliances and breakfast bar. Spacious master suite featuring a walk-in closet with closet organizers, and remodeled master bathroom featuring a designer style vanity with upgraded fixtures. Second bedroom and full second bathroom with designer style vanity and upgraded fixtures. Upgraded dual glazed windows and sliding door, upgraded designer style flooring and baseboards, ceiling fans and upgraded lighting fixtures, water softener and filtration system, attached garage with direct access and so much more. Resort style amenities including pool, spa, exercise room, playgrounds, and clubhouse and nearby hiking, biking and Whiting Ranch Wilderness Park and nature trails!

28444 Boulder Drive, Lake Forest

28871 Canyon Point, Lake Forest
$560,000
2 Beds ⋅ 2 Baths ⋅ OC26034965 MLS ⋅ Closed Status
An incredible opportunity to own in highly sought-after Portola Hills for under $600,000. This rare, single-story end unit offers the privacy and comfort buyers are looking for, with two bedrooms, two full bathrooms, and an attached one-car garage with direct access. The open layout flows effortlessly, featuring a kitchen that connects seamlessly to the dining and living areas — perfect for everyday living or hosting friends. Sliding doors from the living room lead to an expansive wraparound patio, creating that ideal indoor-outdoor lifestyle Southern California is known for. The primary suite offers a spacious bedroom and an en-suite bathroom complete with dual vanities and granite countertops. Enjoy the convenience of in-unit laundry, built-in garage storage, and nearby guest parking. Residents have access to resort-style amenities including a pool, spa, lush greenbelts, and the scenic canyon trails that make Portola Hills so desirable. Located within the award-winning Saddleback Valley Unified School District and just minutes from shopping and dining. If you’ve been waiting for a home that checks the boxes — single story, corner unit, garage, outdoor space, and a great community — this is it. Home has been virtually staged for illustrative purposes.

28871 Canyon Point, Lake Forest

28496 Lucca Court, Lake Forest
$550,000
2 Beds ⋅ 1 Baths ⋅ OC25277183 MLS ⋅ Closed Status
Located in the Bella Palermo community of Portola Hills, this upper-level condominium features an open layout with plenty of natural light. The home includes an attached 1-car garage with direct interior access, an open living and dining area, and a well-sized kitchen with ample cabinet space. A private balcony off the living area provides a comfortable outdoor space. Bella Palermo offers community amenities including a pool, spa, fitness room, clubhouse, and two playgrounds. Nearby outdoor options include Portola Park, Concourse Park, and the trail system at Whiting Ranch Wilderness Park. O’Neill Regional Park is also close by and offers camping, picnic areas, and a variety of outdoor activities. Portola Hills Elementary is within walking distance, and shopping and dining are just minutes away. This home offers a clean layout, convenient amenities, and a location that offers easy access to nature, recreation, and daily conveniences.

28496 Lucca Court, Lake Forest

506 Deeann, Lake Forest
$965,000
3 Beds ⋅ 4 Baths ⋅ OC26007501 MLS ⋅ Closed Status
Welcome to this exceptional 3 bedroom, 4 bathroom turnkey condominium located in a newer, gated community that perfectly blends comfort, style, and convenience. Thoughtfully designed with a functional floor plan, this residence offers no neighbors above or below, providing a quiet and private living experience rarely found in condo living. The home is move in ready and showcases true pride of ownership, with updated fits and finishes throughout. A large great room filled with abundant natural light creates an inviting space for both everyday living and entertaining. The main level features a versatile bonus area, ideal for a home office, media space, or flex room to suit your lifestyle. Each bedroom is generously sized, complemented by four well-appointed bathrooms that add both comfort and convenience. The overall layout is efficient yet spacious, making the home feel open and welcoming. Residents enjoy access to an amenity rich community offering a clubhouse, parks, pickleball courts, pool, water park and jacuzzi, all set within beautifully maintained grounds. The location is truly unbeatable and close to shopping, dining, major freeways, and toll roads, making commuting and daily errands effortless. This is a rare opportunity to own a quiet, light filled, and impeccably maintained home in an amazing community where lifestyle and location come together seamlessly. Welcome home.

506 Deeann, Lake Forest

28464 Klondike, Lake Forest
$668,000
2 Beds ⋅ 2 Baths ⋅ OC26005116 MLS ⋅ Closed Status
Welcome to this beautifully positioned carriage-style home where all the living spaces are thoughtfully located on one level above the convenient direct-accss one car garage. Perfectly located in the desirable Portola Hills community of Lake Forest. As an end unit, this home enjoys added privacy, and an abundance of natural light, along with the rare advantage of being adjacent to a private grassy greenbelt. This beautifully maintained 2-bedroom, 2-bath residence offers an open, light-filled floor plan and tasteful designer finishes including crown moulding throughout. A welcoming living area centers on a unique “fire & ice” glass fireplace and flows seamlessly to the open kitchen and the private outdoor balcony — ideal for morning coffee, evening BBQs or relaxing and unwinding. The heart of the home is the renovated kitchen, featuring brand-new stainless steel appliances, quartz countertops, a large steel farmhouse sink, modern fixtures and white cabinetry. Crown molding and custom plantation shutters add refined architectural detail, while new ceiling fans, newer carpet and fresh finishes provide comfort and style. Recent high-end HVAC installation ensures efficient climate control year-round! Both bedrooms are generous in size. The master suite has been thoughtfully updated with a full remodel — new vanity, soaking tub, modern tile surround in the shower, new porcelain tile and contemporary lighting. The second bedroom includes a custom shiplap wall and closet organizer for enhanced storage and organization. Residents enjoy HOA amenities such as a private community pool, spa and fitness center, plus plentiful guest parking and low HOA fees. The location is exceptional within Saddleback Valley — close to parks, sports fields, top hiking and biking trails at Whiting Ranch Wilderness Park, shopping, dining, easy transportation routes and a short drive to world-class beaches along the Pacific coastline. Turnkey condition and thoughtful upgrades make this condo an outstanding opportunity to enjoy Southern Orange County living. All of this is complimented by low property taxes and affordable HOA fees, making this an exceptional value. Schedule your showing today!

28464 Klondike, Lake Forest

19222 Red Bluff, Lake Forest
$1,490,000
4 Beds ⋅ 4 Baths ⋅ OC25244301 MLS ⋅ Closed Status
HUGE PRICE REDUCTION AGAIN. Look at the Lot size!!!!The. Best priced home !! Are you looking for a special updated home in a wonderful community of Portola Hills? This home is the one you want to check out first. ENTER THIS SPECIL HOME AND FEEL THE WARMTH. INVITING LARGE LIVING AND DINING. ONE BEDROOM WITH IT'S. OWN BATH.THREE OTHER BEDROOMS ANDA BONUS RM-GREAT PLACE TO HAVE YOUR FAMILY. Owner has lived here for over 25 years and have cared for this beautiful JM PETERS home. Freshly painted Interior, this is a beautifully updated home where classic charm meets modern comfort. From the moment you enter, you’ll notice the newer floors and the soaring ceilings in the formal living and dining rooms, creating a bright and welcoming space to gather with family and friends. The cozy fireplace adds a perfect touch of character and warmth. The spacious kitchen offers plenty of space to cooking, with stainless steel appliances, ample cabinetry, a casual middle island, and lots of windows brings in natural light.Large Pantry and lots of Cabinets gives you. a lot of Storage. The adjacent inviting family room opens through sliding glass doors to the backyard and large side yards, making it easy to enjoy indoor-outdoor living year-round. Downstairs, you’ll find a versatile main floor bedroom and full bath—great for guests, or a home office, or a quiet retreat. Upstairs, the primary suite offers a peaceful escape with high ceilings, , and a spacious en-suite bath featuring dual vanities, a large walk-in shower, freestanding tub, and two walk-in closets—all lit by soft, stylish lighting. Two additional upstairs bedrooms, including one oversized room, share a generous remodeled full bath. Outside, the covered patio is perfect for relaxing or entertaining while taking in the beautifully landscaped yard . Desirable HOA amenities provide access to fabulous community pool and tennis facilities to enjoy. In addition, access to hiking trails, shopping and great schools make every day feel a little more special. Short distance to Portola Elementary School. This home has. been repiped, Vinyl fence and gates have been added, Newer A/C. system. YOU REALLY HAVE TOVIEW THE HOME TO UNDERSTAND THE. QUALITY.

19222 Red Bluff, Lake Forest

28468 Klondike, Lake Forest
$800,000
3 Beds ⋅ 3 Baths ⋅ OC26031355 MLS ⋅ Closed Status
Spectacular panoramic city lights and mountain views! Absolutely gorgeous and move in ready condition! Custom features include extensive light tile and laminate flooring, custom light fresh modern paint, upgraded kitchen and 2 baths with granite counters, upgraded custom lighting and recessed LED's, custom light white blinds, new air conditioning and furnace, etc. etc.!!! 1 bedroom + 1 bath downstairs! Refrigerator, washer and dryer included! Light, bright and airy open concept floorplan! One car attached garage with direct access + a parking pass! Awesome private backyard with pavers and that amazing view! Premium quiet mid tract cul de sac location! Better hurry on this special home! Priced to sell fast!!!!!!!!

28468 Klondike, Lake Forest

109 Alder Ridge, Lake Forest
$830,000
3 Beds ⋅ 3 Baths ⋅ OC25275611 MLS ⋅ Closed Status
Premium View Location! Discover the many details complimenting the On Trend Design of this Modern 2021 built townhome. Located in the Gated Resort-Style community of Ironridge and featuring 3 Bedrooms + 2.5 Bathrooms this Stylish Residence has everything the Modern Day buyer is looking for! As you step up the entrance stairs to the second floor living area a Light & Bright interior greets you to provide the Perfect Ambiance for your daily routine. The Gourmet Kitchen is the Heart of the Home with a Refreshing Tile Backsplash, Neutral Quartz Countertops, Center Island, Stainless Steel Appliances, and Crisp White Cabinets. The comforts of an Open Concept Living Room are highlighted by an Abundance of Windows and Wood Look Luxury Vinyl Flooring, making this space your very own at home sanctuary. Upstairs you will find 3 Bedrooms and 2 Bathrooms, plus a stackable Laundry Area. Indulge the Comforts of a Calm Atmosphere in your Primary Suite Retreat offering plenty of Space, Natural Light, and Majestic Mountain Views. Continue into the Spa like Master Bathroom including upgraded tile flooring, Quartz Counter tops, Restorative Walk-in Shower, and Dual Vanities. The Outdoor Enclave is a charming sun filled balcony off the kitchen perfect for that morning cup of coffee. Enjoy the benefits of an attached Spacious 2 Car Garage with Epoxy Flooring, an Extended Storage Space, and Tankless Water Heater. The location of this home enjoys easy walking distance access to Exclusive Resort Ironridge amenities including...Parks, Basketball courts, Swimming Pools, Clubhouse, Multiple Picnic Areas, Playgrounds, Walking and Hiking Trails. Gorgeous Home! NO MELLO ROOS! Come see this one in person!

109 Alder Ridge, Lake Forest

19316 Sycamore Glen, Lake Forest
$1,130,000
3 Beds ⋅ 2 Baths ⋅ OC25224898 MLS ⋅ Closed Status
Immaculate, upgraded, and absolutely turnkey. This isn't just a house; it's a 'no-surprises' home where meticulous maintenance meets contemporary style. Bring your toothbrush and move right in.!! One of a kind single family home in beautiful Portola Hills with panoramic views of Saddleback Mountains. Fully Remodeled throughout this home inside & outside. Open Living & Dining Rooms includes Sunbathed Hardwood Pecan Laminate Mohawk Flooring, Vertical Blinds, Ceiling Fan & Brick Gas Fireplace. Remodeled Kitchen includes Quartz Countertops, Lg Kohler Stainless steel sink, Kitchen Aid & Botsch Appliances & Custom Italian Tile Flooring. Lg Master Suite that steps out to Private Backyard Patio includes Upgraded Dream Weaver Carpet & Doubled Mirrored Closet doors with custom-built shelving. Upgraded Master Bath includes Lg Custom-built Spa Shower, Lg Kohler Soaking Tub, New 2 Sink Vanity & high open frame rolling glass shower enclosures. Guest Bedroom includes Upgraded Dream Weaver Carpet, Mirrored Closet doors with custom-built shelving. Guest Bathroom includes Vanity countertop, custom-built spa shower with high Frameless glass shower enclosures & Lg mirrored (Inside/Out) medicine cabinet. 3rd Bedroom/ Nursery/ Office includes Dream Weaver Carpet & Custom Oak built closet. Custom upgrades throughout Home includes New Vertical Blinds, Wood trim works at all doors and pass-through areas, New Paint, Litton plugs, and dimmer controlled light switches & much more. Private Rear Yard includes 3 Custom built awnings, Custom-built entertainment deck & well-maintained and established green hillsides, large shade trees and plantings throughout. New Roof!! 2 Car Attached Garage includes Custom Epoxy Floor (Ten Year Warranty), New Water Heater & Storage Cabinets. Close to HOA pool, club house, tennis, pickleball & volleyball. Close to schools, parks, entertainment, whiting ranch & 241 toll rd.

19316 Sycamore Glen, Lake Forest

5787 Sunrise Ridge Lane, Lake Forest
$2,230,000
5 Beds ⋅ 6 Baths ⋅ OC25186197 MLS ⋅ Closed Status
Ready to Move In, New Construction home in The Oaks at Portola Hills. This Beautiful Residence 5530 home is representative of modern California living. Desirable two story with plenty of interior space to entertain. This floorplan boasts 5 well sized Bedrooms, 5 1/2 baths and a 2 Car Garage. The primary bedroom features an open concept with a sitting area to unwind. Interior includes a downstairs bedroom 2 with full private bathroom, and highly tastefully upgraded flooring, countertops, wall tile, cabinet, stair and electrical. A beautifully appointed California room leads you to your private backyard. It’s Indoor and outdoor living at its best. Access to hiking trails and outdoor activities abound including a dog parks and sports park. Gated community with a swimming pool, BBQ area, and C Multi-paneled doors clubhouse. Near 241 Toll Road and Irvine Spectrum.

5787 Sunrise Ridge Lane, Lake Forest

5807 Sunrise Ridge Lane, Lake Forest
$2,307,000
5 Beds ⋅ 6 Baths ⋅ OC25186118 MLS ⋅ Closed Status
Fully completed, ready to move in new construction home in The Oaks at Portola Hills. This Beautiful Residence 5530 home is representative of modern California living. Desirable two story with plenty of interior space to entertain. This floorplan boasts 5 well sized Bedrooms, 5 1/2 baths and a 2 Car Garage. The primary bedroom features an open concept with a sitting area to unwind. Interior includes an accessory unit ILO of bedroom 2 and highly tastefully upgraded flooring, countertops, wall tile, cabinet, stair and electrical. A beautifully appointed California room leads you to your private backyard. It’s Indoor and outdoor living at its best. Access to hiking trails and outdoor activities abound including a dog parks and sports park. Gated community with a swimming pool, BBQ area, and C Multi-paneled doors clubhouse. Near 241 Toll Road and Irvine Spectrum.

5807 Sunrise Ridge Lane, Lake Forest

19091 Sycamore Glen, Lake Forest
$965,000
3 Beds ⋅ 3 Baths ⋅ OC25233706 MLS ⋅ Closed Status
Welcome home! This spacious home is perfectly perched above the canyons in the highly sought-after Portola Hills neighborhood of Trabuco Canyon. Boasting 3-bedrooms & 3-bathrooms, it blends warmth, comfort, and modern luxury—all with exceptionally low HOA dues, no Mello-Roos, and a low tax rate. As soon as you walk in, you’re welcomed with an open floor plan featuring soaring ceilings and wonderful natural light! The kitchen includes recessed lighting, stainless steel appliances and a cozy breakfast nook overlooking the backyard! Enjoy the private backyard oasis with lush landscaping and serene hillside views—perfect for entertaining or relaxing. A main-floor bedroom and full bath add flexibility for guests or a home office. Upstairs, you have brand new carpet throughout along with a loft that would be great for an office space. The primary suite offers views and an ensuite bathroom that includes dual vanities and a custom walk-in closet. The secondary bedroom also features its own ensuite bath. Resort-style HOA amenities include a pool, spa, gym, tennis and pickleball courts, playgrounds, parks, and trails. Conveniently located near top-rated schools, shopping, dining, and just 30 minutes to the beach. This is South OC living at its best!

19091 Sycamore Glen, Lake Forest

2218 Arroyo Trabuco, Lake Forest
$1,660,000
5 Beds ⋅ 4 Baths ⋅ OC25242482 MLS ⋅ Closed Status
Don't miss this chance to own this beautiful like-new on-trend home with No Mello Roos. Welcome home to your dream life in California. Nestled within the gated Iron Ridge community, this beautifully upgraded single-family residence perfectly captures the essence of Southern California living — a seamless blend of tranquility and modern convenience. As you enter, you’re greeted by an open layout filled with natural light and spacious warmth. The main floor upgrade tile features a private bedroom with a full bathroom, ideal for multi-generational living or a quiet home office. The open-concept gourmet kitchen boasts an upgraded quartz island, a walk-in pantry, a six burners gas cooktop, and handcrafted ceramic backsplash. Upgrade cabinetry brings extra storage space.Whether cooking a family meal or hosting friends, every detail of this kitchen reflects thoughtful design and the joy of home living. From the dining area, sliding glass doors open to a meticulously landscaped backyard and a bright California room, creating the effortless indoor-outdoor lifestyle that defines California living.The spacious living room is bathed in sunlight — every morning feels like a fresh beginning as you sip coffee and share warm moments with family under the gentle California sun.Upstairs, the design continues with four bedrooms (including the primary suite), Three full bathrooms, and a dedicated laundry room. The loft area provides a private and versatile space Carpet flooring extends throughout the entire second floor.— perfect for a second family lounge, media room, or study. The primary suite is a private retreat, featuring a walk-in closet, dual vanities, a glass-enclosed shower, and a separate soaking tub — combining elegance, functionality, and comfort.A two-car attached garage and ample community guest parking (up to 10 spaces) make entertaining and family gatherings effortless. On quiet weekend mornings, ride bikes or take nature walks along the community trails, feeling the mountain breeze and creating cherished memories with your loved ones.Hand-selected amenities such as a sophisticated Clubhouse, resort style pool, play grounds, with Saddleback Mountain as a majestic backdrop.You will be near Lake Forest Sports Park, Etnies Skate Park,Serrano Ranch Creek Equestrian Center Iron Ridge — where life returns to nature, and happiness is always within reach.Now, let this peaceful yet vibrant dream home be the start of your next beautiful chapter.

2218 Arroyo Trabuco, Lake Forest

5567 Heritage Oak Dr, Lake Forest
$2,290,000
4 Beds ⋅ 4 Baths ⋅ OC25270571 MLS ⋅ Closed Status
Offering Warm Modern Luxury, this Entertainer’s Paradise Embodies Model Quality Design and Contemporary Functionality. Seamlessly Blending Artisanal Style with a Modern Floor Plan this home is an Absolute Masterpiece! Located in the Gated Resort Style Community of The Oaks, the Residence Curates Stunning Designer Landscaping and Functional Indoor/Outdoor Living featuring an Upgraded Designer Tile Front Porch Entry and Custom Designed Driveway. Upon entry the Luxury Upgrades are immediately distinguished with Exquisite Porcelain Tile Flooring, Soaring 2 Story Ceilings and an abundance of Natural Light. The Spectacular Chef’s Kitchen features High End Upgrades including Quartz Countertops, Stainless Steel Gourmet Appliances, 6 Burner Gas Stove, Dual Ovens, Upgraded Cabinets, Center Island w/ Bar Seating, Secondary Prep Kitchen and Spacious Walk-In Pantry. A Fully Retractable Spectacular Multi-Panel Stacking Glass Door allows the Kitchen to Fully Open up to the Private Backyard Oasis creating the Indoor/Outdoor Living we all love. The Backyard is private and spacious featuring a Covered California Room, Designer Hardscape, Artificial Turf and a Beautiful Expansive Water feature. The highly desirable Downstairs Bedroom & Full Bathroom and additional Powder Room offers Incredible Flexibility for the Modern Day Buyer. Follow the Gorgeous Designer Wrought Iron Staircase upstairs into the the Spacious Multi-Purpose Loft and tech deck space, the perfect at home work station. Continue the tour and find the Convenient Upstairs Laundry Room, 3 Bedrooms including the Spectacular Primary Suite Retreat. Relax your Mind in the Designated Restorative Enclave of your Primary Suite Retreat with Lush Backyard Views from your Spacious Private Outdoor Enclave. The Primary Bath Stuns w/ Upgraded Cabinets and Counter Tops, Soaking Tub, Upgraded Walk-In Shower, Designer Tile and Spacious His & Hers Walk-In Closets. Additional Custom Luxury Upgrades Include Plantation Shutters, Custom Front Yard Tile Hardscape & Drought Tolerant Landscaping, Spacious 2 Car Garage and Extended Driveway. This One Is Special!

5567 Heritage Oak Dr, Lake Forest

28521 Trento Way, Lake Forest
$655,000
2 Beds ⋅ 2 Baths ⋅ OC26004544 MLS ⋅ Closed Status
Absolutely gorgeous and in move in ready condition! Private popular upper end unit floorplan! Loads of great upgrades include, gorgeous extensive hardwood flooring, New light custom modern paint throughout, New upgraded kitchen quartz counters, New stainless range and microwave, New upgraded baths with light quartz counters, New upgraded custom lighting and LED's, New custom blinds, Whole house fan, etc. etc.! Inside laundry area! High ceilings with loads of windows! Light, bright, airy and open concept floorplan! Two car garage with direct access! Awesome balcony to entertain and BBQ! Premium quiet mid tract location! No Mello Roos! Better act fast on this special opportunity! Priced to sell quick!!!!!!

28521 Trento Way, Lake Forest

104 Alder Ridge, Lake Forest
$1,120,000
4 Beds ⋅ 4 Baths ⋅ PW25267924 MLS ⋅ Closed Status
The quest for your next home ends here. Located in the stunning Copperleaf townhome complex in the community of Iron Ridge in Portola Hills (which was voted “2019 Best New Home Community" in the OC Register), this residence has everything you could ever need to live a life of comfort, convenience, and relaxation. Inside this ocean facing 2,463 sq ft gem of a floor plan the largest in the community, you will be welcomed by four bedrooms and 3.5-bathrooms complete with a range of highly functional spaces that offer immaculate living with an undeniable touch of contemporary glam. You will notice immediately upon entering the home the potential for a complete private studio with its own A/C, washer dryer and plumed for a kitchenette great for college student or visiting guests. The kitchen creates a large space for the passionate chef to work their magic with the help of a sweeping set of sleek cupboards and countertops standing proud amongst a suite of nearly new high-end appliances. This gourmet haven also has large above-sink windows that offer an elevated view of the neighborhood and an extra-large island with plenty of space to seat everyone. Flowing seamlessly from the kitchen is the large open living room with carpet flooring where you can enjoy a casual laid-back night with friends and watch TV together. Also featured here are huge sliding doors that open into a good-sized balcony where you can start the day with a cup of coffee or spend some private time in the open air. This home has been installed with fresh features that you will absolutely love, including kitchen cabinets, stair railing, floors, a whole house fan, a large second laundry area, built-in garage shelving, a tankless water heater, and a two-vehicle charging station among other upgrades you will fall head over heels for. All of this is located in an amazing community with access to fantastic amenities, including a resort style pool, recreation center, putting green that will delight the golf enthusiasts and dog-friendly parks where your furry friends can have a blast and meet fellow pooches. Kids will certainly enjoy the splash pad while nature enthusiasts will love the private access to hiking trails including the Whiting Ranch Wilderness Park.

104 Alder Ridge, Lake Forest

Based on information from California Regional Multiple Listing Service, Inc. as of . This information is for your personal, non-commercial use and may not be used for any purpose other than to identify prospective properties you may be interested in purchasing. Display of MLS data is usually deemed reliable but is NOT guaranteed accurate by the MLS. Buyers are responsible for verifying the accuracy of all information and should investigate the data themselves or retain appropriate professionals. Information from sources other than the Listing Agent may have been included in the MLS data. Unless otherwise specified in writing, Broker/Agent has not and will not verify any information obtained from other sources. The Broker/Agent providing the information contained herein may or may not have been the Listing and/or Selling Agent.

How much is your home worth?

Get instant property value now!