Refine Search
Sort by
1002 E Balboa Boulevard, Newport Beach
$7,995,000
4 Beds ⋅ 4 Baths ⋅ NP26239064 MLS ⋅ Active Status
An exceptional opportunity to acquire a premier bayfront property on Newport Beach’s coveted Balboa Peninsula, just a short stroll from the heart of Balboa Village. Situated directly on the bay, this 3,825-square-foot parcel features approximately 45 feet of frontage, offering an impressive footprint and tremendous potential in one of Southern California’s most desirable waterfront locations. The existing single-family residence features 4 bedrooms, 3.5 bathrooms, and approximately 2,987 square feet of living space. The home was lifted and substantially rebuilt in 1995, providing an opportunity for a buyer to enjoy the existing residence while updating and modernizing the property to suit their personal vision. For those seeking a larger-scale project, the property also presents an exciting redevelopment opportunity. According to information provided by the City of Newport Beach, the site may accommodate a newly constructed residence exceeding 5,000 square feet of interior living space. Additionally, there may be an opportunity to construct a private dock, further enhancing its appeal as a premier waterfront estate. The location is truly exceptional, with the bay at your doorstep and the Pacific Ocean just blocks away. Balboa Village’s renowned restaurants, boutique shops, and iconic boardwalk are all within easy walking distance, along with the Balboa Island Ferry, Balboa Fun Zone, and some of Newport Beach’s most celebrated beaches. With limited opportunities for bayfront ownership and continued demand for luxury waterfront residences, this property offers exceptional flexibility for builders, developers, and discerning end users alike. Whether upgrading the existing residence, undertaking a thoughtful renovation, or pursuing a custom-built waterfront estate, the possibilities are compelling. Buyer to independently verify all aspects of the property, including existing improvements, potential buildable square footage, development feasibility, dock construction, zoning, setbacks, and all required permits and approvals with the City of Newport Beach and other applicable governmental agencies. All development potential is subject to buyer investigation and approval.

1002 E Balboa Boulevard, Newport Beach

310 Fernando Street Unit 408, Newport Beach
$2,695,000
2 Beds ⋅ 2 Baths ⋅ NP26237629 MLS ⋅ Active Status
Perched on the top floor of Newport Bay Towers, this west-facing residence commands sweeping, unobstructed views of Newport Harbor, the Pacific and Catalina Island. From the fourth floor, yachts glide through the foreground and every evening closes with a sunset over the open ocean. Inside, a fully custom interior was designed for refined coastal living: rich wood cabinetry, granite and natural stone surfaces, sculptural vessel-sink vanities, a spa-inspired primary bath and a private in-residence sauna, with forced-air climate control throughout. The craftsmanship is already in place. The next owner has the rare opportunity to elevate it into a true harbor-front showpiece, tailored to their own vision of luxury. Newport Bay Towers places you on the Balboa Peninsula's bayfront, steps from the sand, Newport Pier, Balboa Village and the harbor's finest dining and yachting. Top-floor residences here seldom come to market. This is the one to claim.

310 Fernando Street Unit 408, Newport Beach

4 Geneve, Newport Beach
$15,800,000
5 Beds ⋅ 7 Baths ⋅ OC26237897 MLS ⋅ Active Status
Experience coastal living at its finest in the prestigious, guard-gated community of Harbor Ridge. This new 8,000-square-foot trophy home redefines luxury with an open-concept floor plan and one-of-a-kind details. Unobstructed panoramic ocean views stretch from Newport Harbor to the Palos Verdes peninsula, offering Catalina sunsets and city lights. This modern masterpiece is the perfect atmosphere for family and entertaining, offering five bedrooms and seven bathrooms. Every space is generous in size and quality. All windows and exterior doors are made by Fleetwood, and all of the interior doors are works of art, imported from Italy. European white oak flooring is throughout the house. The home is furnished by Roche Bobois, Cantoni, and Natuzzi. The main level boasts floor-to-ceiling windows and doors, a large foyer with a freestanding curved staircase, living room, fireplace with a 100-inch TV, kitchen, dining room, guest bath, and bedroom/office. Seamless indoor-outdoor transitions lead you to an infinity-tile pool, hot tub, and fire pit. The massive kitchen includes a 17-foot-long island that seats seven, imported cabinets from Germany, and a large, separate pantry. Other features include two dishwashers, two sinks, Kallista faucets, and Miele and Gaggenau appliances. The upper floor offers the master bedroom, two suites, laundry room, and a TV room. The master bedroom is 22 ft. x 22 ft. and features 21-foot glass sliders with ocean views and city lights. The master closet will leave anyone in awe at its size and quality. The master bathroom includes marble slabs for dual showers and marble flooring, all imported from Italy. A freestanding soaking tub and a steam bath complete the space. The lower level features a large family room with an 85-inch TV and a kitchenette with a 12-foot-long island. It also includes a wine cellar, bedroom, gym, and a large laundry room. Trimless lighting throughout provides a minimalist design feel. There are two home theaters with dual subwoofers. All of the 32 speakers and subwoofers in the house are Monitor Audio. The control system is the latest Crestron. There are seven high-end TVs throughout the house and five 4k security cameras. WiFi is throughout. The eight-unit HVAC system features Mitsubishi and Trane equipment. The three-car garage is extra-wide with 12 and 13-foot doors.

4 Geneve, Newport Beach

5109 Seashore, Newport Beach
$8,600,000
3 Beds ⋅ 4 Baths ⋅ NP26235119 MLS ⋅ Active Status
An exceptional opportunity to own a newly constructed beachfront home along Newport Beach's coveted coastline, 5109 Seashore Drive is a striking ground-up residence now well underway, combining contemporary coastal architecture, thoughtfully curated interiors, and an extraordinary position directly on the sand. This remarkable setting offers unobstructed ocean views, spectacular sunsets, and an intimate connection to the coastline. Designed by Richart Architects, built by Newport Beach-based Marston Builders, and interiors by Jodi Fleming Design, the residence brings together an exceptional team of local talent. The three-story home encompasses approximately 1,973 square feet of living space, with three bedrooms, three and a half bathrooms. Expansive living areas open to a generous beachfront patio with direct access to the sand, creating a seamless extension of the home's interior spaces. Above, a private ocean-facing balcony off the primary suite offers an intimate retreat, while two rooftop decks capture panoramic views of the Pacific and surrounding coastline, providing exceptional spaces for entertaining and enjoying Newport Beach's coastal lifestyle. With construction progressing, approved plans, active permits, and a comprehensive interior design program in place, much of the complexity of beachfront development has already been addressed. Offered at its current stage of construction, the listed price reflects the underlying beachfront real estate, improvements completed to date, approved plans, and established project infrastructure. A discerning buyer can assume the remaining construction costs, continue with the exceptional team already assembled, and potentially personalize the remaining design and finishes, subject to applicable approvals and agreements. Further enhancing the offering, the property holds an active short-term lodging permit, potentially providing valuable flexibility and income opportunities. Direct access to the sand, multiple oceanfront entertaining spaces, an exceptional design and construction team, and the opportunity to shape the final expression of a remarkable coastal residence. Estimated completion 2027. Property offered as-is; remaining construction costs are additional to the listed price. Renderings are conceptual. Final design, specifications, features, and pricing subject to change. Additional project documentation available upon request.

5109 Seashore, Newport Beach

436 Mendoza, Newport Beach
$12,495,000
5 Beds ⋅ 5 Baths ⋅ OC26231173 MLS ⋅ Coming Soon Status
A rare offering in Corona Highlands, 436 Mendoza Terrace pairs keyed access to two private beaches with a rooftop terrace that commands a full 360° panorama. The view stretches from the fairways of Pelican Hill to the Palos Verdes Peninsula, taking in Newport Harbor, Catalina Island, and the Pacific. With ocean sunsets year-round, the terrace offers a spectacular setting for open-air dining and evenings above the coast.Built in 2024 and lightly lived in since, this contemporary residence offers 4,834 square feet of living space on a street-to-street lot, with five bedrooms and four and a half baths. A custom white oak pivot door opens to an expansive main level, where floor-to-ceiling pocket glass doors disappear to reveal a sweeping 180° ocean view. The living room flows into a gourmet kitchen centered on a 15-foot island, with a walk-in pantry that keeps preparations discreet while entertaining. Two main-level bedrooms offer flexibility for guests or a private office.A fireplace lends warmth to the primary suite, while a loft with its own patio access provides a quiet retreat. A three-car garage with three EV charging ports completes the residence.Walk to Corona del Mar Village for dinner, spend the morning along the trails at Crystal Cove State Park, or enjoy the shops and dining at nearby Fashion Island. At day’s end, the rooftop is yours as the sun sets over the Pacific and the lights of Newport Harbor come into view.

436 Mendoza, Newport Beach

8 Saratoga, Newport Beach
$847,000
2 Beds ⋅ 2 Baths ⋅ NP26235252 MLS ⋅ Active Status
Your Newport Beach Escape, Beautifully Renovated Coastal living at its finest! Enter throught the dutch door to this completely renovated in 2024, stunning single-level, two-bedroom, two-bathroom beach cottage in Newport Beach's desirable Bayside Village. This unique home blends timeless coastal charm with modern luxury. Perfectly positioned on the highly sought-after second row, enjoy beautiful Back Bay views, spectacular sunsets, and added privacy—all from the comfort of your own home. Designed for entertaining and effortless everyday living, the bright, open-concept floor plan features high beamed ceilings, warm white oak finishes, and an impressive 12-foot California door that seamlessly connects the living room to the expansive bay-view patio. Open the doors wide and welcome the coastal breeze, creating one beautiful indoor-outdoor living space. The designer kitchen is a true showstopper, featuring an oversized seven-foot marble island, custom white oak cabinetry, floating shelves, farmhouse sink, wall oven, dishwasher, microwave drawer and concealed full-size stacked washer and dryer. Both bathrooms have been completely transformed with beautiful tilework, modern vanities, and thoughtfully selected finishes. Additional highlights include automated window shades, recessed dimmable lighting, 2 portable AC units, updated landscaping, a private turf dog run, and two reserved tandem parking spaces. Enjoy resort-style community amenities including two pools, two jacuzzis, two clubhouses, private beach access, a fitness center, BBQ area, firepits and dog park. With a desirable second-row location and lower land lease at $4,935 which is much less than waterfront land leases and includes all community amenities, water & trash. All furnishings available for separate purchase, this is an exceptional opportunity to experience the Newport Beach lifestyle at an approachable price point. Morning coffee overlooking the bay, sunset evenings on the patio, and boating to dinner—welcome to your coastal escape!

8 Saratoga, Newport Beach

24 Point Loma Drive, Newport Beach
$7,795,000
4 Beds ⋅ 5 Baths ⋅ NP26235947 MLS ⋅ Active Status
Perched in the coveted Spyglass Hill community, overlooking Corona del Mar and Newport Beach, this beautifully reimagined residence blends timeless elegance, thoughtful design, and effortless California living. Taken down to the studs and expanded approximately six years ago, the home offers the feel of a newer custom residence, with refined finishes, an inviting open-concept floor plan, and exceptional flexibility for today’s lifestyle. Featuring four bedrooms, each with its own ensuite bath, plus a convenient powder room, the home is designed for both comfortable everyday living and elegant entertaining. The expansive upstairs primary suite is a private retreat, capturing breathtaking ocean and Catalina Island views. Two additional ensuite bedrooms—including one on the main level—offer wonderful flexibility, with the potential to create an alternate primary suite to suit your needs. Also upstairs, a versatile flex-space room invites endless possibilities. Whether envisioned as a private office, media or TV room, fitness studio, or additional bedroom, this adaptable space offers the flexibility to evolve with your lifestyle. At the heart of the home, the chef’s kitchen is as beautiful as it is functional, complemented by a pantry that truly inspires envy. The open downstairs layout creates a natural flow between living, dining, and gathering spaces, making entertaining effortless and everyday living a pleasure. Set on an impressive lot of over 15,000 square feet, the property offers an expansive backyard with endless possibilities. Envision a resort-inspired outdoor oasis with a pool, spa, and built-in barbecue; plans are available to help bring your vision to life. The front of the home captures captivating views of the harbor, Catalina Island, and the Palos Verdes coastline, while the rear offers a dramatic mountain backdrop and the magical bonus of Disneyland fireworks on select evenings. Beyond the home itself, Spyglass Hill is prized for its welcoming community, coveted location, and elevated vantage point above the beauty of Corona del Mar and Newport Beach. Elegant yet inviting, beautifully remodeled yet eminently livable, this is a rare opportunity to enjoy space, views, versatility, and the best of coastal Orange County living.

24 Point Loma Drive, Newport Beach

4 Saratoga, Newport Beach
$1,050,000
2 Beds ⋅ 2 Baths ⋅ OC26233182 MLS ⋅ Active Status
Waterfront living at an exceptional price of $1.05 million! This beautifully positioned, single-level bay front 2 bed, 2 bath home was thoughtfully and remodeled in 2023 and located within one of Newport’s most desirable manufactured home communities, Bayside Village. The home offers a true waterfront lifestyle at a fraction of the cost of traditional bayfront real estate. Walk outside, untie, and cruise Newport Harbor within minutes with access to dining, fishing, beaches and the open Pacific. Situated directly on the water in Newport’s Back Bay, the home captures panoramic and unobstructed bay and sunset views. Inside, the home is bright, open, and inviting, with vaulted ceilings, skylights and a waterfront gourmet kitchen featuring a Quartz center island and Thermador appliances. The kitchen flows naturally into the living room, anchored by a stone fireplace and French doors that open to a large stone patio overlooking the bay. Hardwood floors, designer tile and remodeled bathrooms enhance the coastal aesthetic while maintaining a relaxed, livable feel. Expansive windows frame the water from multiple vantage points, filling the home with natural light and bay breezes. Outdoor living is abundant with an expansive waterside patio, ideal for sunset dinners, fire-pit gatherings, morning coffee or entertaining friends as boats pass by. An electric retractable awning provides shade when desired. Other features include portable A/C units and washer/dryer. The home is located on leased land within a well maintained waterfront community, currently $6,500 per month, offering a compelling financial advantage. There are no traditional property taxes and no HOA dues, significantly reducing overall ownership costs. Optional boat slips directly out your front door may be available for monthly lease from Bayside Village Marina. Dedicated 2 car parking may be upgraded to a covered carport for approx. $9,800. Community amenities include a remodeled clubhouse, bayfront pool/spa, BBQ area, dog park, fitness center, billiards room and private beach. The location offers convenient access to Balboa Island, Newport Dunes, exceptional dining, shopping, and the Back Bay Nature Preserve. Whether as a full time residence, weekend escape, or a watercraft focused lifestyle, this home delivers what matters most. Turn-key furnished and ready for your enjoyment - Simply arrive with your essentials and step directly into luxury waterfront living and lifestyle at your front door!

4 Saratoga, Newport Beach

310 Fernando Street Unit 208, Newport Beach
$2,150,000
2 Beds ⋅ 2 Baths ⋅ NP26229905 MLS ⋅ Active Status
Harbor living on the Balboa Peninsula. Residence #208 at Newport Bay Towers offers 2 bedrooms, 2 baths and approximately 1,278 sq ft, with a long covered balcony overlooking the harbor, its boats and sunset skies. Floor-to-ceiling sliders open the balcony to both the living room and the kitchen. Updates over the years include updated tile and counters, replacement windows and refinished bathrooms. The kitchen offers abundant cabinetry, a gas cooktop and a gas wall oven, and the primary suite includes a dual-sink bath with clerestory windows. The second bedroom features mirrored closets and bay views. You’ll also find two side-by-side parking spaces in the subterranean garage and a storage closet near the front door. The community laundry room is just steps from your door, and there is room in the unit to add a washer/dryer combo, subject to HOA approval. Newport Bay Towers is an elevator building with a courtyard and water features lit at night, a pool overlooking the harbor, a clubroom and a rooftop sun deck with sweeping views of the harbor, Fashion Island and Catalina. Owners have priority over non-owners for the building’s private boat slips. HOA dues include water, gas, hot water, trash and the master insurance policy. Just a short walk to the beach, Balboa Pier, the Fun Zone, the Balboa Island Ferry and Balboa Village dining. A rare opportunity to own in a bayfront building in Newport Beach.

310 Fernando Street Unit 208, Newport Beach

306 E Oceanfront, Newport Beach
$8,250,000
4 Beds ⋅ 5 Baths ⋅ NP26231403 MLS ⋅ Active Status
An exceptional opportunity to own newly constructed oceanfront real estate along Newport Beach's iconic Balboa Peninsula, 306 E Oceanfront is a ground-up residence now well underway, combining striking coastal architecture, thoughtfully curated interiors, and an irreplaceable front-row position on the Pacific. Situated directly along the boardwalk, the property enjoys unobstructed ocean views and a particularly desirable beachfront setting, with an expansive stretch of sand separating the residence from the shoreline, portions of which feature a naturally occurring protective berm. Designed by Richart Architects, built by Newport Beach-based Marston Builders, and featuring interiors by Jodi Fleming Design, the residence brings together an exceptional team of local talent. The three-story home encompasses approximately 2,520 square feet of habitable space on a 2,400-square-foot oceanfront lot, with three bedrooms, three and a half bathrooms in the primary residence, plus an attached one-bed, one-bath JADU. Expansive living areas open to an extraordinary beachfront patio with expansive depth, a rare luxury along the Peninsula where outdoor space is often limited. Above, multiple rooftop entertaining areas, including an outdoor kitchen, capture sweeping panoramic views of the Pacific and surrounding coastline. With construction progressing, approved plans, permits, and a comprehensive design program already in place, much of the complexity of bringing an oceanfront development to life has been addressed. Offered at its current stage of construction, the listed price reflects the underlying real estate, improvements completed to date, approved plans, and established project infrastructure. A discerning buyer has the opportunity to continue with the exceptional team already assembled, and potentially personalize finishes to their own vision. Further enhancing the offering, the primary residence holds an active short-term lodging permit. Direct boardwalk frontage, an exceptionally generous oceanfront patio, an acclaimed design and construction team, and the opportunity to shape the final expression of a remarkable coastal residence. An increasingly rare offering on Newport Beach's oceanfront. Renderings are conceptual only. Final design, materials, and features are subject to change. Current list price is subject to change with progression of construction, inquire for more information.

306 E Oceanfront, Newport Beach

4204 River Avenue, Newport Beach
$5,500,000
6 Beds ⋅ 4 Baths ⋅ OC26229647 MLS ⋅ Active Status
RARE NEWPORT BEACH WATERFRONT OPPORTUNITY WITH DUAL WATER FRONTAGE AND PRIVATE BOAT DOCK! Acquire a distinctive waterfront property combining boating access, income potential, and redevelopment possibilities in desirable Newport Beach. Situated on an approximately 4,500-square-foot lot along the Newport Canal, 4204 River Avenue is a compelling opportunity for investors, builders, boating enthusiasts, and buyers looking to create their dream waterfront residence. The property is legally a duplex and configured as three living areas, with approximately 3,202 square feet of existing improvements, six bedrooms, and four bathrooms. While the property requires renovation, its versatile configuration creates several potential investment strategies. Renovate and explore its rental income potential, enjoy waterfront living while generating supplemental income, or pursue plans for a custom luxury waterfront residence. For developers, the existing set up may offer the advantage of generating rental income to help offset carrying costs while architectural plans, permits, and redevelopment approvals are pursued. What truly sets this property apart is its waterfront setting. Dual water frontage, a private dock, and beautiful canal surroundings create a unique opportunity to embrace the Newport Beach boating lifestyle. Imagine stepping outside to enjoy your boat, kayak, or paddleboard, spending afternoons exploring the harbor, and returning home to the tranquility of life along the water. Just a short distance from the sandy beaches of the Balboa Peninsula, neighborhood parks, coastal restaurants, and shopping, the location offers an exceptional combination of recreation, convenience, and coastal charm. For those with vision, the possibilities extend well beyond the existing structure. Whether your goal is to establish a waterfront income property, secure a personal coastal retreat with supplemental rental income, or design and build an extraordinary custom residence, here is a chance to invest in the location today and unlock its potential for tomorrow. Opportunities combining waterfront land, a private boat dock, income potential, and redevelopment possibilities are increasingly difficult to find in Newport Beach. The true value is in the land, the waterfront setting, and the opportunity to create something exceptional. All uses, rental configurations, dock rights, and redevelopment possibilities are subject to independent verification and applicable approvals.

4204 River Avenue, Newport Beach

605 36th Street, Newport Beach
$8,800,000
4 Beds ⋅ 3 Baths ⋅ OC26228041 MLS ⋅ Active Status
Experience the allure of Newport Beach waterfront living at 605 36th Street, where distinctive architecture, rich natural finishes, and shimmering canal views create an inviting coastal retreat. Designed by architect Bradford C. Smith and extensively remodeled in 2015, this custom residence offers approximately 2,348 square feet with 4 bedrooms and 3 bathrooms. Reclaimed oak beams, limestone accents, polished concrete floors, and American oak hardwood flooring blend rustic warmth with contemporary sophistication. At the heart of the home, a spacious great room anchored by a striking stone fireplace flanked by two custom dry bars, opens through disappearing pocket doors to an exceptional waterfront entertaining area. Custom decking, a built-in BBQ, and a large cozy fire pit set the stage for sunset cocktails, alfresco dining, and relaxed evenings beside the water. A private dock accommodating a boat up to 32 feet, places the beauty and recreation of Newport Harbor just steps away. The beautifully appointed chef’s kitchen features Neolith countertops, stainless steel appliances, a Wolf built-in range, dual sinks, an ice maker, and textured limestone walls. An adjoining dining area offers a welcoming gathering space with an effortless connection to the great room and outdoor setting. A versatile main-level bedroom and a bathroom with a floor-to-ceiling tiled shower provide added flexibility. Upstairs, the primary suite offers a peaceful waterfront escape with a custom stone fireplace, walk-in closet, and covered balcony, enhanced by warm wood-paneled walls and ceiling, with breathtaking views of the Newport harbor canals and waterways. Enjoy these views and colorful sunsets before unwinding in the spa-inspired primary bath, complete with dual sinks, a freestanding soaking tub with ceiling rain shower, and a separate walk-in shower with floor to ceiling stone tiles and dual shower heads. Two additional spacious bedrooms, a third full bath, a custom loft (perfect sleeping area for additional guests), and conveniently located laundry complete the upper level. A spacious two-car garage with Western Red Cedar detailing complements the home’s distinctive character. Walking distance to sandy beaches, Lido Marina Village, boutique shopping, world famous waterfront restaurants, and endless harbor recreation nearby, this captivating residence brings the epitome of Newport Beach living to your doorstep!

605 36th Street, Newport Beach

207 Columbia, Newport Beach
$1,599,999
2 Beds ⋅ 3 Baths ⋅ LG26226001 MLS ⋅ Active Status
Don't miss this completely remodelled home with sit down Ocean Views from every room in the house! Offering 1,606 square feet, this 2-bedroom, 2.5-bath residence also features a dedicated office/loft, providing valuable additional space for working from home or a nursery. The private entry way leads to a main living level that is bright and open, with hardwood floors, a fireplace, recessed lighting, crown molding, and large windows that bring in natural light, sunsets, and coastal breezes. Step directly from the living room onto oversized deck, where you can relax, barbeque, or entertain while enjoying the ocean view and surrounding greenbelt. The kitchen features stainless-steel appliances, upgraded cabinetry and flooring, while the bathrooms have also been updated. Additional improvements include custom closets, upgraded baseboards, remote-controlled lighting, and recessed lighting. The spacious primary bedroom offers a comfortable retreat overlooking the ocean with a private deck. An attached 2-car garage adds everyday convenience. THe community of Newport Crest also provides access to the community pool, spa and tennis courts, all just minutes from the beach, shopping, and the best of coastal Newport Beach living. 207Columbia.com

207 Columbia, Newport Beach

3121 W. Coast Hwy Unit 7A 7B, Newport Beach
$4,250,000
4 Beds ⋅ 2 Baths ⋅ NP26225458 MLS ⋅ Active Status
There are views, and then there are VIEWS that take your breath away. Perched above the shimmering waters of Newport Harbor, this spectacular four-bedroom residence occupies an extraordinary vantage point, offering breathtaking, unobstructed panoramic views of the Pacific Ocean, Catalina Island and Newport Harbor that stretch endlessly to the horizon. From the jagged outcropping of Emerald Bay, and the dramatic beauty of Corona del Mar, to the distant peaks of Saddleback Mountain, and the coastline extending north well beyond Huntington Beach, the sweeping vistas are truly remarkable. Yet the sheer magnitude, depth and ever-changing beauty can only be fully appreciated in person. The residence where luxury, functionality and sophistication converge in extraordinary harmony. Every single room in the residence is graced with fine finishes, Interior design perfection, mesmerizing, panoramic vistas, creating a seamless connection to the beauty of Newport Harbor and the Newport Beach coastline. From sunrise reflections on the bay to stunning sunsets throughout the year, this is a rare opportunity to experience a home where every window frames a masterpiece and every room offers a front-row seat! Walk to six fine restaurants, Lido Village and more. This building has a small marina with docks for Duffy boats and some power/sail, first come first served in this marina. Back on the market and ready to make someone's dream come true!

3121 W. Coast Hwy Unit 7A 7B, Newport Beach

2311 Cliff Drive, Newport Beach
$6,500,000
2 Beds ⋅ 4 Baths ⋅ LG26222245 MLS ⋅ Active Status
Unobstructed sit-down views of the Pacific Ocean, Newport Harbor and Catalina Island define this elevated coastal residence on coveted Cliff Drive. Encompassing approximately 3,876 square feet on a 7,762 square foot lot, the two bedroom, three and one half bath home features generous proportions, abundant natural light and significant potential, offering a compelling opportunity to enjoy today while tailoring select elements over time. The main level opens with a dramatic foyer featuring soaring ceilings and brick flooring. A spacious living room centered around a fireplace captures the sweeping coastal panorama, while the kitchen opens to a second fireside gathering area. Dedicated dining and entertaining spaces extend to an oversized terrace, creating a seamless connection between the interiors and the outdoors. The upper level presents a substantial bonus room with a wet bar and commanding vistas extending across Newport Harbor to the ocean and Catalina Island. Flexible in use, the space provides an impressive setting for recreation, entertaining or relaxation while enjoying colorful sunsets and boats moving through the harbor. The lower level features two en-suite bedrooms, including an oversized primary suite with a large walk-in closet and access to a private deck. Additional highlights include multiple outdoor areas and a three car garage. Ideally positioned near John Wayne Park and Newport Harbor, the property provides convenient access to local schools, beaches, shopping, dining and the Balboa Peninsula. Whether enjoyed in its current form, thoughtfully reimagined or envisioned as a custom estate, this remarkable property represents a rare opportunity to create a distinctive residence in one of Newport Beach’s most desirable locations.

2311 Cliff Drive, Newport Beach

1904 W Oceanfront, Newport Beach
$11,500,000
3 Beds ⋅ 3 Baths ⋅ NP26223385 MLS ⋅ Active Status
Few homes offer an ocean view. Fewer still provide the ocean as a backdrop to your everyday life. Welcome to 1904 West Oceanfront. Mornings begin with soft light filling the rooms, coffee in hand, and the majestic Pacific stretching out before you and changing color by the hour—from shimmering silver to sparkling blue. Passing sailboats, yachts, and seabirds move in unison across the horizon. Watching the ocean becomes a tranquil pastime of its own. And the possibility of spotting migrating whales adds a level of excitement to another extraordinary day on the water. Within its bright and open spaces, 1904 West Oceanfront feels seamlessly connected to an environment that marries indoor and outdoor living. High ceilings allow rooms to flow; one into another. Natural light guides intuitive movement through the home, all paths leading to dramatic ocean views. This is a place for memorable social gatherings, soft, inviting conversation, or lazy afternoons that drift comfortably into evening. The clarity of a black and white designer-inspired interior palette is framed by sculptured stairs, glass railings, and clean architectural lines creating visual interest while supporting the stunning ocean views. Multicolored lighting introduces another mood as daylight fades—a playful wash of color that brings warmth, personality, and a touch of drama to the tasteful finishes. Outside, polished metal trim provides a subtle edginess to the architecture. 1904 W Oceanfront portrays a distinctive presence: modern, expressive, and comfortable at the ocean’s edge. Location being a prime motivator, shops and restaurants are within walking distance, making it easy to step out for lunch, browse nearby stores, or enjoy dinner without worrying about finding a parking spot. Come home to the ever-changing twilight sky, when sunset colors deepen over the Pacific reflecting the last light of the day. Enjoy a casual dinner on the patio. Then retreat to the rooftop deck for privacy beneath the stars. The evening air embraces you, and the sound of the ocean soothes you; a place to linger, talk, unwind, and savor the feeling of having nowhere else you need to be. This is the appeal of life at 1904 W Oceanfront: a home with architectural spirit and an easy, welcoming soul, where light, water, and open spaces shape the rhythm of each day.

1904 W Oceanfront, Newport Beach

2021 Avenida Chico, Newport Beach
$2,800,000
3 Beds ⋅ 3 Baths ⋅ OC26221658 MLS ⋅ Active Status
Welcome to 2021 Avenida Chico, a beautifully refreshed residence nestled in the sought-after Bluffs community of Newport Beach. Featuring fresh interior paint throughout, new carpeting, and 1,965 square feet of inviting living space, this 3 bedroom, 2.5 bath home offers a wonderful blend of comfort, style and peaceful Back Bay scenery. Walk into the open views from your living room through the 10 foot disappearing sliding glass doors and let in the cool breezes, offering an amazing indoor/outdoor living. The thoughtfully designed floor plan, filled with natural light seamlessly connects the spacious living and dining areas to a well-appointed kitchen with a huge center island, stainless steel appliances, quartz counter tops, creating an inviting space for everyday living and entertaining. The generous primary suite serves as a private retreat with amazing views while two additional bedrooms offer flexibility for family, guests, or a home office. Enjoy in-unit laundry room, dedicated parking, and an unbeatable location just moments from the Back Bay's scenic trails, world-class shopping and dining, award-winning schools, and Newport Beach's beautiful coastline. With tranquil views and an exceptional setting, this home offers a rare opportunity to enjoy one of Newport Beach's most coveted communities.

2021 Avenida Chico, Newport Beach

117 25th Street, Newport Beach
$875,000
3 Beds ⋅ 4 Baths ⋅ 26998543 MLS ⋅ Active Status
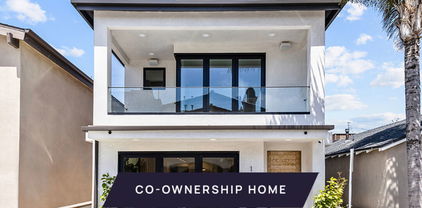
New Co-Ownership Opportunity: Own one-eighth of this professionally managed, turnkey home. Newport Beach living is all about the beach, and this newly built 3-bedroom, 4-bath home is just steps from the shores of the Pacific. This modern three-story home includes a 600-square-foot rooftop deck with water views, built-in fireplace and a covered loggia for year-round entertaining. Sun pours into the light, bright open concept interior, connected to outdoor living spaces by folding glass doors. A sleek, black tile fireplace anchors the living room, and the chef's kitchen includes custom cabinets, quartz countertops and island, lighted floating shelves and high-end stainless steel appliances. The second floor master suite features a large balcony with folding glass doors and a luxurious en suite bath with a dual sink vanity, a tiled walk-in shower and a spacious walk-in closet. The two guest bedrooms have their own balconies and share a bathroom. The third floor offers a loft retreat that connects to the outdoor entertaining space. A full bathroom allows the loft space to be used as a fourth bedroom. The home is in the heart of Balboa, close not only to the beach but also to shops and restaurants. The home, which includes a 2-car garage and laundry area, comes fully furnished and professionally decorated.

117 25th Street, Newport Beach

1201 W Bay Avenue, Newport Beach
$12,995,000
5 Beds ⋅ 6 Baths ⋅ OC26217322 MLS ⋅ Active Status
Introducing 1201 West Bay Avenue, an exceptional ground-up 2026 new construction residence on the Balboa Peninsula, thoughtfully designed to bring elevated modern architecture and effortless coastal living together in one of Newport Beach’s most coveted settings. Rarely, if ever, has a home of this caliber, design, and level of construction been offered to the market on the Peninsula. A collaborative work by Cefalia Development, ACRE Homes, and Moire Studio, every element reflects an uncompromising attention to design, craftsmanship, and detail. Offering 4,532 square feet of living space, 5 bedrooms, 4 full and 2 half baths, the home unfolds across three levels plus an expansive rooftop deck. The main level pairs honed San Sebastian limestone floors and Moroccan clay plaster walls with a chef’s kitchen featuring solid walnut cabinetry, a rounded-edge Calacatta Caldia marble waterfall island, and a complete Gaggenau 400 Series appliance suite. All five bedrooms are upstairs, including a primary suite with a masonry fireplace and spa-like bath wrapped in Calacatta Bettogli marble, with dual walnut vanities, a soaking tub, and oversized steam shower. Grohe SPA fixtures throughout, European oak flooring, solid walnut doors, Baldwin hardware, and Fleetwood windows and doors further elevate the interiors. A third-floor family room and bar lead to 1,154 square feet of rooftop deck space with an outdoor kitchen. Additional features include a 3-car garage, elevator, three-unit Bosch HVAC system, rooftop solar with battery storage, dual Bosch tankless water heaters, and three masonry fireplaces. A truly singular offering where exceptional architecture, advanced home systems, craftsmanship, and materiality come together in the heart of the Balboa Peninsula.

1201 W Bay Avenue, Newport Beach

2516 Bayside Dr, Newport Beach
$5,498,000
5 Beds ⋅ 5 Baths ⋅ OC26216438 MLS ⋅ Active Status
A rare harbor-view opportunity in the heart of Corona del Mar, 2516 Bayside Drive combines immediate income potential with a fully approved, permit-ready path to an exceptional new custom residence. Positioned on an approximately 3,540-square-foot lot, the property enjoys prominent harbor views and additional on-site parking while currently offering two 2-bedroom, 2-bath residences plus a studio, with projected gross rental income of approximately $14,000 per month, or $168,000 annually. Two of the three units are currently vacant, with only the larger 2-bedroom residence tenant-occupied, providing a future owner with added flexibility for leasing, personal use, or future redevelopment while determining the optimal timing for construction. The property's defining opportunity is its fully approved architectural plans for an approximately 3,500-square-foot, three-level contemporary single-family residence, with the building permit ready for pickup. Originally designed by Brandon Architects and subsequently completed and finalized by Horst Architects, the residence has been thoughtfully conceived to maximize the property's harbor views and exceptional coastal setting. Renderings included in the listing photos are conceptual architectural renderings of the approved proposed residence and are provided for illustrative purposes only. The sophisticated design features expansive glazing and seamless indoor-outdoor living, a dramatic great room with fireplace, and a large eat-in kitchen with island and pantry. The residence offers four full bedrooms and four full bathrooms, including en-suite secondary bedrooms and a luxurious primary suite with fireplace and walk-in closet, plus two additional powder rooms—one conveniently located on the main level and another on the rooftop. Additional highlights include an elevator, two-car garage, expansive outdoor living areas, and a spectacular rooftop entertaining deck complete with a covered cabana and powder room. Unlike a typical development opportunity requiring a lengthy architectural, entitlement, and approval process, 2516 Bayside offers the flexibility of income today together with a substantially advanced path toward creating a new luxury residence. Harbor views. Immediate income potential. Two units currently vacant. Fully approved plans. Building permit ready for pickup. An exceptional opportunity to create a signature coastal residence in Corona del Mar.

2516 Bayside Dr, Newport Beach

2975 CATALPA STREET, Newport Beach
$9,995,000
5 Beds ⋅ 5 Baths ⋅ LG26202015 MLS ⋅ Active Under Contract Status
EASTBLUFF | NEWPORT BEACH — Built from the ground up in 2015 and positioned on arguably one of the finest view lots in all of Eastbluff, 2975 Catalpa offers sweeping water and sunset views across the Upper Newport Bay Ecological Reserve. Encompassing approximately 4,554 square feet of living space on an expansive 15,960-square-foot flat lot, this exceptional residence was thoughtfully designed to showcase its remarkable setting and embrace seamless indoor-outdoor living. The open-concept interior features five bedrooms, each appointed with an en suite bathroom and walk-in closet, including primary suites on both the main and upper levels. A powder room and indoor laundry room provide additional convenience. At the heart of the home, the chef’s kitchen is centered around an oversized island with bar seating and complemented by a generous walk-in pantry. The kitchen opens effortlessly to the dining and living areas, while floor-to-ceiling glass doors retract into the walls to create a fluid connection to the outdoors. A separate family room with an adjoining office provides additional space for relaxation, work, or study. The resort-inspired grounds are designed for year-round entertaining and enjoyment. A covered outdoor loggia offers an alfresco dining area and built-in barbecue with refrigerator, while an infinity-edge saltwater pool—with an integrated spa—appears to merge with the natural beauty of the Back Bay beyond. A fire pit with a dedicated seating area and ample outdoor lounging spaces complete this private retreat. Upstairs, the primary suite captures breathtaking water and sunset views through dramatic floor-to-ceiling glass. The suite opens to an expansive private deck and features an oversized walk-in shower with water views, dual vanities, a spacious walk-in closet, a separate private office, and an additional secluded exterior deck. Two separate two-car garages provide parking for four vehicles, with additional off-street parking available. Set against one of Newport Beach’s most treasured natural landscapes, 2975 Catalpa presents a rare opportunity to experience inspired architecture, extraordinary views, and sophisticated coastal living in the heart of Eastbluff.

2975 CATALPA STREET, Newport Beach

2118 Leeward, Newport Beach
$9,495,000
5 Beds ⋅ 4 Baths ⋅ OC26212835 MLS ⋅ Active Status
Only four homes on Leeward Lane share this perspective of the Back Bay. 2118 is one of them. Behind that rare setting is a residence transformed with unusual depth and intention. Extensively rebuilt from the studs and expanded by approximately 1,200 square feet, the home now encompasses approximately 4,200 square feet, with five bedrooms, three-and-a-half bathrooms, a private office, professional gym, and expansive upstairs bonus room. The interiors favor craftsmanship over ornament, with solid oak doors, custom millwork, brass hardware, trimless lighting, and heated stone and tile flooring. At the center of the home, the kitchen pairs a 60-inch Wolf range and Thermador refrigeration with marble countertops, custom cabinetry, and a generous walk-in pantry. A 29-foot folding glass wall opens the main living space to the outdoors, creating a seamless connection to the entertaining areas and framing the Back Bay beyond. The primary suite offers its own sense of retreat, with a gas fireplace and spa-inspired bath featuring heated floors and a steam shower. The transformation extends well beyond the visible finishes. Electrical, plumbing, HVAC, sewer, sprinkler, tankless water heating, fiber-optic, audio, and security infrastructure were extensively renewed, while additional details include an upgraded laundry room, wine-storage provisions, recirculating hot water, and an oversized two-car garage. At 2118 Leeward Lane, what was created is as substantial as what was added: a home where architecture, infrastructure, and setting have been considered with equal importance.

2118 Leeward, Newport Beach

615 Lido Park, Newport Beach
$22,500,000
4 Beds ⋅ 5 Baths ⋅ OC26213158 MLS ⋅ Active Status
This exceptional Lido Village custom home defines Santa Barbara contemporary style across more than 5,000 square feet of bayfront luxury. Framed by a white limestone exterior and expansive Arcadia windows, the residence captures water views from both the front and rear, while automated power-sliding doors seamlessly merge sophisticated interiors with coastal breezes. Rich Venetian plaster walls, custom white oak ceiling beams, and European oak floors in herringbone and straight-plank patterns bring warmth and texture to the living spaces. At the heart of the home, the chef’s kitchen showcases Cristallo Supreme stone slabs, Wolf and Sub-Zero appliances, custom oak cabinetry, a hand-plastered range hood, and a walk-in pantry with a hand-painted marble backsplash—all complemented by integrated Lutron lighting and whole-house Sonos audio. The primary suite serves as a serene sanctuary featuring a Nero Lactea marble fireplace, custom ceiling beams, panoramic water vistas, and dual Italian-imported walk-in closets. Premium designer finishes continue throughout every bath with Waterworks burnished brass fixtures, handcrafted tile, and TOTO washlets. Architectural highlights include a private office with hand-laid wood ceiling paneling, a dramatic staircase adorned with hand-painted Carrara marble tile, a private elevator providing effortless access between levels, and an illuminated, semi-precious crystal quartz-walled, temperature-controlled wine cellar. A three-car showroom garage with porcelain flooring and space to accommodate a car lift adds both functionality and impressive vehicle storage potential. Just steps from the dining, shopping, and nightlife of Lido Village and anchored by a 75-foot private dock, the residence offers an extraordinary waterfront lifestyle. With world-renowned golf, shopping, dining, and resorts all within close proximity, this exceptional property represents the ultimate in coastal luxury living.

615 Lido Park, Newport Beach

809 Via Lido Soud, Newport Beach
$20,500,000
5 Beds ⋅ 6 Baths ⋅ NP26206558 MLS ⋅ Active Status
On an island where the standard lot runs ninety feet deep, 809 Via Lido Soud sits on one hundred five; an extra-deep parcel on the coveted 800 block of the Soud side, with something even rarer beyond the property line: your own private sandy beach, a privilege only select Soud-side frontage enjoys. Directly south-facing, the home holds sunlight from first coffee to final pour, opening onto the open sailing channel - no moorings crowding the view, just the daily theater of junior sailors and weekend regattas playing out against the Newport Harbor Yacht Club across the water. Four levels rise from the sand, each with sweeping 180-degree bay views - a profile current codes make effectively impossible to replicate. This is not a house that can be built again. Reimagined over the past year in a comprehensive remodel with new roof, electrical, plumbing, zoned HVAC, windows, doors, and flooring, the residence pairs its refresh with 1984 bones of unusual substance: poured concrete floors throughout for remarkable quiet between levels, a lower level encased in concrete on every surface, and steel-reinforced upper structures engineered to float the primary suite and rooftop deck above it all. The kitchen is fitted with a full suite of Thermador appliances, PITT open burners set directly into a travertine island with matching backsplash, and a true walk-in pantry. Four en-suite bedrooms are joined by a ground-floor flex suite with full bath - made possible by the lot's rare depth - equally at home as a fifth bedroom, theater, gym, or wine cellar. Five and one-half baths in all. Wood-burning fireplaces warm the living room and primary suite. Automated touchscreen sliders open the bayfront wall to the water; zoned climate control serves every level. At the water's edge, a brand-new Swift Slips dock accommodates a yacht into the sixties (beam to 15'6") plus a second vessel to 43'6", capacity in a class of its own on Lido. Above, a newly added 360 degree view rooftop deck - plumbed with water and power - contrasts bay views with city lights: Fashion Island, Newport Coast, and Saddleback Mountain. Three doors down, a grass pocket park. One block away, the Lido Isle Clubhouse, private swimming beach, yacht club, tennis, and playground; the community life, security, and small-island charm that have made Lido Newport's most beloved address for nearly a century. For the buyer who understands that the truly irreplaceable announces itself only once: 809 Via Lido Soud awaits.

809 Via Lido Soud, Newport Beach

3708 Channel Place, Newport Beach
$6,800,000
3 Beds ⋅ 3 Baths ⋅ OC26193091 MLS ⋅ Active Status
A rare Newport Island waterfront opportunity with a private 30-foot boat dock, wide water frontage and direct access to Newport Harbor. Custom built in 1985, this 2,360-square-foot, two-story residence offers an exceptional setting for enjoying the quintessential Newport Beach lifestyle. Designed for waterfront living and entertaining, the home features expansive windows overlooking the water, a spacious living room with built-in seating and fireplace, and French doors opening to the waterfront patio. The adjacent dining area connects to a generously sized kitchen with walk-in pantry, double ovens and gas cooktop. Upstairs, the private primary suite captures picturesque water views and features a fireplace, walk-in closet, wet bar and en-suite bath with dual vanity, separate shower and jetted tub. Two additional bedrooms share a full bath, while a drop-down staircase leads to the finished rooftop deck—an ideal setting for entertaining, relaxing and enjoying the surrounding harbor views. Outside, the 30-foot private dock and wide waterway frontage provide direct access to Newport Harbor for boating, paddle boarding and enjoying life on the water. Multiple outdoor spaces create an effortless connection between the home and its exceptional waterfront setting. Located on Newport Island, the property offers a rare combination of privacy and proximity, just moments from the ocean, boardwalk, Lido Village, Cannery Village, Newport Pier and an array of local shops and restaurants. Newport Island also offers its own neighborhood park with children's play area and basketball half-court. With its exceptional waterfront setting, private dock and distinctive custom architecture, this home offers an exciting opportunity to bring your own design vision and create a truly personalized Newport Island retreat.

3708 Channel Place, Newport Beach

53 Harbor Ridge Drive, Newport Beach
$5,898,000
4 Beds ⋅ 4 Baths ⋅ NP26196866 MLS ⋅ Active Status
Luxury At It’s Best! Residences of this caliber are rarely available. Perched on a premium corner lot within the 24hr guard-gated community, this exceptional, fully renovated residence offering sophisticated design, privacy & spectacular panoramic views. Thoughtfully designed for luxurious living & entertaining, this home features 3BR, 3.5BA, an office, a game room & the desirable main-level primary suite. The modern-influenced architecture creates a seamless connection between the beautifully appointed interiors & the outdoor spaces. A distinctive designer etched-glass entry gate, created by renowned artist Nolan Everitt, welcomes you into a private courtyard featuring a cascading waterfall, built-in BBQ grill and spectacular view. The stunning designer glass entry door opens to the foyer looking out the tranquil sun room/atrium with a retractable skylight and gently flowing water feature, creating an immediate sense of serenity. Beyond, the striking foyer opens to a spacious living & dining room framed by expansive picturesque windows showcasing approximately 200-degree views encompassing the Ocean, Catalina Island, Palos Verdes, city lights and mountains. The main level is designed equally for everyday living and entertaining. The formal living room with a fireplace opens to a stainless-steel and glass view deck, creating an exceptional setting for entertaining against a breathtaking coastal backdrop. The gourmet kitchen features custom cabinetry, an oversized center island and top-of-the-line appliances. Privately positioned, the main-level primary suite offers a walk-in closet, jetted tub, a walk-in shower and opens to the tranquil atrium, creating a unique indoor-outdoor sanctuary. The lower level showcases two additional bedrooms and a versatile family/game room with a bar and a walk-in wine cellar, providing an ideal space for family gatherings and entertaining. A custom stairwell with five illuminated art niches adds a distinctive architectural element to the home. Extensive smart-home technology, security cameras and a whole-home sound system further enhance the residence. Ideally situated near the finest luxury shopping, acclaimed fine dining, world-class Pelican Hill Resort & Golf Course and the most beautiful beaches, this remarkable residence represents a rare opportunity to own a home of significant scale and coastal presence in the heart of Newport Beach and within one of it's most sought-after and distinctive communities.

53 Harbor Ridge Drive, Newport Beach

12 Harbor Island, Newport Beach
$22,995,000
3 Beds ⋅ 4 Baths ⋅ OC26193276 MLS ⋅ Active Status
Set along 40 feet of Newport Harbor frontage, 12 Harbor Island pairs exceptional yacht dockage with a private waterfront pool and panoramic views across the bay. Located within the exclusive, guard-gated Harbor Island community, the 4,684-square-foot residence offers three en-suite bedrooms, generous living spaces and a direct connection to the harbor. Expansive windows frame the water throughout the main level, where living and dining spaces open to the waterfront terrace and pool. The kitchen features a large center island, six-burner cooktop, double ovens and walk-in pantry. A separate family room offers an additional living space with a fireplace and integrated office area. Upstairs, the primary suite overlooks the harbor with sweeping water views, a private balcony, sitting area, spacious bath and walk-in dressing room. Two additional en-suite bedrooms complete the second level. The substantial private dock provides exceptional boating access, placing Newport Harbor and the open ocean directly from home. A three-car attached garage and 24-hour guarded access complete this exceptional Harbor Island residence.

12 Harbor Island, Newport Beach

642 Via Lido Nord, Newport Beach
$16,995,000
4 Beds ⋅ 4 Baths ⋅ OC26192812 MLS ⋅ Active Status
Recently completed following an extensive studs-up renovation, this exceptional bayfront residence pairs timeless modernism with architectural pedigree on one of Lido Isle’s most coveted stretches of waterfront. Honoring the vision of original architect Donald Knorr, the home is defined by clean lines, abundant natural light, and an effortless connection to the bay. At its heart is a one-of-a-kind retractable roof, the only one on Lido Isle, transforming the main living space into a dramatic open-air experience unlike anything else on the island. Nearly 3,000 square feet of meticulously designed interiors offer 4 bedrooms and 4 bathrooms, with designer finishes curated by Barclay Butera throughout. Highlights include a full Control4 automation and security system, Wolf appliances with dual dishwashers and a 48-inch range, beverage center, built-in BBQ, and an expansive waterfront deck designed for seamless indoor-outdoor entertaining. With 32 feet of prime bay frontage, the private dock has been expertly reconfigured to accommodate an approximately 65-foot yacht plus a side tie for a Duffy, an increasingly rare offering on Lido. Just moments from Lido Marina Village, world-class dining, shopping, and the beach, this is a singular opportunity to own one of Lido Isle’s most distinctive bayfront residences.

642 Via Lido Nord, Newport Beach

1 Saint Tropez, Newport Beach
$3,180,000
4 Beds ⋅ 3 Baths ⋅ OC26188201 MLS ⋅ Active Under Contract Status
This beautiful, light and bright 4 bdrm, 3 full baths HARBOR RIDGE ESTATES home has the versatile Lautremont floor plan with soaring ceilings and exceptional outdoor spaces. From the dramatic frosted glass and wrought iron gate, enter into a private, landscaped courtyard that leads to the home's wood and glass double door entrance. Step into the atrium entry with a California contemporary style vibe of sunlit glass walls and modern linear chandeliers. The interior balcony/mezzanine overlooking the foyer creates an open floor plan wiith dramatic multi-level cathedral ceilings. The formal living room has rich wood French Doors and a wall of windows revealing a second large, beautifully hardscaped patio complete with a private spa. The separate dining room is perfect for family dinners or for entertaining guests. The home's remodeled kitchen with wood grain cabinets has stainless steel appliances including a double oven, gas cooktop, refrigerator, microwave and dishwasher. The breakfast nook is perfect for casual dining and has an additional exit to the back patio and spa. The kitchen is adjacent to a large family room with fireplace, arched doorway, high ceilings, built ins and access to a third private patio. An office with a built in desk and shelves, a laundry room with w/d, and a remodeled full bath with walk in shower complete the downstairs level. Rich hardwood floors throughout both levels makes the home feel cozy yet contemporary. Upstairs, discover the spacious, well appointed en suite master with FIVE closets and beautiful views.The master bedroom's cathedral ceiling has a distinctive section with triangular framing, adding architectural detail. Enjoy sunset, city lights and peekaboo ocean views from the master's private balcony. The master bath with a double sink vanity has a soaking tub, a large walk in shower, and VIEWS. Two more bedrooms with a Jack and Jill full bath with walk in shower and generous closets complete the upstairs. The home has a two car attached garage with shelves and cabinets creating additional storage. This well loved home is on a corner lot and has been meticulously maintained. Residents of Harbor Ridge enjoy 24-hour guard-gated security, four pools/spas, three tennis courts, and professionally maintained grounds. Harbor Ridge is one of Newport Beach's most sought after communities due to its close proximity to beaches, Fashion Island, restaurants, freeways and is just minutes away from Newport Coast and Corona Del Mar.

1 Saint Tropez, Newport Beach

Based on information from California Regional Multiple Listing Service, Inc. as of . This information is for your personal, non-commercial use and may not be used for any purpose other than to identify prospective properties you may be interested in purchasing. Display of MLS data is usually deemed reliable but is NOT guaranteed accurate by the MLS. Buyers are responsible for verifying the accuracy of all information and should investigate the data themselves or retain appropriate professionals. Information from sources other than the Listing Agent may have been included in the MLS data. Unless otherwise specified in writing, Broker/Agent has not and will not verify any information obtained from other sources. The Broker/Agent providing the information contained herein may or may not have been the Listing and/or Selling Agent.

How much is your home worth?

Get instant property value now!