Refine Search
Sort by
4 Golden Poppy, Coto De Caza
$2,700,000
4 Beds ⋅ 5 Baths ⋅ OC26066036 MLS ⋅ Closed Status
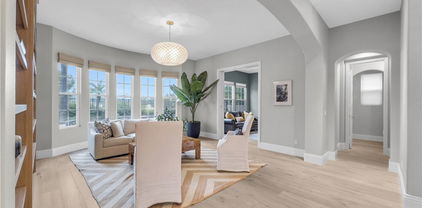
Welcome to 4 Golden Poppy in the prestigious guard-gated community of Coto de Caza, a beautiful home that offers an exceptional backyard oasis and a thoughtfully design floor plan that includes a large bonus room, together creating the ideal Southern California lifestyle. The main level is designed for both everyday comfort and effortless entertaining, featuring a gourmet kitchen with a massive center island, walk-in pantry, an abundance of cabinet space, and stainless steel appliances including a double oven. The kitchen opens seamlessly to the inviting family room, complete with a built-in entertainment center, creating the perfect gathering space. A formal living room with fireplace and an elegant dining room connected to the kitchen provide additional areas for hosting. A desirable main floor bedroom with en-suite bath offers flexibility for guests or multi-generational living. Upstairs, the expansive primary suite is a true retreat, offering a private sitting area ideal for a home office, nursery, or fitness space. Dual oversized walk-in closets and a spacious primary bath enhance the suite’s luxurious feel. Two additional secondary bedrooms include one with its own en-suite and walk-in closet, along with a full hallway bathroom. A large bonus room with fireplace provides endless possibilities as a media room, game room, or additional living space. Step outside to your private backyard oasis, where a resort-style rock pool and spa, built-in BBQ center, fire pit, and pergola create the ultimate setting for relaxation and entertaining year-round. This exceptional home offers the perfect blend of functionality, scale, and indoor-outdoor living in one of Coto de Caza’s most sought-after neighborhoods. Enjoy award-winning schools nearby, the renowned Golf & Racquet Club, scenic sports parks, and miles of hiking, biking, and equestrian trails as well as the Coto Pickleball Club—all just moments from your doorstep.

4 Golden Poppy, Coto De Caza
11 Laurelgate, Coto De Caza
$2,675,000
5 Beds ⋅ 5 Baths ⋅ OC25226436 MLS ⋅ Closed Status
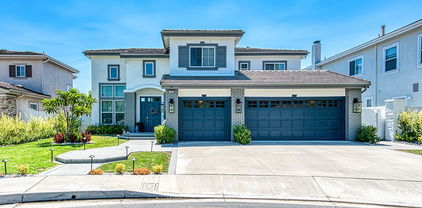
Nestled on a LARGE PRIVATE LOT at the end of a single-loaded cul-de-sac, this home is a rare-to-find gem with sweeping Coto Valley views. The beautiful oversized backyard is a true retreat, featuring a sparkling pool, spa, bar, and built-in barbecue—all designed for both entertaining and relaxation in complete privacy. Inside, you'll find a thoughtfully designed floor plan with a main level bedroom and full bathroom plus an oversized bonus room upstairs. Families can enjoy an abundance of space for entertaining on the main floor, including a gourmet kitchen that opens up to the family room with a wet bar and fireplace. The living and dining room is the perfect place to gather for special occasions. Upstairs, you'll find a Primary retreat that offers beautiful sunset views. The Primary bathroom boasts dual vanity sinks, a walk-in shower, in-ground tub and walk-in closet. Three additional spacious secondary bedrooms, two full bathrooms and an expansive bonus room complete the upper level. Additional upgrades include SOLAR PANELS, fresh paint throughout, and more! Experience the best of Coto de Caza, where premier living meets award-winning schools, a world-class Golf & Racquet Club, scenic sports parks, and easy access to hiking, biking, and equestrian trails. No Mello roos=low tax rate.

11 Laurelgate, Coto De Caza

3 Hubbard Way, Coto De Caza
$2,675,000
4 Beds ⋅ 5 Baths ⋅ OC25175284 MLS ⋅ Closed Status
Step into luxury and comfort in this beautifully designed 4,232 sq.ft. home, perfectly positioned on a desirable corner lot with sweeping hill and sunset views. From the moment you enter, you'll be captivated by the home's spacious layout, natural light, and thoughtful design that caters to both everyday living and unforgettable entertaining. The resort-style backyard is a true showstopper—featuring a tranquil waterfall pool, a large covered patio, and ample space for lounging, dining, and making lasting memories with family and friends. Inside, a flexible floor plan includes a convenient downstairs bedroom with a full bath—ideal for guests, in-laws, or a private home office. The heart of the home is the expansive kitchen, complete with a walk-in pantry, generous counter space, and a seamless flow into the bright and airy family room, where large windows frame stunning views of the pool and waterfall. Upstairs, the luxurious primary suite offers a peaceful retreat with a cozy fireplace, a versatile en-suite space perfect for a sitting area or home office, and a private balcony that overlooks the sparkling pool and captures breathtaking sunset views. A spacious bonus room with a built-in entertainment center adds even more room to relax or play, and the convenient upstairs laundry room adds everyday ease. Located close to highly rated and award-winning schools, shopping, toll roads, and all the wonderful amenities that come with living in the prestigious community of Coto de Caza, this exceptional home truly has it all—elegance, function, and the best of Southern California indoor-outdoor living.

3 Hubbard Way, Coto De Caza

23251 Via Dorado, Coto De Caza
$2,625,000
4 Beds ⋅ 5 Baths ⋅ OC25224704 MLS ⋅ Closed Status
Luxury Live Auction! Bidding to start from $2,500,000! Welcome to this stunning 4-bedroom, 5-bathroom custom estate with an office (optional 5th bedroom), located in the prestigious gated community of Coto de Caza. Nestled on a private 18,000 square foot lot in the highly sought-after Lower Rancho Colinas neighborhood. Spanning nearly 5,000 square feet of living space, this beautifully upgraded home features a formal foyer with a sweeping staircase and picturesque windows, along with formal living and dining rooms and a brick wine cellar. The kitchen features all new appliances and overlooks a spacious step-down family room with a fireplace, custom built-ins, and garden views. The rare downstairs primary suite offers a cozy fireplace, dual walk-in closets, and a spacious bath. A separate downstairs office with its own fireplace and patio access, situated next to a full bath, is perfect for work or guests. Upstairs includes three generously sized bedrooms with balconies and an oversized bonus room that could easily convert to one or two additional bedrooms. Recent upgrades include refinished wood flooring, fresh interior paint, a new HVAC system, and electric window shades. The backyard is a private oasis complete with a saltwater pool and spa with rock waterfall, gas firepit, covered patio, built-in BBQ, pizza oven, and beautifully landscaped grounds with space to expand. An attached three car garage with built-in storage completes the home, all conveniently located near hiking trails, golf courses, and top-rated schools.

23251 Via Dorado, Coto De Caza

27 Running Brook, Coto De Caza
$2,620,000
4 Beds ⋅ 5 Baths ⋅ OC26175442 MLS ⋅ Closed Status
Set on a peaceful cul-de-sac street near the top of Terra Vida in South Coto de Caza, this elevated two-story home takes in west-facing views over the hills and has just been updated inside and out. Recent improvements include new wood flooring on the first floor, new glazed cabinetry throughout, quartz countertops in the kitchen, fresh interior paint, and new exterior paint and finishes. The entry opens to formal living and dining rooms, with the kitchen and family room joining at the back of the house where the views are. The kitchen is fitted with a large island with seating, a walk-in pantry, a Sub-Zero built-in refrigerator, a Viking six burner range with double ovens, and a breakfast nook with room for eight. A fireplace warms the family room, and custom built-in shelving and entertainment niches carry through the main level. A bedroom with a full bath sits just off the entry, well suited for guests or a home office, along with a powder room and a separate laundry room. Upstairs, the primary suite includes a sitting retreat with its own fireplace and a private balcony overlooking the canyon and sunsets. The primary bath has double sinks, a soaking tub, an oversized shower, and a walk-in closet. Two additional bedrooms are served by full baths, and an expansive loft with custom built-ins and a desk nook works as a media room, study, or lounge. The backyard is built for hosting, with a sunken stacked stone barbecue island, a stainless grill and two-tap kegerator, extensive hardscape, and a level lawn framed by view fencing. A four car tandem garage includes a 220 volt outlet for EV charging, and a leased solar system helps keep utility costs down. Coto de Caza is a 24 hour guard gated community that sits minutes from shopping, dining, and Capistrano Unified schools including Tesoro High, yet feels worlds apart. Residents enjoy miles of hiking, biking, and equestrian trails, and membership at the Coto de Caza Golf & Racquet Club is available separately, with two championship courses designed by Robert Trent Jones Jr., tennis, a clubhouse, fitness center, pool, spa, and barbecue facilities. Few homes in Terra Vida combine this elevation, this outlook, and this level of recent updating.

27 Running Brook, Coto De Caza

14 Marchin, Coto De Caza
$2,600,000
4 Beds ⋅ 4 Baths ⋅ OC26097896 MLS ⋅ Closed Status
Luxury, lifestyle, and effortless California living come together in this stunningly reimagined Coto de Caza residence. Thoughtfully transformed with an uncompromising commitment to quality and design, this exceptional home showcases a fresh, elevated aesthetic while retaining the timeless architecture that makes it truly enduring. Fully owned solar adds meaningful long-term value, efficiency, and sustainability. From the moment you enter, light-filled interiors create a sense of warmth and grandeur. Expansive living spaces are designed to accommodate both intimate gatherings and large-scale entertaining, while every finish has been carefully selected to deliver a cohesive, sophisticated experience. At the heart of the home, the completely redesigned chef's kitchen is a showpiece, featuring premium appliances, bespoke cabinetry, custom stonework, and designer finishes that flow seamlessly throughout. Formal living and dining rooms, an inviting family room, and a private main-floor office provide exceptional versatility, while a highly desirable main-level bedroom with its own en-suite bath offers the perfect retreat for guests, multigenerational living, or extended stays. A separate powder room on the main level adds convenience for everyday living and entertaining alike. Upstairs, an oversized bonus room creates the perfect media room, game room, or retreat, while three secondary bedrooms and a spacious laundry room provide comfort and convenience. The luxurious primary suite serves as a private sanctuary, complete with a spa-inspired bath designed to evoke the tranquility of a five-star resort. Outside, the lifestyle continues. Designed for unforgettable entertaining and everyday enjoyment, the resort-style backyard features a sparkling pool and spa, multiple outdoor living and dining spaces, and a built-in grilling station ready for everything from casual family evenings to elegant celebrations under the stars. Set behind the gates of prestigious Coto de Caza, this extraordinary residence offers the rare combination of refined luxury, thoughtful functionality, and resort-inspired living. Complete with a three-car garage and impeccable attention to detail throughout, this is more than a home—it's a lifestyle.

14 Marchin, Coto De Caza

2 Michener Lane, Coto De Caza
$2,600,000
4 Beds ⋅ 5 Baths ⋅ OC25170716 MLS ⋅ Closed Status
Welcome to an unparalleled living experience at 2 Michener Lane, an exquisite private residence nestled within the prestigious guard-gated community of Coto De Caza. Step inside this completely remodeled masterpiece, where luxury meets bespoke design and modern efficiency, highlighted by a fully paid solar system. As you enter, you're greeted by 20-foot vaulted ceilings adorned with elegant 10-inch crown molding, setting the tone for the grandeur that unfolds. The antimicrobial porcelain tile floors promise both durability and elegance. The heart of the home, the kitchen, is a chef’s dream — a space where culinary creativity and style unite. It features a custom-designed large center island, premium finishes, ample storage, and entertaining areas, seamlessly flowing into the family room, ideal for gatherings with sweeping views of the private, lush backyard. The main floor hosts a sumptuous primary bedroom, a private sanctuary with a spa-like bathroom boasting a lavish soaking tub and exquisite herringbone marble shower. An additional main-level bedroom offers comfort and privacy for guests, with both spaces benefitting from the home’s energy-efficient solar power. There is also a main floor private office complete with built-ins. Beyond the interiors, the outdoor living area is a haven for relaxation and enjoyment. The fully remodeled backyard is an entertainer's paradise, featuring an oversized built-in barbecue and bar, plus a refreshing spool and pergola, perfect for peaceful mornings or vibrant gatherings. The side yard, crafted for an herb garden, enhances the home's charm and functionality. A front casita provides versatile space, suitable as a guest retreat or workout area, spacious enough for a Peloton or yoga practice. The 3-car garage is a storage dream, equipped with built-in cabinets on three walls. Located in the heart of Coto De Caza, this residence offers resort-style amenities, including golf, biking, hiking trails, a community pool, spa, and workout facilities. Proximity to award-winning blue ribbon and private schools further elevates its allure. This exceptional home is not just a residence; it’s an experience, waiting for those who seek both luxury and tranquility. Discover fine living at 2 Michener Lane—a must-see property that captivates and inspires.

2 Michener Lane, Coto De Caza

19 Windflower, Coto De Caza
$2,575,000
5 Beds ⋅ 6 Baths ⋅ OC26176791 MLS ⋅ Closed Status
*Private Hilltop Oasis with Panoramic Valley Views in Coto de Caza* Welcome to this retreat in the Oakmont neighborhood of 24-hour guard-gated Coto de Caza. Ideally positioned at the end of a quiet, single-loaded cul-de-sac on a quarter-acre lot, this beautifully maintained residence combines sweeping valley views with exceptional privacy from the open hillside behind the property. The bright and inviting floor plan, with main floor bedroom, is complemented by extensive recent improvements, including a new roof, two new air-conditioning systems, owned and fully paid-off solar, fresh exterior paint, an EV charger, whole-home water softener and updated outdoor BBQ. The backyard is designed for entertaining and relaxation, featuring a pool and spa, updated outdoor kitchen, private basketball court, and multiple areas for enjoying the surrounding scenery. Perched above neighboring homes and backed by an open hillside, the property offers beautiful evening sunsets. Additional recreation includes a golf simulator in the three-car attached garage, providing an at-home practice and entertainment while maintaining the versatility of the garage. Beyond your doorstep, enjoy the Coto de Caza lifestyle at the renowned Golf & Racquet Club, which features 36 holes of championship golf, pool and spa, and lighted tennis and pickleball courts. Explore miles of equestrian and hiking trails and a private dog park. Don't miss this rare opportunity to own a move-in-ready, heavily upgraded view estate in one of South Orange County's premier communities. *DISCLAIMER*. Listing Agent/Listing Broker has NOT independently verified the information stated in this MLS listing and has either relied on public sources of data or the owner’s representations. The information stated in the MLS about this property is NOT guaranteed. Buyer/Buyer’s Agent are strongly advised to independently verify all information contained herein before writing an offer to purchase, including but not limited to any numerical references to square footage, lot size, value of upgrades, or otherwise. Buyer/Buyer’s Agents are also strongly advised to physically enter the Property prior to writing an offer unless interior showings are subject to an offer. Photos used for marketing may not reflect the current condition of the premises or adequately portray the floor plan. The seller is a licensed Real Estate Agent acting as a principal in this transaction.

19 Windflower, Coto De Caza

10 Brentano, Coto De Caza
$2,575,000
5 Beds ⋅ 5 Baths ⋅ OC26029280 MLS ⋅ Closed Status
10 Brentano is a beautifully reimagined pool home nestled within the tranquil enclave of Canyon Estates in the prestigious guard-gated community of Coto de Caza. Inside, rich walnut hardwood floors span both levels, complemented by high-end custom built-ins and detailed woodwork throughout that enhance both style and functionality. The flexible 5-bedroom, 4.5-bathroom floor plan offers exceptional versatility, including a main-level bedroom with a private en-suite bath, walk-in shower, and direct access to the backyard—ideal for guests, multi-generational living, or a private home office. Designed for both everyday living and entertaining, the gourmet kitchen showcases a full suite of Dacor stainless steel appliances, a generous center island, and an effortless flow into the inviting family room. Expansive windows frame views of the resort-style backyard, creating a seamless indoor-outdoor connection. Upstairs, the home offers a well-designed layout featuring the expansive primary suite, three additional bedrooms with two bathrooms, and a large bonus room providing exceptional flexibility for a media room, playroom, or additional living space. The primary suite serves as a private retreat, complete with a custom entertainment wall, spa-inspired bath with marble flooring, deep soaking tub, walk-in closet, and a luxurious steam shower. A private balcony captures serene views of the surrounding hills and valleys—perfect for morning coffee or sunset relaxation. The backyard is designed for quintessential Southern California living, featuring a PebbleTec pool and spa with cascading water features, two covered and heated outdoor living areas, a fully equipped outdoor kitchen, outdoor fireplace, multiple TVs and a handcrafted pizza oven—creating a true private resort setting. Enhancing both efficiency and modern convenience, the home is equipped with two owned solar systems, a smart lighting system, smart pool and sprinkler controls, and an EV charger. Ideally located just minutes from the award-winning Coto de Caza Golf & Racquet Club, top-rated schools, Irvine Spectrum, and world-class beaches, 10 Brentano offers an exceptional lifestyle in one of Orange County’s most sought-after communities. More than just a home, it is a private retreat and a true destination.

10 Brentano, Coto De Caza

26 Pegasus Drive, Coto De Caza
$2,575,000
5 Beds ⋅ 6 Baths ⋅ OC25033752 MLS ⋅ Closed Status
Set in the private, prestigious, guard gated community of Coto de Caza, this meticulously maintained residence boasts five spacious bedrooms, each with its own ensuite bath. One bedroom and bath are conveniently located downstairs. Additional spaces include a downstairs office as well as an oversized bonus room upstairs to watch the game or play pool. From custom wood floors to handcrafted woodworking in the family and living rooms, the custom craftsmanship of this home is unparalleled. The heart of the home is the bright and sunny kitchen that boasts stunning views, custom cabinets, and an oversized center island. Custom designer appliances provide everything you need to entertain anytime and enjoy gatherings throughout the year. The oversized primary suite is your own private sanctuary, graciously appointed with plenty of room to take in the unobstructed views of the rolling hills. The spa-like bathroom includes a soaking tub, walk-in shower, dual vanity sinks and a spacious walk-in custom closet. Upstairs also incorporates three additional ensuite bedrooms, all with remodeled bathrooms. Throughout the home, wood flooring, custom motorized blinds, and custom wallpaper along with designer paint and chandeliers create a timeless and inviting aesthetic. Outside the private backyard boasts a sparkling pool and relaxing spa overlooking picturesque panoramic views, with plenty of room for dining and lounging around the pool. For added energy efficiency, the home is equipped with solar panels and includes dual zone air conditioning units with smart feature thermostats and a whole home water system. A split three car garage provides plenty of room for two cars with storage throughout and a single car garage currently outfitted as a custom home gym with top-of-the-line equipment. This tranquil residence exudes the true “feeling of home” and is the perfect location to enjoy all that Southern California has to offer. Beautiful parks throughout the community include a community sports park and Dog Park. For golf enthusiasts, optional golf and country club memberships are available, providing access to top-notch facilities and an exciting social scene. Experience the best of South Orange County living with top-rated schools, in a serene, secure community atmosphere. Coto de Caza offers the ideal blend of tranquility and convenience, with shopping, dining, and entertainment options just moments away.

26 Pegasus Drive, Coto De Caza

1161 Summit Oak, Lake Forest
$2,540,000
5 Beds ⋅ 5 Baths ⋅ OC26020695 MLS ⋅ Closed Status
Elegant Spanish-inspired Mediterranean architecture defines this extensively upgraded residence in the gated Oaks at Portola Hills community. Designed for both comfort and entertaining, the home offers an open-concept floor plan filled with natural light and refined finishes throughout. At the heart of the home is a beautifully upgraded chef’s kitchen, featuring premium appliances, generous counter space, custom cabinetry, and seamless flow into the main living and dining areas....ideal for modern living. Upgraded flooring enhances the home’s warm, cohesive design and adds to its sophisticated appeal. The living space opens to a modified California Room with full doors, creating a true indoor-outdoor living experience. Step outside to a private backyard retreat complete with a custom swimming pool, outdoor kitchen, and thoughtfully designed entertaining areas, perfect for gatherings or relaxing evenings at home. Additional highlights include dramatic architectural details, DOWNSTAIRS Primary Bedroom, elegant arched elements, and a welcoming entry that complements the home’s timeless Mediterranean style. Located in a secure, gated neighborhood surrounded by scenic hills, this property offers a rare combination of privacy, luxury, and convenience in the highly desirable Portola Hills area.

1161 Summit Oak, Lake Forest

10 Shoal Creek, Coto De Caza
$2,525,000
4 Beds ⋅ 3 Baths ⋅ OC25177533 MLS ⋅ Closed Status
Perfectly positioned along the scenic 18th hole of Coto de Caza’s South Course and just moments from the prestigious Golf & Racquet Club, this completely remodeled 4-bedroom, 3-bathroom home offers jaw-dropping panoramic golf course views and an entertainer’s backyard complete with a sparkling saltwater pool and spa. Step inside to a dramatic entry with soaring ceilings and an abundance of natural light pouring through oversized windows, all newly replaced. Elegant details like crown molding and a sweeping staircase with modern railings set the tone for refined living. The formal living and dining rooms flow effortlessly into a spacious family room, centered around a stone fireplace and built-in media unit. The remodeled chef’s kitchen is a standout, featuring quartz counters, a center island, stainless steel appliances including a beverage fridge, and a walk-in pantry—designed to inspire culinary creativity and seamless entertaining. Also on the main level is a private guest bedroom, full bath, laundry room, and access to a generous 3-car garage with epoxy floors. Upstairs, retreat to a luxurious primary suite with a private balcony showcasing expansive views of the fairway. The spa-like en-suite bath includes dual vanities, a soaking tub, a glass-enclosed shower, and a large walk-in closet. Two additional bedrooms and a full bath with dual sinks complete the second floor. The backyard is a true sanctuary - a great place to unwind in the pool and spa or entertain while soaking in the stunning golf course setting. Located on a quiet single-loaded street, this home also includes owned solar, a newer HVAC unit, and newer windows throughout. 10 Shoal Creek is a rare opportunity to live in one of Coto de Caza’s most coveted golf course settings—where luxury, lifestyle, and location converge.

10 Shoal Creek, Coto De Caza

20 Bentley Road, Coto De Caza
$2,525,000
5 Beds ⋅ 4 Baths ⋅ OC25135630 MLS ⋅ Closed Status
Welcome to 20 Bentley! This Terra Vida residence captivates from the moment you arrive, showcasing a perfect fusion of timeless architecture and modern sophistication. Located on a single loaded street with great separation from neighbors allowing for additional privacy. Step through the grand entryway into a dramatic foyer with vaulted ceilings and expansive two-story windows that bathe the home in natural light. Thoughtfully designed, the home features four spacious bedrooms, a private home office, and an upstairs bonus/media room that could be converted to a 5th bedroom. The stunning, newly remodeled kitchen is a standout, boasting exquisite Namib Fantasy Marble countertops, sleek white cabinetry, a stylish backsplash, and brand-new stainless steel appliances. It opens seamlessly into a large family room centered around an updated fireplace, creating an inviting space for everyday living and entertaining. Adjacent to the garage, a functional mudroom and a dedicated laundry area double as a creative space for family crafts. Downstairs, large-format porcelain pavers extend through the kitchen, family room, and mudroom, while engineered hardwood adds warmth throughout the rest of the main level. A convenient downstairs bedroom and full bath provide comfort and flexibility for guests or multigenerational living. Upstairs, the primary suite features a sitting area with a fireplace, a private balcony with tranquil backyard views, and a large en-suite bath with dual vanities and dual walk-in closets. Two additional upstairs bedrooms share a thoughtfully designed homework station, ideal for learning or working from home. Step outside to your private backyard oasis, designed for effortless entertaining with a sparkling pool, spa, built-in BBQ, and a spacious patio with remote-controlled awnings—perfect for al fresco dining and lounging in style. Additional highlights include a three-car attached garage with EV charging, owned solar panels, and a comprehensive water filtration system. Located in the prestigious gated community of Coto de Caza, residents enjoy access to world-class amenities including a private golf course, tennis courts, fitness center, swimming pool, equestrian trails, and a clubhouse (membership required). This serene and secure community offers easy access to top-rated schools, shopping, dining, and an abundance of outdoor activities, from hiking and biking to horseback riding.

20 Bentley Road, Coto De Caza

5362 Heritage Oak, Lake Forest
$2,520,000
5 Beds ⋅ 5 Baths ⋅ WS26182445 MLS ⋅ Closed Status
Welcome to this stunning 5 bedroom, 4.5 bathroom former model home, thoughtfully designed to combine upscale living with exceptional spaces for relaxation and entertaining. Featuring an extensive collection of builder upgrades, every detail reflects a level of quality and refinement that sets this home apart. Step inside to a bright and airy open concept floor plan featuring brand new flooring and fresh interior paint. Expansive windows fill the home with abundant natural light, creating a spacious and inviting atmosphere ideal for both everyday living and entertaining guests. At the heart of the home is a beautifully appointed gourmet chef’s kitchen, complete with premium appliances, custom cabinetry, generous counter space, and a large center island. Designed for both functionality and style, it is the perfect setting for daily meals, family gatherings, and entertaining. One of the home’s standout features is the private downstairs guest suite, complete with its own separate entrance and full bathroom. Offering both privacy and convenience, this versatile space is ideal for multigenerational living, extended family, visiting guests, or use as a private in-law suite. Upstairs, you’ll find an impressively spacious game room/loft with plenty of room to customize to your lifestyle. Whether you envision a billiards table, gaming setup, home theater, lounge area, or a combination of entertainment spaces, the possibilities are endless. The bedrooms and bathrooms are thoughtfully arranged to provide comfort and privacy for both residents and guests. Double pane windows help reduce exterior and street noise, contributing to a quieter and more peaceful indoor environment. The low maintenance backyard allows you to enjoy outdoor living without the burden of extensive upkeep. Even more impressive are the beautiful open views enjoy spectacular sunsets in the evening, followed by sparkling city light views at night. This is more than just a home it is a lifestyle. From its former model home quality and flexible living spaces to its expansive entertainment areas and captivating sunset and city light views, every detail makes this residence truly distinctive. Whether hosting gatherings, entertaining friends and family, or enjoying a peaceful evening at home, this exceptional residence offers a remarkable combination of style, comfort, functionality, and views.

5362 Heritage Oak, Lake Forest

11 Riviera, Coto De Caza
$2,520,000
5 Beds ⋅ 5 Baths ⋅ OC26011187 MLS ⋅ Closed Status
Welcome to 11 Riviera, a 5-Bedroom plus OFFICE, 4.5 Bathroom recently REMODELED Pool home with stunning Mountain Views in the gated community of Coto de Caza. Upon entry you are greeted with soaring ceilings, Newer LVP Flooring and Baseboards, and FRESHLY PAINTED Interior and Exterior. Recently REPIPED and Replaced the ROOF. The main level offers a formal living room with a fireplace, a private office ideal for remote work, and a Downstairs Bedroom with an Ensuite Bath. At the heart of the home, the REMODELED Kitchen includes Newer Quartz Countertops, refaced Cabinetry, Stainless Steel Appliances, and a large center island for entertaining. The powder bath has Newer: Flooring, Countertops, Mirror, Sink, Plumbing and Light Fixtures. The downstairs is complete with a laundry room and a 3-Car Garage. Upstairs, you will find the luxurious primary suite with a cozy fireplace and a walk-in closet. Relax in the REMODELED Primary Bathroom, including Newer: Flooring, Cabinets and Vanity, Countertops, Sinks, Mirrors, Tile in Show, Freestanding Tub, all Plumbing and Light Fixtures. Additional secondary bedrooms complete the upstairs. The remaining bathrooms have been upgraded with Newer: Flooring, Newer Cabinets on all bathrooms except Powder and En-Suite, Countertops, Sinks, Mirrors, Plumbing and Lighting above Sink. The backyard is a true oasis, featuring a sparking pool and spa, built-in BBQ with bar stool seating, and stunning views of the mountains. Other upgrades include Newer Door Hardware and 2 TESLA CHARGERS installed. The 5th Bedroom can also be a Bonus Room. Enjoy access to world-class amenities Coto de Caza Golf and Racquet Club (optional memberships available), equestrian facilities, hiking trails, and more.

11 Riviera, Coto De Caza

12 Alicante, Coto De Caza
$2,518,000
4 Beds ⋅ 4 Baths ⋅ OC26053091 MLS ⋅ Closed Status
Enjoy incredible golf course views and resort-style living at 12 Alicante in the coveted East Pointe tract of Coto de Caza. Located on a quiet cul-de-sac, this beautifully remodeled 4-bedroom, 4-bath home has been thoughtfully upgraded throughout and designed for both comfortable everyday living and effortless entertaining. At the heart of the home is the stunning chef’s kitchen featuring quartz countertops, upgraded appliances, farmhouse sink, floating shelves, custom cabinetry with lighting, and a spacious eat-at bar with seating for six or more. The open-concept layout flows seamlessly into the family room with built-in surround sound, creating the perfect setting for gatherings and entertaining. A desirable downstairs bedroom with full bath offers the perfect space for guests, extended family, or a private home office. The spacious primary suite is a true retreat, complete with a private balcony showcasing remarkable golf course and hillside views—an ideal spot to enjoy sunrise mornings or unwind at sunset. Upstairs also features a versatile bonus room above the three-car garage, perfect as a media room, playroom, home gym, or office. Step outside to your private backyard oasis featuring a deep pool, expansive grass areas on both sides ideal for play and entertaining, mature palm trees that create a resort-like setting, outdoor speakers, and hardscape designed for alfresco dining and evenings around the fire pit. The north-facing orientation allows the backyard to enjoy beautiful natural light throughout the day. Additional highlights include three fireplaces, a three-car garage, stylish upgrades throughout, and access to nearby hiking trails, parks, and the many amenities of guard-gated Coto de Caza. This exceptional home offers the perfect blend of luxury, comfort, and Southern California lifestyle.

12 Alicante, Coto De Caza

1 Riviera, Coto De Caza
$2,510,000
4 Beds ⋅ 4 Baths ⋅ OC26021702 MLS ⋅ Closed Status
Set at the end of a quiet cul de sac within Coto de Caza’s sought after Hillsboro enclave, 1 Riviera is a thoughtfully reimagined residence where contemporary refinement meets enduring comfort. Spanning approximately 3,781 square feet, the home offers four light filled bedrooms including a main level en suite, an office or library, and an expansive bonus room with the flexibility to become a fifth bedroom or private retreat. The entry unfolds into an airy, open concept interior anchored by updated windows and a sweeping wrought iron wraparound staircase. At the heart of the home, a custom designed bar and wine experience features tailored cabinetry, quartz surfaces, dual wine refrigerators, and a beverage fridge, creating an effortless focal point for entertaining. Throughout the home, nearly 94,000 dollars in recent upgrades reflect a commitment to both design and function, from updated lighting and fireplace inserts to refined electrical improvements and custom storage solutions. The chef’s kitchen has been thoughtfully upgraded with a generous island, stainless steel appliances, two dishwashers, a freestanding range, and designer lighting that carries into the breakfast nook and dining area. Upstairs, the primary suite is a serene escape with an upgraded marble accented fireplace, sitting area, powered shades, and a spa inspired bath complete with a freestanding tub, a walk-in shower, marble finishes, and a custom organized closet. Secondary bedrooms feature upgraded LVP flooring, custom closet systems, and refined window treatments, while the Jack and Jill bath has been upgraded with a streamlined walk-in shower. Outdoors, the 10,500 square foot lot reveals a resort style backyard with an upgraded pool and spa, enhanced equipment, a built-in BBQ, refreshed landscaping with LED lighting and drip irrigation, and sweeping views toward the surrounding hills and the historic Lyon Estate. Additional improvements include epoxy garage floors with built-in organization, an upgraded HVAC and central vacuum system, and a full re pipe, completing this turnkey offering. With optional access to the Coto de Caza Golf and Racquet Club, nearby parks, and miles of scenic trails, 1 Riviera is a composed, move in ready expression of elevated living designed for both quiet moments and vibrant gatherings.

1 Riviera, Coto De Caza

30 Lake View, Coto De Caza
$2,500,000
4 Beds ⋅ 5 Baths ⋅ OC26072016 MLS ⋅ Closed Status
Nestled just beyond the gates of Coto de Caza, this updated corner lot golf course view residence is designed for both functionality and comfort. The grand entryway makes a lasting impression with its soaring two-story foyer, spiral staircase, leaded glass door, and wood plank flooring that extends seamlessly into the kitchen and family room. The formal living room with two story ceilings showcases a beautiful space for special occasions. Connected by by a striking double-sided fireplace, the spacious family rooms sits adjacent to the remodeled kitchen, which is equipped with premium stainless steel appliances, a large island, and a breakfast nook. A formal dining room, guest suite and private office framed by glass double doors and custom-built bookshelves, complete the main level. Upstairs, the luxurious primary suite offers a serene retreat with dual vanities, a spacious walk-in closet, a walk-in shower, a jet-spa tub, a cozy sitting area, and a private balcony showcasing breathtaking views of Coto's south golf course, complete with a picturesque pond. Down the hall are two additional en-suite bedrooms connected by a shared study space with built-in desks. The backyard is great for entertaining and showcases a desirable southeast exposure with a sparkling swimming pool, a sun deck and a built-in BBQ island. Situated on a coveted corner lot along a single-loaded street, this home benefits from an adjacent recreational park and an open greenbelt across the way, creating an extended outdoor space perfect for relaxation and play. Experience the best of Coto de Caza, where premier living meets award-winning schools, a world-class Golf & Racquet Club, scenic sports parks, and easy access to hiking, biking, and equestrian trails. No Mello roos=low tax rate.

30 Lake View, Coto De Caza

3 Windy Ridge, Trabuco Canyon
$2,500,000
5 Beds ⋅ 5 Baths ⋅ OC25187037 MLS ⋅ Closed Status
NEW! Price Improvement!! Introducing a remarkable horse property, just 2.5 miles from shopping, dining, and schools in Rancho Santa Margarita. This stunning residence boasts panoramic 360-degree views and includes private stables featuring 9 stalls and a horse arena. The horse facility has installed professional footing, barn facility, and extra parking, The open floor plan is flooded with natural light, complemented by a kitchen equipped with granite countertops, stainless appliances, and a walk-in pantry, seamlessly connecting to the dining and living areas with a custom fireplace and built-in shelving. The main floor also features a separate guest suite and bath plus and an office with built-in cabinetry. In addition, a specially designed media room enhances entertainment options. Upstairs, the luxurious master suite showcases a remodeled bath with a soaking tub and two walk-in closets plus 3 Aditional bedrooms and a spacious laundry room. Enjoy breathtaking views from the master and secondary bedroom balconies. The expansive resort-style backyard, ideal for relaxation and recreation, includes a meandering pool, spa, tropical landscaping, 12 fruit trees, putting green, and synthetic grass. A large fenced grass area is also available on the property for gated RV access. Notable features include seller-owned solar panels, Generac whole house generator, new HVAC and a Quick Tesla Charger. Spanning approximately 2.5 acres, the lower area is dedicated to equestrian activities with a professionally designed horse arena and additional stable facilities, including ample parking. This property offers a perfect blend of country tranquility while remaining conveniently close to urban amenities.

3 Windy Ridge, Trabuco Canyon

2 Aquila Way, Coto De Caza
$2,494,000
4 Beds ⋅ 4 Baths ⋅ OC26004223 MLS ⋅ Closed Status
Discover the perfect balance of comfort and refined living in the sought-after Crooked Oak tract of South Coto de Caza. This newly upgraded residence is designed to be a true sanctuary where you can enjoy both grand entertaining and quiet relaxation in equal measure, with meticulous updates and attention to detail including fresh paint inside and out. The covered entry opens to double-height ceilings in the living room that immediately create a sense of space and light. The heart of the home is the open-concept family room with built-ins and a cozy fireplace that seamlessly joins the gourmet kitchen with new quartz countertops and a center island with a wine fridge. Freshly repainted cabinetry and woodwork offers ample storage alongside quality stainless appliances, and the eat-in breakfast area is perfect for coffee and casual bites. Professionally cleaned and sealed stone countertops and flooring add lasting beauty throughout. The floor plan offers excellent flexibility with a main level guest room and an office that can easily serve as a fifth bedroom. Upstairs, the primary suite is a private retreat with a balcony and a luxe en-suite bath with updated fixtures. Wood flooring and new closet doors add a polished touch to the bedrooms. Outside, enjoy your own private oasis on a generous lot spanning nearly one third of an acre. The backyard is an entertainer's dream featuring a sparkling pool and spa alongside a built-in BBQ station. You can gather around the outdoor fireplace or relax on the expansive patio while enjoying the privacy provided by freshly re-landscaped grounds with lush plantings and hillside views. Modern efficiency and peace of mind are woven throughout, with fully owned solar panels, new upstairs A/C, and updated LED lights and newer fixtures. The property is equipped with extensive smart features including app-controlled lighting and wireless pool controls, plus safety upgrades like gas shut-off and water leak detection that may offer insurance benefits. Beyond your doorstep, enjoy the Coto de Caza lifestyle at the renowned Golf & Racquet Club, which features 36 holes of championship golf, a state-of-the-art fitness center and spa, and lighted tennis and pickleball courts. Explore miles of equestrian and hiking trails, a private dog park, and the Coto de Caza Sports Park. This is a rare opportunity to embrace a life of leisure and luxury in a home that has been thoughtfully updated for modern living.

2 Aquila Way, Coto De Caza

21 Pegasus, Coto De Caza
$2,485,000
5 Beds ⋅ 6 Baths ⋅ OC26120737 MLS ⋅ Closed Status
Nestled behind the prestigious gates of Coto de Caza, 21 Pegasus offers a spacious and thoughtfully designed floor plan complemented by a private backyard oasis featuring a sparkling pool, spa, putting green, and a covered CA room featuring a BBQ center and outdoor fireplace. Whether hosting summer gatherings, enjoying family barbecues, or unwinding under the stars, the backyard provides the perfect setting to embrace Southern California living. From the moment you arrive, the home's attractive curb appeal and welcoming presence set the stage for what awaits inside. The main level features elegant formal living and dining room providing ideal spaces for entertaining guests or celebrating special occasions. At the heart of the home, the expansive gourmet kitchen with a center island, an abundance of cabinet space, and stainless steel appliances opens seamlessly to the family room creating a natural gathering place for everyday living. A cozy fireplace anchors the family room while expansive windows fill the space with natural light and create a seamless connection to the outdoor living areas. A desirable downstairs bedroom with an en-suite bathroom provides versatility for guests, multigenerational living or a private home office. An additional powder room enhances convenience on the main floor. Upstairs, the primary suite serves as a peaceful sanctuary offering generous proportions, a walk-in closet, and a bathroom designed for relaxation. Three additional secondary bedrooms, all with their own well-appointed en-suite bathrooms ensure comfort, privacy and space throughout. Additional highlights include new carpet and new luxury vinyl in the Primary bathroom. Residents of Coto de Caza enjoy access to award-winning schools, miles of hiking, biking, and equestrian trails, scenic parks, and the option of joining the renowned Golf & Racquet Club. With a low tax rate and no Mello-Roos, 21 Pegasus presents an exceptional opportunity to enjoy the lifestyle that makes Coto de Caza one of Southern California's premier communities.

21 Pegasus, Coto De Caza

22 Orion, Coto De Caza
$2,450,000
5 Beds ⋅ 6 Baths ⋅ OC26022142 MLS ⋅ Closed Status
Tucked within the coveted gated community of Coto de Caza, 22 Orion presents a fantastic open floor plan and a beautifully remodeled gourmet kitchen. From the moment you arrive, the home welcomes you with timeless curb appeal. The main level offers formal living and dining rooms ideal for hosting, while the remodeled kitchen serves as the heart of the home, featuring stainless steel appliances, a center island, an abundance of cabinet space, and an open layout that flows seamlessly into the warm and inviting family room with fireplace. Large windows and backyard access create a light-filled space that connects indoor comfort with outdoor enjoyment. Step outside to a private backyard retreat. A sparkling pool and spa invite sun-soaked afternoons and relaxing evenings, while the fire pit and outdoor fireplace create the perfect ambiance for gathering with friends, enjoying cool nights, or hosting unforgettable celebrations under the stars. Whether it’s weekend lounging, summer barbecues, or quiet evenings by the fire, this backyard is designed for year-round enjoyment. A downstairs bedroom with full bath provides exceptional flexibility for guests, extended family, or a private home office, complemented by an additional half bath for everyday convenience. Upstairs, the expansive primary suite offers a tranquil escape with generous space to unwind, while three additional secondary bedrooms—each with access to their own private bathrooms—ensure comfort and privacy for family and guests alike. A large bonus room completes the upper level, perfect for a media lounge, game room, home gym, or creative workspace. With its seamless indoor-outdoor flow, thoughtful floor plan, and prime location in one of Orange County’s most desirable communities, 22 Orion delivers a fantastic opportunity to experience the best of Coto de Caza. Coto de Caza is where premier living meets award-winning schools, a world-class Golf & Racquet Club, scenic sports parks, and easy access to hiking, biking, and equestrian trails. Re-piped plus owned solar make this home an even better value. No Mello roos=low tax rate.

22 Orion, Coto De Caza

24 Water Lily, Coto De Caza
$2,425,000
4 Beds ⋅ 5 Baths ⋅ OC26036895 MLS ⋅ Closed Status
Introducing 24 Water Lily Way, an extraordinary 4 bedroom, 5 bath, 2 office estate in Southern Hills Encore within the prestigious guard-gated community of Coto de Caza. Golf course adjacent this residence embodies the elevated lifestyle of one of Orange County’s most coveted enclaves. A private courtyard and custom arched glass entry set the tone for the grandeur within - soaring ceilings, a sweeping circular staircase, timeless travertine, luxury vinyl, crown molding, cased windows and gorgeous shutters. Owned solar, PEX repiped, a new downstairs AC unit and newer water heater provide modern peace of mind behind the home’s refined elegance. The formal dining room adorned with a striking coffered ceiling crowns cherished celebrations, while the formal living room showcases a majestic fireplace, lofty double-height ceiling and opens to a private courtyard. At the heart of the home, the expansive family room with warm wood built-ins and fireplace opens to a sunlit breakfast nook and chef’s kitchen —all framed with windows capturing backyard and championship golf course views. Here, entertaining becomes an art form. Set against the exclusive South Course—an 18-hole masterpiece designed by Robert Trent Jones Jr.—the backyard is your private resort: in-ground spa, tranquil water features, built-in bar with bbq, sink & cooler, custom wood burning fireplace and multiple hosting areas ready for unforgettable gatherings. Designed for both grand entertaining and life’s evolving chapters, the floorplan offers exceptional versatility with a main-level bedroom including ensuite remodeled bath. A richly appointed office completes the downstairs. Upstairs, the home unfolds into two private wings connected by a dramatic catwalk. The primary suite, privately positioned in its own east wing, offers breathtaking views, a fireplace retreat, remodeled spa-inspired bath with soaking tub, oversized shower, dual walk-in closets and a view balcony. The west wing features a built-in office and two additional bedrooms with ensuite full baths, one with a covered balcony. The epoxy-finished three-car garage with built-in racks & cabinetry adds polished functionality. Moments from trails, parks, equestrian facilities and the Coto de Caza Golf & Racquet Club, this grand estate is more than a home—it is a legacy property designed for elevated everyday living, inspired entertaining and a lifetime of beautiful memories.

24 Water Lily, Coto De Caza

2 Mountain Laurel, Rancho Santa Margarita
$2,385,000
6 Beds ⋅ 5 Baths ⋅ OC26001436 MLS ⋅ Closed Status
Welcome to Mountain Laurel, an exceptional estate tucked inside the exclusive guard-gated community of Dove Canyon. Thoughtfully remodeled from top to bottom this rare 6-bedroom residence (with an optional 7th bedroom/bonus room) offers more than 4,000 sq.ft. of luxurious living designed for both grand and everyday comfort. Step inside and experience an airy two-story foyer, living spaces made for a family, and a magazine-worthy chef's kitchen featuring premium appliances, custom cabinetry, and an oversized island that anchors the heart of the home. The open-concept family room flows effortlessly outdoors, creating the perfect gatherings large or small. Your private backyard oasis rivals a resort, complete with a PebbleTec saltwater pool and spa , waterfall, water slide, built in BBQ and firepit- an inviting place to unwind , entertain, and enjoy Southern California living all year long. Upstairs, the expansive primary suite offers a peaceful retreat with sweeping views and custom built ins. Living in Dove Canyon means access to exceptional amenities , including an Olympic -sized pool, tennis and pickleball courts, playgrounds, hiking/biking rails, plus the option to join the Dove Canyon Golf Club. All of this just steps from your front door. This is a rate opportunity to own a turnkey-resort-style home in one of Orange County's coveted communities-where luxury, comfort and lifestyle come together in perfect harmony.

2 Mountain Laurel, Rancho Santa Margarita

10 Water Lily Way, Coto De Caza
$2,375,000
4 Beds ⋅ 5 Baths ⋅ OC26062007 MLS ⋅ Closed Status
Located on a quiet single-loaded street within the prestigious guard-gated community of Coto de Caza, 10 Water Lily Way showcases sweeping golf course views, owned solar and an exceptional indoor-outdoor lifestyle. Step inside to a soaring rotunda and abundant natural light that enhance the open and functional layout. This home offers a versatile floor plan with a highly desirable main-level guest suite featuring a private en-suite bathroom, along with an additional powder room for guests. The living and dining spaces flow seamlessly into the large kitchen and family room, creating an ideal setting for both everyday living and entertaining—all framed by picturesque golf course views. Upstairs, the expansive primary suite is a true retreat, complete with a cozy fireplace, a private sitting area ideal for a home office or lounge, and a bathroom with dual vanities, soaking tub, walk-in shower, and generous closet space. Two additional bedrooms are complemented by a large bonus room, offering flexible space for a media room, playroom, or additional living area. The backyard is designed for resort-style living, featuring a tropical pool and spa with rock features, a built-in fire pit, and a BBQ island—perfect for entertaining while enjoying endless golf course views and stunning sunsets. Residents of Coto de Caza enjoy access to miles of hiking and biking trails, parks, and the option to join the Coto de Caza Golf & Racquet Club with its two championship golf courses, tennis, fitness, and social amenities. A rare opportunity to own a home that blends comfort, functionality, and breathtaking views in one of Orange County’s most sought-after communities.

10 Water Lily Way, Coto De Caza

31712 Via Perdiz, Coto De Caza
$2,362,500
5 Beds ⋅ 4 Baths ⋅ CV25230286 MLS ⋅ Closed Status
BEAUTIFUL CUSTOM HOME IN THE VILLAGE! This beautiful house is nestled against acres of the rustic charm of Coto de Caza. Situated at the end of a quiet cul-de-sac. Surrounded by mature trees and rolling hills, this serene retreat offers privacy, flexible living space, and seamless indoor-outdoor living. The thoughtful floor plan features the primary suite on the main level, while four additional bedrooms and a large secondary family room are located downstairs ideal for multi-generational living, guests, or a growing household. Step outside to the expansive main-level deck, complete with comfortable patio furniture and a built-in BBQ station, perfect for relaxing, dining al fresco, or entertaining while taking in the peaceful canyon views. Whether you're hosting summer gatherings or enjoying quiet evenings under the stars, this home is designed for connection and comfort. Just minutes from city amenities, yet worlds away in feel—this is your opportunity to live in one of Orange County’s most unique and tranquil communities.

31712 Via Perdiz, Coto De Caza

1 Piedmont, Rancho Santa Margarita
$2,350,000
6 Beds ⋅ 5 Baths ⋅ OC26044861 MLS ⋅ Closed Status
1 Piedmont, where ultimate luxury meets comfort. Welcome to this exceptional executive-style pool residence ideally situated on a prime interior Corner Lot within the prestigious guard-gated community of Dove Canyon in South Orange County. Beautifully remodeled with today’s most desirable finishes, this expansive home offers approximately 4,100 square feet of refined living space, including 6 bedrooms plus a versatile media/office (optional 7th bedroom) and 4.5 bathrooms. A dramatic double-door entry reveals soaring ceilings and abundant natural light that accentuate the formal living and dining rooms. The well-designed floor plan features a main-level bedroom with a remodeled full bath, an elegant powder room, and a spacious downstairs media/bonus/game room ideal for a home office or theater. The remodeled gourmet kitchen is the centerpiece of the home, appointed with updated cabinetry, newer quartz countertops, an expanded island, walk-in pantry, and upgraded lighting, opening seamlessly to the inviting family room with built-ins, a fireplace with upgraded tile hearth, and views of the lush backyard. Recent interior and exterior custom paint enhance the home’s crisp, move-in-ready appeal. Upstairs, the luxurious primary suite captures mountain and sunset views and serves as a private retreat, complete with a fireplace, sitting area, private balcony, spa-inspired bath, and custom walk-in and secondary closet doors. Four additional secondary bedrooms and two baths, including one en-suite, complete the upper level. The resort-style backyard is designed for effortless entertaining, showcasing a sparkling pool and spa with a newer heater, built-in BBQ and bar, upgraded lighting, artificial turf, and multiple seating areas. Additional highlights include a spacious 3-car garage with newer doors and openers, whole-house water softener, and Tesla charger. Residents enjoy Dove Canyon’s outstanding amenities, including a Jr. Olympic pool, lighted tennis and pickleball courts, parks, trails, and access to highly rated public and private schools within the Capistrano Unified School District.

1 Piedmont, Rancho Santa Margarita

1621 Sunset View, Lake Forest
$2,325,000
4 Beds ⋅ 5 Baths ⋅ OC26030573 MLS ⋅ Closed Status
Located in the prestigious gated community of the Oaks at Portola Hills, this beautifully upgraded home offers an exceptional blend of scale, comfort, and modern design. Spanning approximately 3,823 sq ft, the residence showcases dramatic two-story ceilings and an expansive great room that opens effortlessly to the backyard through dual bifold glass doors, creating seamless indoor-outdoor living. The chef’s kitchen is designed for entertaining with an oversized island, premium JennAir appliances, and a fully equipped butler’s pantry. The flexible floor plan includes 4 bedrooms, 4.5 baths, and a spacious loft, with a desirable main-level ensuite ideal for guests or multigenerational living. The luxurious primary suite offers a spa-like bathroom and an oversized walk-in closet. Recent upgrades include designer finishes, updated flooring, and fresh interior paint. The private backyard is finished with low-maintenance landscaping and synthetic turf for easy enjoyment. Fully paid solar enhances efficiency. Residents enjoy access to resort-style amenities including pools, parks, sports fields, scenic trails, and clubhouse facilities, all conveniently located near shopping, dining, and major transportation corridors.

1621 Sunset View, Lake Forest

23461 Via Codorniz, Coto De Caza
$2,325,000
5 Beds ⋅ 4 Baths ⋅ OC26015480 MLS ⋅ Closed Status
Tucked inside the storybook enclave of The Village in Coto de Caza, 23461 Via Codorniz is the kind of home that rarely comes to market—and never leaves a lasting impression undone. This one-of-a-kind custom residence blends timeless charm with thoughtful modern updates, offering 5 bedrooms and 4 baths, beautifully refreshed throughout. From the moment you arrive, there’s an unmistakable sense that this home was designed not just to be lived in—but to be loved. Set on an expansive lot, the grounds unfold like a hidden fairytale. A secret garden awaits discovery, complete with a swing, children’s sitting nook, and a tranquil koi pond—a magical retreat where imagination runs free and quiet moments linger. Indoors and out flow seamlessly, creating the perfect backdrop for effortless entertaining, family gatherings, and sun-filled afternoons that stretch long into warm California evenings. Inside, inviting living spaces are paired with a dedicated game room, offering room to play, relax, and connect. Every corner tells a story—of laughter, celebration, and a life well lived. Living in The Village means enjoying one of Coto de Caza’s most cherished neighborhoods—known for its welcoming community feel, charming streetscapes, and easy access to parks, trails, and top-tier amenities. Beyond your doorstep, Coto de Caza offers guard-gated security, scenic hiking and equestrian trails, golf and country club living, community events, and a rare sense of privacy and peace, all just minutes from top schools, shopping, dining, and coastal breezes. 23461 Via Codorniz isn’t just a home—it’s an experience. A place where memories are made, traditions begin, and every day feels a little more magical.

23461 Via Codorniz, Coto De Caza

Based on information from California Regional Multiple Listing Service, Inc. as of . This information is for your personal, non-commercial use and may not be used for any purpose other than to identify prospective properties you may be interested in purchasing. Display of MLS data is usually deemed reliable but is NOT guaranteed accurate by the MLS. Buyers are responsible for verifying the accuracy of all information and should investigate the data themselves or retain appropriate professionals. Information from sources other than the Listing Agent may have been included in the MLS data. Unless otherwise specified in writing, Broker/Agent has not and will not verify any information obtained from other sources. The Broker/Agent providing the information contained herein may or may not have been the Listing and/or Selling Agent.

How much is your home worth?

Get instant property value now!