Refine Search
Sort by
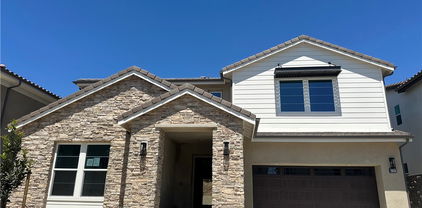
11 Willowglade, Rancho Santa Margarita
$2,310,000
5 Beds ⋅ 5 Baths ⋅ OC26178956 MLS ⋅ Closed Status
Welcome to your dream rental at 11 Willowglade! Nestled in the prestigious guard gated community of Dove Canyon, this stunning property offers the perfect blend of modern comfort and natural beauty. Dove Canyon is a serene enclave surrounded by the rolling hills of Orange County, featuring a renowned Jack Nicklaus-designed golf course, lush landscapes, and a tight-knit community atmosphere. This spacious home boasts 5 bedrooms and 4.5 bathrooms, thoughtfully designed to accommodate your lifestyle needs. Step inside to discover an open-concept living space bathed in natural light, complete with high ceilings, LVP wood flooring, and contemporary finishes. The gourmet kitchen boasts stainless steel appliances, including a new Dacor built-in refridgerator, viking oven, ample cabinetry, and a walk-in pantry. Perfect for casual dining or entertaining guests! There is a guest bedroom and full bathroom downstairs. The primary suite is a true retreat, offering generous closet space and a luxurious ensuite bathroom with quartz counters and marble shower. The 3 secondary bedrooms are freshly painted. Solar panels and Tesla charger in garage if needed. Step outside to your private backyard oasis, where the home backs to a pristine golf course which sits in the 2nd and 3rd holes. Offering breathtaking fairway views and a tranquil setting for relaxation or entertaining. The yard has a covered patio that opens and closes with the touch of a button along with a buit-in barbque. Whether you’re unwinding after a long day or hosting. Enjoy comfortable, energy-efficient living in this home featuring a solar energy system designed to help keep monthly electricity costs low. As part of Dove Canyon, you’ll enjoy access to premium amenities, including a private golf club, tennis courts, a community pool, and scenic trails, all within a guard-gated setting that ensures privacy and security. Located just minutes from top-rated schools, hiking trails, and local conveniences, this home provides the best of suburban living with easy access to Orange County’s vibrant offerings.

11 Willowglade, Rancho Santa Margarita

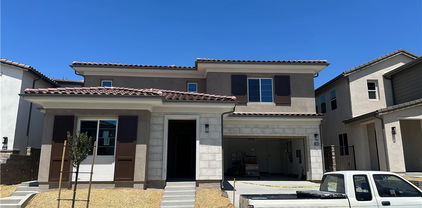
5807 Sunrise Ridge Lane, Lake Forest
$2,307,000
5 Beds ⋅ 6 Baths ⋅ OC25186118 MLS ⋅ Closed Status
Fully completed, ready to move in new construction home in The Oaks at Portola Hills. This Beautiful Residence 5530 home is representative of modern California living. Desirable two story with plenty of interior space to entertain. This floorplan boasts 5 well sized Bedrooms, 5 1/2 baths and a 2 Car Garage. The primary bedroom features an open concept with a sitting area to unwind. Interior includes an accessory unit ILO of bedroom 2 and highly tastefully upgraded flooring, countertops, wall tile, cabinet, stair and electrical. A beautifully appointed California room leads you to your private backyard. It’s Indoor and outdoor living at its best. Access to hiking trails and outdoor activities abound including a dog parks and sports park. Gated community with a swimming pool, BBQ area, and C Multi-paneled doors clubhouse. Near 241 Toll Road and Irvine Spectrum.

5807 Sunrise Ridge Lane, Lake Forest

3017 Viejo Ridge North Drive, Lake Forest
$2,300,000
5 Beds ⋅ 5 Baths ⋅ NP26046228 MLS ⋅ Closed Status
Newer construction (built in 2022), dramatic voluminous ceilings, two first-floor en suite bedrooms, and a versatile 5-bedroom-plus-loft floor plan define this exceptional residence in the gated community of The Oaks at Portola Hills. Designed for flexibility and modern living, the home blends fresh contemporary style with everyday comfort while offering the rare convenience of dual main-level suites. Under soaring ceilings, the great room opens through pocket sliding doors to the private backyard, creating a seamless indoor-outdoor connection. The kitchen features quartz countertops, a stone and porcelain mosaic backsplash, soft-close cabinetry, a large eat-in island, and a walk-in pantry plumbed for a beverage cooler. Commercial-grade KitchenAid appliances include a six-burner gas cooktop with built-in electric grill and two full built-in ovens—all complemented by a fireplace-warmed dining area with a custom lighted china cabinet finished with a granite top. Smart features include a motorized kitchen shade, solar screen at the California room, and three Enviroblind security shields—each with remote and manual operation. Waterproof rigid core luxury vinyl oak plank flooring, plantation shutters, and quartz finishes elevate the interiors. The main-level primary suite opens directly to the backyard and offers a spa-like bath with limestone slab-topped dual sinks, a walk-in shower, and a freestanding soaking tub. Upstairs, an en suite bedroom functions as a second primary, while a loft/media room provides additional flexibility for entertaining or a home office. Two additional bedrooms—currently configured as offices—feature updated baths with quartz finishes and glass enclosures. The backyard combines stone and turf for a low-maintenance retreat. Additional highlights include seller-owned solar, Honeywell-controlled systems, EV charging, instant hot water call buttons, and two garages: a finished two-car garage plus a separate one-car garage. Residents enjoy resort-style amenities including a pool, clubhouse, BBQ area, dog parks, sports courts, and over 1.5 miles of hiking trails, with convenient access to the 241 Toll Road and proximity to Irvine Spectrum.

3017 Viejo Ridge North Drive, Lake Forest

5767 Sunrise Ridge Lane, Lake Forest
$2,300,000
4 Beds ⋅ 5 Baths ⋅ WS25248928 MLS ⋅ Closed Status
Over 160k upgrades included (floorings throughout, conservatory, coutertops etc.)!!!!– Plan 5520- Welcome to The Oaks at Portola Hills, a premier gated community! This brand new, never lived in 4 bedroom, 4.5 bathroom home offers an expansive 4,101 sq. ft. of living space, including an enclosed California room added to the interior. The living room features soaring two-story ceilings and a cozy fireplace. The open-concept kitchen is a chef’s dream, with upgraded countertops, abundant cabinetry, and three sinks for maximum convenience. A spacious downstairs bedroom suite is perfect for guests or multi-generational living. Upstairs, you’ll find a versatile loft space and a luxurious primary suite with a highly upgraded limestone shower and spa-like bath. The backyard provides plenty of room for entertaining or relaxing outdoors. Additional highlights include a 2-car garage, solar panels, and a prime location near Foothill Ranch Town Center, top-rated schools, and easy freeway access. Be the very first to call this exceptional home yours!

5767 Sunrise Ridge Lane, Lake Forest

5567 Heritage Oak Dr, Lake Forest
$2,290,000
4 Beds ⋅ 4 Baths ⋅ OC25270571 MLS ⋅ Closed Status
Offering Warm Modern Luxury, this Entertainer’s Paradise Embodies Model Quality Design and Contemporary Functionality. Seamlessly Blending Artisanal Style with a Modern Floor Plan this home is an Absolute Masterpiece! Located in the Gated Resort Style Community of The Oaks, the Residence Curates Stunning Designer Landscaping and Functional Indoor/Outdoor Living featuring an Upgraded Designer Tile Front Porch Entry and Custom Designed Driveway. Upon entry the Luxury Upgrades are immediately distinguished with Exquisite Porcelain Tile Flooring, Soaring 2 Story Ceilings and an abundance of Natural Light. The Spectacular Chef’s Kitchen features High End Upgrades including Quartz Countertops, Stainless Steel Gourmet Appliances, 6 Burner Gas Stove, Dual Ovens, Upgraded Cabinets, Center Island w/ Bar Seating, Secondary Prep Kitchen and Spacious Walk-In Pantry. A Fully Retractable Spectacular Multi-Panel Stacking Glass Door allows the Kitchen to Fully Open up to the Private Backyard Oasis creating the Indoor/Outdoor Living we all love. The Backyard is private and spacious featuring a Covered California Room, Designer Hardscape, Artificial Turf and a Beautiful Expansive Water feature. The highly desirable Downstairs Bedroom & Full Bathroom and additional Powder Room offers Incredible Flexibility for the Modern Day Buyer. Follow the Gorgeous Designer Wrought Iron Staircase upstairs into the the Spacious Multi-Purpose Loft and tech deck space, the perfect at home work station. Continue the tour and find the Convenient Upstairs Laundry Room, 3 Bedrooms including the Spectacular Primary Suite Retreat. Relax your Mind in the Designated Restorative Enclave of your Primary Suite Retreat with Lush Backyard Views from your Spacious Private Outdoor Enclave. The Primary Bath Stuns w/ Upgraded Cabinets and Counter Tops, Soaking Tub, Upgraded Walk-In Shower, Designer Tile and Spacious His & Hers Walk-In Closets. Additional Custom Luxury Upgrades Include Plantation Shutters, Custom Front Yard Tile Hardscape & Drought Tolerant Landscaping, Spacious 2 Car Garage and Extended Driveway. This One Is Special!

5567 Heritage Oak Dr, Lake Forest

5787 Sunrise Ridge Lane, Lake Forest
$2,230,000
5 Beds ⋅ 6 Baths ⋅ OC25186197 MLS ⋅ Closed Status
Ready to Move In, New Construction home in The Oaks at Portola Hills. This Beautiful Residence 5530 home is representative of modern California living. Desirable two story with plenty of interior space to entertain. This floorplan boasts 5 well sized Bedrooms, 5 1/2 baths and a 2 Car Garage. The primary bedroom features an open concept with a sitting area to unwind. Interior includes a downstairs bedroom 2 with full private bathroom, and highly tastefully upgraded flooring, countertops, wall tile, cabinet, stair and electrical. A beautifully appointed California room leads you to your private backyard. It’s Indoor and outdoor living at its best. Access to hiking trails and outdoor activities abound including a dog parks and sports park. Gated community with a swimming pool, BBQ area, and C Multi-paneled doors clubhouse. Near 241 Toll Road and Irvine Spectrum.

5787 Sunrise Ridge Lane, Lake Forest

16 Meritage, Coto De Caza
$2,228,000
4 Beds ⋅ 4 Baths ⋅ OC26036851 MLS ⋅ Closed Status
Welcome to 16 Meritage, a beautifully remodeled home overlooking the 16th fairway of Coto de Caza's renowned 36-hole golf course.This rare-to-find property features a private casita currently showcased as a bedroom, which includes a full bathroom, closet, and A/C unit and heater. Upon entering the home, you'll find an open and bright space with two-story ceilings, beautiful light fixtures, and high-end design at every turn. A main floor private office features a closet, and can be used as an additional main level bedroom, with an upgraded full bathroom just around the corner. Enjoy everyday living in the family room enhanced by a beautiful fireplace, views of the golf course and a wet bar complete with a wine cellar. The stunning gourmet kitchen boasts a waterfall countertop island, butler's pantry, stainless steel appliances and a laundry room with hidden washer/dryer cabinetry and an abundance of storage space. A formal living room with floor-to-ceiling windows and dining room complete the main level. Make your way up the wrought iron staircase to discover a loft area perfect for an office or a child's homework space. Down the hall is a spacious bedroom with its own private balcony, plus a full bathroom. To complete the 2nd level, the primary suite is situated at the back of the home and overlooks the gorgeous view of the golf course. The stunning en-suite, complete with a soaking tub, large spa-like shower, dual sink vanity and LED vanity mirror, walk-in custom closet, and private balcony, make this an incredible space to relax and unwind. The backyard offers exceptional fairway views, and space to entertain with its BBQ center, fire pit, and pet friendly side yard. In addition to having remodeled the interior and exterior landscaping, the home has been re-piped with PEX. It also has solar, a newer roof, newer exterior paint, and so much more. Experience the best of Coto de Caza, where premier living meets award-winning schools, a world-class Golf & Racquet Club, scenic sports parks, and easy access to hiking, biking, and equestrian trails. No Mello roos=low tax rate.

16 Meritage, Coto De Caza

14 Thorn Oak, Rancho Santa Margarita
$2,210,000
6 Beds ⋅ 5 Baths ⋅ OC26081521 MLS ⋅ Closed Status
Experience Luxury Living in this Premier 6-Bedroom, 4.5-Bathroom Pool Home positioned on a single-loaded, Cul-de-Sac street with breathtaking Mountain and Golf Course Views. Located in the Gated Community of Dove Canyon, this property features a dramatic interior with Soaring Ceilings, an abundance of Natural Light, a formal living room with fireplace, and a functional floor plan. Enjoy a private home office and a convenient downstairs bedroom with a Full Bath. A Gourmet Kitchen, complete with stainless steel appliances and ample cabinetry, flows seamlessly into the spacious family room featuring a fireplace and an adjacent wet bar, perfect for entertaining. The downstairs is complete with a laundry room and 3-Car Garage. The upper level offers a versatile oversized bonus room and a primary suite that serves as a private retreat, featuring a stylish fireplace, and a balcony with stunning panoramic mountain and golf course views. The primary bath includes a soaking tub, separate shower, dual sinks, and a large walk-in closet. The upstairs is complete with two spacious secondary bedrooms. Outside, the freshly landscaped backyard is a private oasis with a sparkling pool, spa, and stunning views. Located within a prestigious 24-hour guard-gated community, and as a resident of Dove Canyon, you’ll enjoy access to a Jr. Olympic pool, tennis courts, pickleball court, sport court, playground, and scenic trails with access to hiking, biking and horse trails. You will also have the option to join Dove Canyon Golf Club, a Jack Nicklaus Signature design with dining, wine room, gym and more.

14 Thorn Oak, Rancho Santa Margarita

21 Roadrunner Court, Trabuco Canyon
$2,200,000
6 Beds ⋅ 3 Baths ⋅ OC26114833 MLS ⋅ Closed Status
Located within the prestigious gated community of Stonecliffe, this exceptional 6-bedroom, 3-bath home offers approximately 3280 sq ft of luxurious living space on a private corner lot with only one neighboring property. Featuring a desirable main-floor bedroom, 3-car garage, owned and fully paid solar with battery backup, and an incredible list of custom upgrades, this home truly embodies California living at its finest. A grand double-door entry welcomes you into a stunning interior highlighted by soaring ceilings and a dramatic statement chandelier that immediately sets the tone for the home's elegant style. Spectacular LaCantina doors open the entire back of the house, seamlessly blending indoor and outdoor living while showcasing the breathtaking resort-style backyard. Designed for entertaining on every level, the expansive covered patio features ceiling fans, mounted heaters, a gorgeous outdoor fireplace, two large-screen TVs, hardwired speakers, and multiple seating areas, creating the ultimate year-round gathering space. The outdoor kitchen offers a built-in BBQ with side burners, refrigerator, storage drawers, and bar seating, making it ideal for family & friends. Surrounded by rolling hills and serene privacy, the backyard also features a sparkling pool and spa with slide, waterfall, dramatic fire wall, tranquil fountain, and oversized fire pit, creating a true resort experience at home! The beautiful kitchen offers custom cabinetry, a built-in Sub-Zero refrigerator, double ovens, a built-in cooktop, pull-out shelving, abundant storage, and a large center island with seating. The kitchen opens directly into the family room, which features gorgeous custom beams, built-in cabinetry, and a stunning fireplace. The luxurious primary suite serves as a private retreat with its own fireplace, built-in vanity, custom cabinetry, designer lighting, and spa-inspired bathroom featuring a custom dual-head steam shower, separate soaking tub, a walk-in closet, and beautiful upgraded finishes throughout. The 6th bedroom is currently being utilized as an oversized bonus room featuring custom built-in cabinetry and glass bifold windows designed to help control noise while still allowing natural light and visual openness. Additional upgrades are beautifully remodeled bathrooms, ceiling fans, a whole-house fan, remote-controlled blinds, and thoughtful details throughout. This is truly a luxury home in one of the area's most sought-after gated communities.

21 Roadrunner Court, Trabuco Canyon

39 Golf Ridge, Rancho Santa Margarita

$2,200,000
4 Beds ⋅ 5 Baths ⋅ TR26054720 MLS ⋅ Closed Status
Located in prestigious guard-gated Dove Canyon near Saddleback Mountain. This extensively remodeled home offers a rare golf course setting with views both in front and behind. Dramatic 21-ft entry foyer, all-tile first floor, and soaring great room with continuous golf course views. Inside you'll find over $700k in upgrades. Open kitchen features custom German Bauformat cabinetry and top-of-the-line Miele appliances, including imported range top, built-in fridge/freezer columns, AutoDos dishwasher, combi oven, convection oven, and external ventilation for near-silent cooking. First-floor office with enterprise-grade networking/monitoring, plus laundry and powder room with built in Duravit bidet. All 4 bedrooms are ensuite and enjoy golf course views. Luxe primary suite features contemporary linear gas fireplace, remodeled spa bath with solid resin tub overlooking the course, and custom walk-in closet. Secondary suites include large walk-in showers and standalone tubs. Modern wall-hung vanities/toilets in all baths. All new high efficiency windows and patios doors. Garage upgraded with Elfa commercial shelving, epoxy floor, dual EV chargers, and water softener.

39 Golf Ridge, Rancho Santa Margarita

6 Birkdale Way, Coto De Caza
$2,200,000
4 Beds ⋅ 3 Baths ⋅ PW26035353 MLS ⋅ Closed Status
Tucked at the end of a quiet cul-de-sac in the coveted Classics neighborhood-this exceptional estate sits on an oversized 15,300 square foot lot designed for both grand entertaining and everyday luxury. A private gated courtyard welcomes you with custom landscaping, setting the tone before you even reach the front door. Fully paid off solar and no Mello Roos taxes add to desirability. Inside, soaring cathedral ceilings and an open, light-filled floor plan create an immediate sense of scale and elegance. The gourmet kitchen is the heart of the home, thoughtfully appointed with quartz countertops, custom cabinetry, a generous peninsula, and an island complete with a built-in wine refrigerator and microwave. Stainless steel appliances have been tastefully upgraded, and the seamless flow from kitchen to family room overlooks the expansive backyard—bringing indoor and outdoor living together effortlessly. A ¾ bath and a spacious downstairs office offer flexibility for guests or a potential fifth bedroom. Upstairs, the primary suite is a true retreat, featuring high ceilings, a cozy gas fireplace, private deck, and tranquil sunrise views. The spa-inspired primary bath includes a separate walk-in shower and soaking tub, dual sinks, private commode, and a beautifully customized walk-in closet. Three additional generously sized bedrooms and a bonus room with double-door entry complete the upper level. The guest bathroom offers dual sinks and a shower/tub combination, ideal for family or visitors. Enjoy peace of mind with recent repiping, fully owned solar for energy efficiency and reinstalled roof - big ticket items already taken car of. The backyard is where this home truly shines—resort-style pool and spa, pergola-covered seating area, and a substantial grass area that’s nearly impossible to find in today’s market. Whether hosting summer gatherings or enjoying quiet evenings under the stars, this outdoor setting delivers with views of the foothills of the Santa Ana mountain range. Car enthusiasts and storage seekers alike will appreciate the attached two-car garage plus a separate detached one-car garage with built in storage. Living in Coto de Caza means access to guard-gated security, equestrian trails, hiking and biking paths, sport courts, parks, playgrounds, and abundant open space all within one of Southern California’s most prestigious master-planned communities. This is more than a home. It’s space, privacy, and presence—all in one extraordinary address.

6 Birkdale Way, Coto De Caza

23271 Via Dorado, Coto De Caza
$2,199,000
4 Beds ⋅ 4 Baths ⋅ OC26012815 MLS ⋅ Closed Status
This is a rare opportunity to own a (mostly) single-level custom home on a 14,000 sq. ft. cul-de-sac lot just a short distance to the main gated entrance of Coto de Caza! Offering 3 bedrooms plus an office (can be converted into a 4th bedroom) and 2nd-level bonus room, this home boasts a spacious and bright open-concept floor plan. Entering the home, you are met with vaulted ceilings that adorn the formal living room and dining room. The gourmet kitchen that opens to the family room makes a great space for social gatherings. Relax in the expansive Primary Suite that features a spa-like bath with dual sink vanities, an in-ground tub and walk-in glass shower. Two additional secondary bedrooms, two upgraded full baths, a half bath, and 3-car garage complete this fantastic home. Step outside into the backyard where you can enjoy the CA breeze all year long. Featuring a huge grass lawn, BBQ center, stone wall and beautiful landscaping for privacy, you'll love all this home has to offer. Experience the best of Coto de Caza, where premier living meets award-winning schools, a world-class Golf & Racquet Club, scenic sports parks, and easy access to hiking, biking, and equestrian trails. No Mello roos=low tax rate.

23271 Via Dorado, Coto De Caza

15 Pebble Beach, Coto De Caza
$2,150,000
5 Beds ⋅ 4 Baths ⋅ OC25149381 MLS ⋅ Closed Status
View!View!View!Welcome to 15 Pebble, Recently rennovated throught the house,new kitchen,complete new carpet,new painting job,new garage floor & openers,landscaping,gazebo etc.this is a stunning 5-bedroom, 3.5-bathroom residence located in the highly sought-after guard-gated community of Coto de Caza. This beautifully maintained home offers a bright and open floor plan with elegant finishes throughout. The spacious living areas include a formal living room, a dining area, and a large family room that seamlessly connects to the gourmet kitchen—complete with granite countertops, stainless steel appliances, and a center island perfect for gatherings. The luxurious primary suite features a spa-inspired bathroom with a soaking tub, dual vanities, and a generous walk-in closet. Four additional bedrooms provide plenty of space for family, guests, or a home office. Step outside to a private backyard oasis with mature landscaping, ideal for entertaining or relaxing in peace. Set on a quiet cul-de-sac within one of Orange County’s premier communities, this home offers access to hiking and biking trails, parks, top-rated schools, and the exclusive Coto de Caza Golf & Racquet Club. Experience the perfect blend of privacy, comfort, and Southern California charm at 15 Pebble.

15 Pebble Beach, Coto De Caza

5 Golf Ridge, Rancho Santa Margarita
$2,149,000
5 Beds ⋅ 4 Baths ⋅ OC26034129 MLS ⋅ Closed Status
Where luxury lives and views steal the show—welcome to 5 Golf Ridge. Tucked behind the gates of the prestigious Dove Canyon community, this fully renovated, turn-key retreat offers front-row golf course views and an effortless blend of elegance, comfort, and California-casual living. At the heart of the home lies a gourmet kitchen designed to impress—fully equipped with top-of-the-line Thermador appliances, custom cabinetry, and designer finishes. The kitchen flows seamlessly into the expansive family room, where dramatic accordion glass doors fully retract to create a true indoor-outdoor experience, opening directly to your private backyard oasis. Outdoors, enjoy a large sparkling pool with baja shelf and spa, a built-in BBQ, a charming stone fireplace for cozy evenings under the stars, and a covered outdoor living room overlooking the fairway. Upstairs, the luxurious primary suite feels like a boutique retreat, complete with a fireplace, private balcony showcasing panoramic golf course views, dual closets plus a custom-built additional walk-in closet, and a brand-new, fully renovated spa-inspired bathroom featuring a freestanding soaking tub and elevated designer finishes (photos coming soon!). Two secondary bedrooms share a beautifully appointed Jack-and-Jill bathroom, while an additional spacious upstairs bedroom suite offers its own walk-in closet and just added ensuite bath—ideal for guests or multigenerational living. Every inch of this home has been thoughtfully renovated with exceptional attention to detail, offering a truly turnkey living experience. Beyond your front door, Dove Canyon offers guard-gated security, tennis and pickleball courts, scenic hiking and biking trails, and access to the Jack Nicklaus-designed golf course—an unmatched lifestyle in one of South Orange County’s most sought-after communities.

5 Golf Ridge, Rancho Santa Margarita

31821 Via Pato, Coto De Caza
$2,125,000
4 Beds ⋅ 4 Baths ⋅ OC26021201 MLS ⋅ Closed Status
NEW PRICE ADJUSTMENT! RARE CUSTOM REBUILD IN THE VILLAGE OF COTO DE CAZA. TRULY ONE OF A KIND, TURNKEY WITH A PANORAMIC VIEW!! Reimagined by an award-winning designer and rebuilt by a 5th generation contractor. Located in the sought-after Village of Coto De Caza, this rare custom residence stands apart from typical remodels or investor flips. Taken to the studs and meticulously rebuilt, it offers craftsmanship, structural integrity, and thoughtful design rarely seen in today’s market. Every detail was considered. This is not a cosmetic update, but a comprehensive reconstruction designed for long-term performance and elevated living. This exceptional three-story home showcases custom moldings, refined finishes, and top-of-the-line upgrades throughout. Features include high-end appliances, concrete siding, Thermopane windows, modern HVAC, upgraded electrical, new plumbing with relined sewer line, tankless water heater, whole-house filtration, softener, and recirculating hot water system. With four bedrooms and three-and-a-half baths, the layout is functional and elegant. The upper level offers a private bedroom with built-in Murphy bed, added ensuite bath and laundry, plus a tranquil primary retreat with mountain views, balcony, electric fireplace, dual-head shower, clawfoot tub, and spacious walk-in closet. The entry level is ideal for entertaining, centered around a chef’s kitchen with walk-in pantry, two Jenn-Air ovens, 6-burner Wolf range, Bosch dishwasher, drawer microwave, bake center, and 31-cu-ft refrigerator. Adjacent spaces include a light-filled living room with stone fireplace and Craftsman mantel, sliding doors, dining room with beverage center, and family room opening to a private courtyard. Outdoor living includes a front Trex deck courtyard and expansive rear deck with mountain views. The lower-level features two bedrooms, a den with stone fireplace, remodeled laundry room, and three-quarter bath. Sliding doors open to the yard, greenbelt, and nearby trails, blending indoor and outdoor living. This redesigned home offers designer quality, modern infrastructure, and a serene setting — an exceptional opportunity in a truly special location. Experience the Coto de Caza Country Club lifestyle.

31821 Via Pato, Coto De Caza

no property photo
$2,100,000
5 Beds ⋅ 4 Baths ⋅ OC25223209 MLS ⋅ Closed Status
Tucked into the rolling hills of Coto de Caza, 32022 Via Buho is a 5-bedroom, 4-bathroom retreat that blends timeless Craftsman charm with modern comfort—creating a home that feels as warm as it is luxurious. From the moment you arrive, the oversized driveway and three-car garage offer a rare sense of space and ease in The Village. Step through the welcoming Dutch door into a light-filled interior, where soaring wood-beamed ceilings and expansive windows frame the natural beauty of the surrounding countryside. The kitchen is both stylish and functional, featuring custom cabinetry, quality appliances, and a charming breakfast nook with built-in banquette seating—the perfect place to start your day. Just a few steps down, the dining room sets the stage for elegant gatherings, while the living areas flow effortlessly for both entertaining and everyday comfort. Thoughtfully designed spaces throughout the home offer flexibility for modern living. A main-level bedroom provides comfort and convenience for guests, while upstairs, two additional bedrooms and a view-filled office create a peaceful retreat. The lower level is devoted entirely to the primary suite—a true sanctuary with a spacious layout, cozy sitting area, private alcove for work or reading, and a spa-inspired bath designed for relaxation. Outdoors, the terraced yard invites you to entertain, garden, or simply take in the serene hillside views. Every detail speaks to quality and craftsmanship—from the copper fireplace to the custom floor plan—all wrapped in the privacy and tranquility of The Village. Offered in The Village of Coto de Caza, where character, nature, and timeless design come together to create a community unlike any other.

32022 Via Buho, Coto De Caza

58 Downfield, Coto De Caza
$2,100,000
5 Beds ⋅ 4 Baths ⋅ OC25132871 MLS ⋅ Closed Status
Tucked within the rolling hills of Coto de Caza, 58 Downfield is a timeless 5-bedroom, 4-bath executive home with approximately 3,455 sq. ft. of thoughtfully designed living space—where every room tells a story of craftsmanship, comfort, and California elegance. From the moment you enter, custom woodwork, wide-plank flooring, and sunlit spaces invite you into a home that balances warmth and sophistication. The chef’s kitchen, outfitted with GE Monogram appliances, quartz countertops, a walk-in pantry, beverage cooler, and wine fridge, flows effortlessly into the heart of the home, where gatherings unfold beside a distinctive two-sided see-through fireplace connecting the formal dining room and family room. The main floor features a versatile bedroom currently styled as a private home office—perfect for today’s flexible lifestyle. Upstairs, a spacious bonus room with built-ins offers additional sleeping space or flex use, while the detached casita provides a fifth private bedroom option—ideal for guests, hobbies, or multigenerational living. The primary bedroom suite serves as a tranquil retreat with an updated en-suite bath, and the beautifully landscaped backyard beckons with a stylish pool, spa, firepit, built-in BBQ, mature lemon trees, and a tree-lined lot for privacy. Additional upgrades include a generous laundry room with sink, invisible screens, designer window treatments, a 3-car garage with epoxy floors and upgraded opener, and recent mechanical improvements including a new water heater and pool pump motor. Located in one of Orange County’s most coveted guard-gated communities—with access to golf, equestrian facilities, scenic trails, and award-winning schools—this is more than a home; it’s a lifestyle waiting to be embraced.

58 Downfield, Coto De Caza

6 Barneburg, Rancho Santa Margarita
$2,075,000
5 Beds ⋅ 5 Baths ⋅ OC25197213 MLS ⋅ Closed Status
Discover unparalleled luxury at 6 Barneburg, a stunning 5-bedroom, 4.5-bathroom pool and spa home within the prestigious gated community of Dove Canyon. Boasting breathtaking panoramic views and an open floor plan, this thoughtfully designed home is a must-see. Upon entry, you are greeted by a spacious formal living and dining room, accentuated by soaring ceilings and expansive windows. The upgraded gourmet kitchen, a culinary enthusiast's dream, boasts quartz countertops, a large center island with seating, a double oven, and a walk-in pantry, seamlessly flowing into the breakfast nook and a separate family room complete with a wet bar and fireplace. A convenient main floor bedroom with a private full bath provides added flexibility. Ascending to the second level, the oversized primary bedroom presents a luxurious retreat, featuring a fireplace and a private walk-out deck to savor the sweeping views. The primary bathroom is appointed with dual vanities, a jetted tub, and a separate shower, ensuring a spa-like experience. This level also offers a spacious bonus room or loft, perfect for recreation or relaxation. Two secondary bedrooms are connected by a convenient Jack-and-Jill bathroom with dual sinks, while a fourth upstairs bedroom provides additional accommodation. The meticulously landscaped backyard serves as an entertainer's paradise, showcasing a sparkling pool and spa with a tranquil waterfall, a built-in barbecue, and an outdoor fireplace, all set against a scenic backdrop. Enhanced by casement windows, crown molding, and newer carpet, this residence exudes refined elegance. As a resident of Dove Canyon, you’ll enjoy access to a Jr. Olympic pool, tennis courts, sports court, playground, and scenic trails. You’ll also have the option to join the Jack Nicklaus Jr. golf course and social club, with a gym, dining, wine room, and more.

6 Barneburg, Rancho Santa Margarita
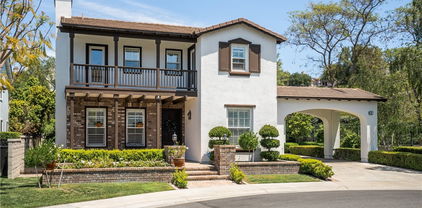
21911 Via Del Lago, Rancho Santa Margarita
$2,050,000
5 Beds ⋅ 4 Baths ⋅ OC26081802 MLS ⋅ Closed Status
A Hilltop Oasis One of A Kind: Luxury Resort-Style Living with Panoramic 180-Degree Views. Discover the perfect blend of luxury and tranquility in this gated, private, quiet neighborhood with 3,728 sq ft of spacious living, 5 bedrooms (1 down/ full bath), 3.5 baths, bonus room and private retreat featuring breathtaking mountains, city and picturesque sunsets. Entertain effortlessly across your open-concept living, dining, and family rooms, Thoughtfully remodeled for sophisticated comfort, this home features an open floor plan with custom built-in wood cabinetry throughout. This transitional chef’s kitchen is a masterpiece of convenience, custom built in double stacked cabinets and modern drawers, equipped with a 6-burner gas stove, pot-filler, Subzero freezer/fridge, Bosch dishwasher, butler’s pantry, and expansive granite countertops, glass backsplash and convenient center island. Work out of home featuring custom built-in office spacious desks, French doors multiple cabinets and drawers. cozy fireplaces, The master suite is a private retreat boasting vaulted ceilings, a private fireplace, dual walk-in closets, and a spa-like bath with travertine floors and a custom double-head walk-in shower, custom built-in alder wood designer with extensive storage and vanity. Your outdoor oasis awaits: a modern tiled pool, a sparkling firepit, and a built-in BBQ island are designed for ultimate relaxation. Enjoy year-round entertaining in the covered lanai with electric shades, recessed and lanscape lighting, ceiling fans, and unobstructed views spanning to the horizon behind a sleek glass fence. A rare find featuring modern efficiency with 2 AC units, attic fans, water softener, and a tankless water heater. The backyard is a true retreat with a custom-tiled pool, paver decking, built-in BBQ island, and covered patio with shiplap ceiling, lighting, fans, outdoor TV, and drop-down shades. Professionally landscaped with synthetic turf, olive tree, lighting, glass fencing, and smart irrigation. Ideally located near Santa Margarita Lake, top-rated schools, scenic trails, and golf, this home offers incredible sunset views with ocean glimpses on clear days and views toward the Palos Verdes hills.

21911 Via Del Lago, Rancho Santa Margarita

31675 Via Pato, Coto De Caza
$2,048,000
4 Beds ⋅ 6 Baths ⋅ OC25197662 MLS ⋅ Closed Status
Turnkey! Offered Fully Furnished and ready for move in. Experience the Village nestled inside the prestigious, guard-gated Village of Coto de Caza. This unique custom home is beautifully updated with 4-bedroom, 4 full and 2 half-bathroom. Thoughtfully renovated throughout, the home features wide-plank French Oak flooring, new carpeting, and a reimagined chef’s kitchen outfitted with high-end appliances. Custom window treatments—including blackout shades in the state-of-the-art movie theater—add both style and function. The theater itself has been professionally upgraded with top-tier equipment, tiered seating, and immersive sound for the ultimate cinematic experience. Additional highlights include a 4-person outdoor sauna, a private and newly tiled patio—perfect for wellness and relaxation, and a small home gym that can also be used as additional storage. Fresh new fencing enhances privacy along the sides and back of the property and is complemented by lush new landscaping and upgraded hardscaping in both the front and rear yards. Whether you're enjoying quiet evenings by the fire pit or hosting casual get-togethers in the serene outdoor space, this home is designed for both comfort and connection. Experience the best of Orange County living with access to golf, scenic trails, and all the exclusive amenities Coto de Caza has to offer!

31675 Via Pato, Coto De Caza

23 Victoria Lane, Coto De Caza
$2,045,000
4 Beds ⋅ 5 Baths ⋅ PW25094209 MLS ⋅ Closed Status
Situated on a cul-de-sac in the 24 hr security guard of Rosewood Coto de Caza, this exquisite property redefines upscale living with a seamless blend of timeless elegance and modern comfort. Two-story ceilings soar above the formal living area, joined by a formal dining room with traditional wainscoting, tray ceiling, and a butler’s pantry. The open-concept kitchen is a centerpiece, showcasing custom cabinetry, an 6-burner range, quartz countertops, designer backsplash, large pantry, and a spacious island with apron sink and tech-friendly power outlets. Flow into the breakfast nook and family room with a floor-to-ceiling fireplace, creating one seamless gathering space with views of the backyard and rolling hills beyond. Throughout the home, wood flooring, custom blinds, moldings, and designer paint create a timeless and inviting aesthetic. Manicured gardens and an enchanting vine-covered entry welcome you inside. Two-story ceilings soar above the formal living area, joined by a formal dining room with traditional wainscoting, tray ceiling, and a butler’s pantry. The newly updated open-concept kitchen is a centerpiece, showcasing custom cabinetry, quartz countertops, designer backsplash, large pantry, and a spacious island with apron sink and tech-friendly power outlets. Flow into the breakfast nook and family room with a floor-to-ceiling fireplace, creating one seamless gathering space with views of the backyard and rolling hills beyond. Upstairs, two bedrooms with each bathroom. Wake up to stunning views in your impressive primary suite, complete with a spa-like primary bath with a double vanity, frameless shower, and decadent soaking tub. Additional upgrades include an updated laundry room with extensive storage, surround sound system with outdoor control, holiday lighting package, paid off solar panels, and eaves recently painted. The 3-car garage is equipped with racks and storage for added convenience. Enjoy the luxurious amenities of Coto de Caza, including two golf courses, equestrian center, country club, tennis, pickleball courts and more.

23 Victoria Lane, Coto De Caza

31682 Via Coyote, Coto De Caza
$2,015,000
4 Beds ⋅ 4 Baths ⋅ PW26037021 MLS ⋅ Closed Status
With inviting curb appeal, seamless indoor-outdoor living, and a setting in The Village of Coto de Caza — Orange County’s most architecturally distinctive enclave—this home offers something increasingly rare: character with belonging. A generous front porch wrapped in beautiful decking—complete with a classic front porch swing—sets the stage for the warm atmosphere inside. Light Chaparral Oak–style flooring and fresh, airy finishes carry through the main level, where the living and dining spaces flow naturally toward a spacious kitchen featuring quartz-like counters, white cabinetry, a center island, Sub-Zero refrigeration, Viking cooktop, Bosch dishwasher, Kitchen-Aid double oven, and a built-in compactor. The vaulted, shiplap-detailed ceiling boasts exposed beams that continues into the family room and out to the expansive California Room, a true outdoor extension of the home with dual heaters, a ceiling fan, and room to gather and bbq while taking in views of the expansive nature. The backyard offers a broad lawn bordered by mature evergreen, oak and fruit trees; plenty of space for play, and convenient access to the spa just off the primary suite. All bedrooms are located downstairs, including a generous primary retreat, with space for a sitting area, indoor gym, or home office, and a dual-sink bath, stand-alone soaking tub, modern shower, and a double-entry walk-in closet. Additional highlights include dual HVAC systems, owned solar paired with a Tesla backup battery, charging ports for electric cars, a dedicated laundry room, remodeled bathrooms, and an oversized 2.5 car garage. With welcoming curb appeal, versatile indoor-outdoor living, and a peaceful location, this home offers a lifestyle that feels both comfortable and elevated. The neighborhood surrounding this home feels like a mountain retreat tucked under a canopy of mature trees. Custom homes, friendly pathways, and a quiet, storybook energy make this neighborhood a destination for those who value privacy, individuality, and a connection to nature. Here, life feels elevated, effortless, and uniquely your own, plus get all of the benefits of the gated Coto De Caza community included with your Village HOA dues.

31682 Via Coyote, Coto De Caza

32191 Weeping Willow Street, Rancho Santa Margarita
$2,010,000
5 Beds ⋅ 3 Baths ⋅ OC26119462 MLS ⋅ Closed Status
Premium Cul-de-Sac Lot with Panoramic Mountain Views in the Gated Community of Walden. This home features a Freshly Painted Exterior/Interior, OWNED Solar, Side RV Parking, and an impressive 3-Car Garage. The resort-style backyard includes a sparkling Salt Water Pool, Spa with Waterfall Feature, and Newer Backyard Turf space, all overlooking the stunning mountain backdrop. Upon entry, you are greeted by soaring ceilings and an abundance of natural light. The Upgraded Chef’s Kitchen features white cabinetry, a designer backsplash, stainless steel appliances with a 6-Burner Stove, and a center island with a Quartz Countertop and built-in microwave. Complete with picturesque mountain views, the kitchen opens directly to a spacious family room with a fireplace, creating a layout perfect for entertaining. At the entry is the formal living room and formal dining room. The main level also includes a downstairs Bedroom, a Full Bathroom, and a Laundry Room. For added convenience, tile flooring runs from the backyard-side door straight to the downstairs full bath, perfect for pool days. Upstairs features an impressive Primary Suite complete with a fireplace, stunning views, and a spa-like bathroom offering a separate Soaking Tub, Walk-In Shower, Dual-Sink vanity, and a spacious walk-in closet. The remaining secondary bedrooms complete the upstairs with a well-appointed Bathroom that also features dual sinks. Additional Upgrades Includes: Newer Carpet Upstairs, Dual EV Charging, Newer Landscaping, Whole House Fan, Water Softener, and more. This dream home is perfect for the holidays, offering Spectacular Views of 4th-of-July Fireworks directly from both the backyard and the primary suite. Enjoy the property's Fruit Trees, including Rainier Cherry, Red Cherry, Nectarine, Plum, Mandarin, and Meyer Lemon. As part of the Walden community, residents enjoy access to a pool, hiking and biking trails, and top-rated schools, all while being minutes away from premier shopping, dining, and freeway access.

32191 Weeping Willow Street, Rancho Santa Margarita

5 Creek View Road, Coto De Caza
$2,010,000
4 Beds ⋅ 3 Baths ⋅ OC26036095 MLS ⋅ Closed Status
Remodeled Estate with Breathtaking Views in the Gated Community of Coto de Caza! Nestled at the end of a tranquil Cul-De-Sac, this Exquisite Residence with a Pool offers luxury and privacy. The versatile Loft and downstairs Office offer the potential for 2 Additional Bedrooms (currently without closets), creating a 6-Bedroom home for Versatile Living. Enjoy High-End Finishes and Luxury Vinyl Flooring. The Gourmet Kitchen is truly a chef's dream, featuring quartzite countertops, a marble backsplash, custom cabinetry with soft-close drawers, a Wolf 5-burner Range, and a built-in beverage cooler. A convenient walk-in pantry completes the kitchen. The downstairs office with French doors opening to the charming front courtyard can easily serve as a 5th bedroom, currently without a closet. The home is bathed in natural light, courtesy of its large windows. Upstairs, the primary suite is a true sanctuary, complete with a double-door entry, a spacious walk-in closet, and French doors leading to a private balcony with panoramic mountain views. The spa-like primary bathroom is a masterpiece, showcasing marble countertops, LED light anti-fog mirrors, an oversized shower with marble finishes, a built-in towel warmer, and a freestanding bathtub. The versatile upstairs loft offers endless possibilities to be a 6th Bedroom, perfect as a home office, vibrant playroom, or dedicated media room. An upstairs laundry room with custom tile work completes the upstairs. Step outside to an entertainer’s paradise featuring a pebble tech pool and spa with water features. Additional highlights include owned solar panels, whole-house Quiet Cool attic fan, a Pelican water softener, and newer dual Trane AC units. Enjoy access to world-class amenities Coto de Caza Golf and Racquet Club (optional memberships available), equestrian facilities, hiking trails, and more. Experience the epitome of luxury living in this exceptional estate.

5 Creek View Road, Coto De Caza

5777 Sunrise Ridge Lane, Lake Forest
$2,009,000
4 Beds ⋅ 4 Baths ⋅ TR25258184 MLS ⋅ Closed Status
Rare and the Most Sought-After Medol 5510 – Welcome to Portola Hill Oak Estate, an upscale gated community! This brand-new, never-occupied four-bedroom, three-bathroom semi-home boasts a spacious 3,890 square feet of living space. The entrance features double-height ceilings and a cozy fireplace. A luxurious single spiral staircase completes the experience. The open-plan kitchen is a chef's dream, featuring upgraded countertops, ample cabinetry, and upgraded appliances, walk-in storage, and an oversized craftroom for ultimate convenience. The spacious downstairs bedroom suite is perfect for entertaining guests or multigenerational living. Upstairs, there's a multi-functional loft space and a luxurious master suite with an upgraded limestone shower and spa bathtub. A generous backyard provides the perfect space for outdoor entertainment or relaxation. Other highlights include a double garage, solar panels, and a prime location adjacent to Foothill Ranch town centre, top-rated schools, and easy access to the motorway. The community features a luxury resort pool clubhouse, parks, and sports fields. Your Dream Home.

5777 Sunrise Ridge Lane, Lake Forest

4 Kingfisher Court, Trabuco Canyon
$2,000,000
5 Beds ⋅ 3 Baths ⋅ OC25218813 MLS ⋅ Closed Status
A rare opportunity in the privately gated neighborhood of Stonecliffe. This beautifully remodeled 5-bedroom, 3-bathroom home offers approx. 3,195 sqft of luxurious living space on a sprawling appx 17,594 sqft w over $500,000 in custom upgrades inside and out. Enter your oasis through custom iron double front door and be greeted by spacious sunken living and dining rooms with custom light fixtures and a designer accent wall, crown molding, luxury flooring, wood shutters & cased windows. The gourmet kitchen showcases a GE stainless Café cooktop, GE double oven and microwave, stainless dishwasher and refrigerator, quartz counters and backsplash, custom cabinetry and center island, an extended island with bar seating, a farmhouse sink, and a charming breakfast nook with bay window and built-in bench. The spacious family room has volume ceilings, many cased windows for natural light, custom cabinetry and crafted stone and wood mantel. Hallway off the family room leads to large office/ bedroom w built-in’s ceiling fan and crown molding. Separate bathroom with custom vanity and shower.Large inside laundry with cabinets and convenient folding table. Custom wrought iron and wood stair rails. Luxurious primary suite with volume ceilings and crown molding. Spa like primary bath with custom tub and shower, custom dual vanities with stone counters. Huge walk-in closet with CA closet built-ins. Custom loft with built-ins w a stone top. Large secondary bedrooms w crown molding, mirrored wardrobe doors and built-in closet organizers. Truly one-of-a-kind entertainers backyard w an 18x18 pergola with 8-inch beams and AV hookups sits on a circular paver foundation, surrounded by split-level entertainment zones, patterned pavers throughout, oversized side yards, a custom 120sf finished cottage, a built-in BBQ island with stainless Bull grill and ice chest, 2 cozy fire pits, lighted half basketball court, turf play area, custom brick fencing, matching storage shed and a beautiful view of rolling hills. Additional highlights include paid for solar system, 2 large storage sheds on either side of the home.Upgraded Heritage garage door, epoxy garage floors, garage cabinetry, low-maintenance turf and rock landscaping, and window canopies on upper rear-facing rooms. Enjoy easy access to the gated HOA pool and spa,award-winning schools, hiking trails, Thomas F Riley Wilderness Park, and the 241 toll road — all within this exclusive, gated community.

4 Kingfisher Court, Trabuco Canyon

15 Westchester, Coto De Caza
$1,999,000
4 Beds ⋅ 4 Baths ⋅ OC26168725 MLS ⋅ Closed Status
Fresh, sophisticated and designed for the way we live today, 15 Westchester offers a beautifully renovated retreat where stylish interiors give way to resort-inspired outdoor living. Set behind the gates of Coto de Caza, this exceptional residence pairs a thoughtfully reimagined interior with a versatile four-bedroom floor plan, private saltwater pool & spa and beautiful hillside and sunset views—creating a home equally suited to everyday living and effortless entertaining. Light, bright and effortlessly current, the interiors have been transformed with a cohesive aesthetic and the finishes today's buyers are searching for. Soaring ceilings and abundant natural light create an impressive introduction, while gracious living and dining spaces flow naturally into the heart of the home. The beautifully updated kitchen opens to the inviting family room, creating a comfortable gathering space for quiet evenings at home or entertaining family and friends. The thoughtfully designed floor plan offers four bedrooms and four bathrooms, including a desirable main-level bedroom currently enjoyed as an office. With an adjacent full bathroom, this flexible space is equally well suited for guests, multigenerational living or a private work-from-home retreat. Upstairs, each bedroom enjoys the privacy of its own en-suite bathroom. The spacious primary suite is a retreat of its own, complete with a private balcony overlooking the surrounding hills and a beautifully appointed en-suite bath. Outside, the home embraces the Southern California lifestyle with a private, resort-style backyard designed for days in the sunshine and evenings under the stars. A saltwater Pebble Tec pool & spa take center stage, complemented by a covered outdoor dining area and beautiful hillside and sunset views. Whether hosting friends for dinner, relaxing poolside or enjoying a quiet evening at home, the setting makes outdoor living feel effortless. Owned solar, a three-car garage and upstairs laundry add everyday convenience, while the home's location places Coto de Caza's celebrated trails, parks and natural beauty just beyond your door. Beautifully renovated, thoughtfully designed and completely ready to enjoy, 15 Westchester offers the opportunity to simply move in, settle in and experience everything that makes life in Coto de Caza so special.

15 Westchester, Coto De Caza

31361 Summerhill Court, Coto De Caza
$1,974,000
3 Beds ⋅ 3 Baths ⋅ OC26011167 MLS ⋅ Closed Status
Perched on one of the most coveted view lots in all of Coto de Caza, 31361 Summer Hill Court captures unobstructed panoramas of multiple fairways, the Saddleback Mountains, and shimmering lake views. Positioned on a bend in the street with an extended backyard, the home enjoys a level of privacy and scale rarely available in this enclave. Inside, the residence has been thoughtfully updated and exceptionally maintained. Recent improvements include owned solar, extensive remodeling, newer windows and doors, and full re-pipe. The floor plan offers three bedrooms and two-and-a-half bathrooms, highlighted by natural light and indoor–outdoor connectivity that frames the views at every turn. Additional features include a three-car garage, an EV charger, and low-maintenance grounds designed for entertaining and year-round enjoyment. A truly rare opportunity to secure a premier view property in one of Coto’s most scenic settings.

31361 Summerhill Court, Coto De Caza

15 Mountain Laurel, Rancho Santa Margarita
$1,960,000
4 Beds ⋅ 4 Baths ⋅ OC25270307 MLS ⋅ Closed Status
Welcome to your own slice of paradise! This home is made for entertaining, with a stunning resort-style backyard that feels like a private getaway. Relax poolside while the waterfall sets the mood, then take a refreshing dip or fire up the oversized BBQ island—perfect for grilling, gathering, and enjoying warm California evenings. Inside, you’ll find a beautifully remodeled chef’s kitchen, featuring a six-burner Wolf cooktop and oven, Sub-Zero refrigerator, and a massive porcelain statuario-matte island that’s ideal for prep, hosting, and everyday living. Enjoy your morning coffee at the built-in Wolf espresso station, then flow right into the spacious family room for movie nights and get-togethers. A large downstairs room offers incredible flexibility—use it as a secondary primary suite, executive office, game room, home gym, or anything you can imagine. The tandem third-car garage is another bonus, giving you options for storage, a workshop, fitness space, and more. The open floor plan is exceptional and designed for effortless living. Upstairs, the primary suite is oversized, providing a retreat-like feel with a large bathroom and a huge walk-in closet. The loft makes a great reading lounge, study area, or library. One of the secondary bedrooms has its own private bath, while the other two share a remodeled Jack-and-Jill. The front bedroom includes two closets and a charming balcony. Located in Dove Canyon Country Club, you’ll enjoy 24-hour guard-gated security, the Jack Nicklaus Signature Golf Course (membership optional), and incredible amenities: Jr. Olympic pool, lighted tennis courts, pickleball courts, basketball courts, playground area for the little ones, large park for community events, and access to miles of hiking and horse trails in the Cleveland National Forest. You’re also close to shopping, restaurants, and Rancho Santa Margarita Lake. This home truly has it all—luxury upgrades, a dream layout, and a community that’s second-to-none. Come see it for yourself! Homes like this don’t last.

15 Mountain Laurel, Rancho Santa Margarita

23271 Via Pardal, Coto De Caza
$1,956,000
4 Beds ⋅ 4 Baths ⋅ OC26042452 MLS ⋅ Closed Status
Located in the highly sought after Village community of Coto de Caza, this beautifully remodeled home offers 3,283 square feet with 4 bedrooms and 3.5 bathrooms on a peaceful tree lined setting. The entire home has been thoughtfully remodeled and updated, including a newer roof, blending timeless character with modern finishes. A charming front porch welcomes you into a light filled interior featuring soaring ceilings, custom millwork, and a sweeping staircase. The remodeled kitchen opens to the spacious family room and showcases a large center island, quartz countertops, custom cabinetry, and rustic wood beam ceilings. The inviting family room is highlighted by a stunning brick fireplace and French doors that open to an expansive deck overlooking lush greenery. Upstairs, the spacious primary suite features vaulted ceilings and peaceful views, while additional bedrooms offer flexibility for family, guests, or office space. The property includes a 3 car garage plus an oversized driveway that can accommodate up to 5 additional vehicles. Surrounded by mature trees and natural landscaping, the backyard offers privacy and a tranquil setting. Residents enjoy the incredible lifestyle of Coto de Caza with miles of hiking and biking trails, equestrian paths, parks, and access to the Coto de Caza Golf and Racquet Club offering golf, tennis, pickleball, swimming, fitness facilities, and a vibrant social atmosphere. The home is also conveniently located near shopping, restaurants, highly rated public schools, and toll road access to nearby freeways.

23271 Via Pardal, Coto De Caza

Based on information from California Regional Multiple Listing Service, Inc. as of . This information is for your personal, non-commercial use and may not be used for any purpose other than to identify prospective properties you may be interested in purchasing. Display of MLS data is usually deemed reliable but is NOT guaranteed accurate by the MLS. Buyers are responsible for verifying the accuracy of all information and should investigate the data themselves or retain appropriate professionals. Information from sources other than the Listing Agent may have been included in the MLS data. Unless otherwise specified in writing, Broker/Agent has not and will not verify any information obtained from other sources. The Broker/Agent providing the information contained herein may or may not have been the Listing and/or Selling Agent.

How much is your home worth?

Get instant property value now!