Refine Search
Sort by
1231 Dolphin, Corona Del Mar
$19,000,000
4 Beds ⋅ 7 Baths ⋅ NP26047341 MLS ⋅ Closed Status
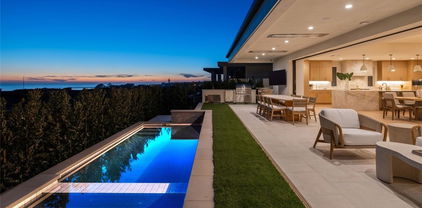
This unparalleled custom residence in the sought-after enclave of Irvine Terrace delivers the pinnacle of contemporary coastal luxury, commanding front-row views of Newport Harbor, Balboa Island, the Pacific Ocean, and Catalina Island. The inspiring design reflects the talents of architect Carlton Graham, alongside the craftsmanship of Steve Davidson Construction and Tom Waters. Natural elements that echo the home’s extraordinary setting are seamlessly incorporated throughout the two-level floorplan, encompassing four en suite bedrooms, a total of five full bathrooms, two half bathrooms, and approximately 6,232 square feet of living space. The main level is defined by striking architectural presence, with walls of floor-to-ceiling glass and disappearing doors framing a cinematic harbor panorama animated by passing yachts, fiery sunsets, and shimmering evening reflections across the water. A sophisticated great room with a fireplace and adjoining dining room, seamlessly transitions to a showpiece kitchen appointed with an island, premium appliances, white oak ceilings, and limestone floors and wall accents. The luxe primary suite, privately situated on the main level, is replete with a heated view deck spanning the width of the home and a built-in BBQ bar. The lower level features a dramatic lounge and media room with a full wet bar, a glass-enclosed office, and a temperature-controlled wine cellar with a full-size beverage refrigerator. Accordion doors lead to a terrace boasting an infinity-edge pool, elevated spa, and an outdoor kitchen with a professional-grade grill. With an extraordinary coastal setting and seamless indoor–outdoor design, the home reflects the finest elements of Corona del Mar living in Irvine Terrace, moments from Fashion Island’s world-class retail and dining, Newport Beach Country Club, and the Newport Harbor Yacht Club.

1231 Dolphin, Corona Del Mar

812 W Bay Ave, Newport Beach
$19,000,000
7 Beds ⋅ 9 Baths ⋅ NP25084135 MLS ⋅ Closed Status
Rare Double-Lot Bayfront Opportunity in Newport Harbor. A truly once-in-a-lifetime offering, this custom-built bayfront estate sits on a rare double lot in one of Newport Harbor’s most coveted locations. Showcasing nearly 60 feet of bay frontage, the property commands sweeping views of the turning basin, city lights, Fashion Island, and the surrounding mountains—an ever-changing backdrop of Southern California beauty. Designed ahead of its time, the residence welcomes you through a dramatic gated entry featuring a tranquil pool, spa, and waterfall. Double glass doors open to reveal soaring ceilings and expansive living spaces that exude coastal sophistication. The grand living room with fireplace, sit-down bar, and formal dining area is ideal for effortless entertaining. The gourmet's kitchen is a dream, featuring sleek black granite countertops, custom cabinetry, a center island with a gas range, breakfast nook, built-in desk, and side-by-side Sub-Zero refrigerator and freezer. The main level also offers a private office or den, guest bedroom and bath, maid’s quarters, and an oversized three-car garage. A sweeping staircase—or private elevator—leads to the upper level, where the primary suite offers bayfront views, a fireplace, dual bathrooms, and custom walk-in closets. An oversized guest suite features a private covered balcony to enjoy the views, a walk-in closet, and an en-suite bath. Three additional en-suite bedrooms complete the upper floor. Outdoor living is effortless with both sun-soaked and covered patio areas along the bayfront. The private dock accommodates an 80-foot vessel, with additional space for a whaler on the side tie. This is a rare chance to own one of Newport’s landmark bayfront properties—an extraordinary blend of space, location, and timeless design.

812 W Bay Ave, Newport Beach

5 Sunset Vista, Newport Coast
$18,405,000
6 Beds ⋅ 11 Baths ⋅ NP25238037 MLS ⋅ Closed Status
Perched high in the exclusive 24-hour-guard-gated enclave of Pelican Hill, this refreshed estate captures some of the most extraordinary ocean, coastline, Newport Harbor, and city-light views along the Southern California coast. Spanning approximately 12,155 square feet on a 22,000+ square-foot home site, the residence blends timeless architecture with modern luxury, offering the ideal balance between grandeur and livability. The main level opens to expansive entertaining spaces, including a spacious gathering room with fireplace and bar, an elegant dining area and formal living room, and a circular office with its own fireplace. The chef’s kitchen features dual islands, Taj Mahal quartzite countertops, top-tier stainless- steel appliances, a butler’s pantry, and an inviting breakfast area that frames panoramic harbor views. Indoor-outdoor living unfolds seamlessly onto vast terraces and patios surrounding the resort-style pool and spa, perfect for entertaining or quiet sunset relaxation. Two main-floor guest suites, a gym, and a pool bath complete this level. Upstairs, the primary suite enjoys breathtaking vistas, a cozy sitting area with fireplace, dual marble bathrooms, generous walk-in closets, and an expanded balcony to take in the ocean views during the day and incredible City lights views at night. Two additional family bedrooms, each with en-suite baths, connect to a spacious playroom that opens onto a grand view deck. A separate guest suite with its own private patio provides additional quarters for visitors. Downstairs, the subterranean level is a dream for entertaining and leisure: enjoy a private movie theater, half basketball court, and a retro-style soda fountain and wine lounge with temperature-controlled storage. A rare six-car garage (two on the main level with room for additional lifts), and four below with new epoxy floors, provides ample space for collectors. Additional highlights include a private estate manager's office with full bath, a walk-in secured vault, and a full-service elevator connecting all levels. Set within the prestigious Pelican Hill community—renowned for its security, exclusivity, and proximity to top-rated schools, Crystal Cove State Beach, Pelican Hill Resort, and the world- famous Pelican Hill Golf Club—this remarkable property epitomizes coastal luxury at its finest.

5 Sunset Vista, Newport Coast

15 Tide Watch, Newport Coast
$18,308,000
5 Beds ⋅ 7 Baths ⋅ 25588283 MLS ⋅ Closed Status
Welcome to the epitome of coastal luxury living in the prestigious enclave of Crystal Cove. This exquisite estate offers a rare blend of sophistication, comfort, and unparalleled panoramic ocean vistas stretching from Catalina Island to Palos Verdes. Nestled within meticulously landscaped grounds, this sprawling residence boasts 5 bedrooms and 6 full bathrooms, plus one half bath, providing ample space for both relaxation and entertainment. Step inside to discover a haven of elegance, with high-end finishes and meticulous attention to detail evident at every turn. The heart of the home lies in the gourmet kitchen, where culinary enthusiasts will delight in top-of-the-line appliances and tasteful design. From intimate gatherings to grand soirees, the indoor-outdoor great room effortlessly transitions to the expansive lawn, complete with a putting green and fragrant rose garden, offering endless opportunities for outdoor enjoyment and al fresco dining.Retreat to the primary suite, where luxury knows no bounds. Boasting not one, but two sumptuous bathrooms and a private balcony, this sanctuary offers the ultimate in relaxation and privacy. Additional amenities include a den for quiet contemplation, a spacious 4-car garage for automotive enthusiasts, and elegant living spaces designed for both comfort and style. Experience the pinnacle of coastal living as you bask in the awe-inspiring ocean views that serve as the backdrop to everyday life. From the serenity of sunrise to the drama of sunset, each moment is enriched by the natural beauty that surrounds this exclusive retreat.Live the life you've always dreamed of in this unparalleled sanctuary, where luxury meets tranquility in the coveted community of Crystal Cove.

15 Tide Watch, Newport Coast

1 Beach View Avenue, Dana Point
$18,000,000
5 Beds ⋅ 6 Baths ⋅ LG25200114 MLS ⋅ Closed Status
Tucked away at the end of a quiet cul-de-sac in the guard-gated beachfront community of The Strands at Headlands, this newly completed coastal residence is a striking fusion of modern elegance and laid-back luxury. Perched above the Pacific, with stunning views stretching from the crashing white waters to Catalina Island and the untouched beauty of the Dana Point Headlands, this home redefines what it means to live by the sea. Thoughtfully designed across two spacious levels, this five-bedroom, six-bathroom masterpiece offers generous proportions, effortless flow, and a seamless indoor-outdoor lifestyle. Step inside and be welcomed by an open-concept main living area, where oversized pocket doors disappear into the walls, framing the panoramic ocean backdrop like a work of art. Whether it’s an alfresco evening by the infinity-edge pool, a twilight dip in the spa, or stories around the firepit as the sun sets over the horizon, this home delivers a front-row seat to the very best of coastal living. A private elevator connects each level with ease, leading you upstairs to the expansive primary suite—a tranquil retreat complete with its own fireplace, an oversized spa-style bathroom with a steam shower, a walk-in wardrobe, and a private ocean-facing deck for morning coffee or evening stargazing. The main kitchen is a culinary showpiece, equipped for both everyday living and elegant entertaining, while a separate dirty kitchen ensures everything stays perfectly behind the scenes. A casual breakfast nook overlooks the ocean and headlands, while multiple indoor fireplaces add warmth and atmosphere throughout. Designed with versatility in mind, the home also features a cozy bonus room—a perfect spot to relax with a favorite film or book beside its own fireplace. A three-car garage offers ample storage, while the location—nestled within the private Strands community—balances exclusivity with convenient access to the best of Dana Point. From beach side strolls to the charm of the harbor and nearby amenities, everything you need is within easy reach. With its unbeatable views, thoughtful layout, and flawless design, this home is a rare offering for those who value both style and serenity by the sea.

1 Beach View Avenue, Dana Point

29 Linda, Newport Beach
$18,000,000
8 Beds ⋅ 8 Baths ⋅ NP25081795 MLS ⋅ Closed Status
The ultimate expression of Newport Beach’s enviable waterfront lifestyle awaits at this classic Mid-Century Modern custom home on guard-gated Linda Isle. With a location on the exclusive island’s preferred western edge, the residence offers magnificent views of Newport Harbor, evening lights, sunsets, and sailboats and yachts that gently glide by. A bayfront terrace includes a private dock for a vessel up to appx. 57’ and provides an outstanding location for impressive entertaining along the water’s edge. Boasting eight spacious bedrooms and seven-and-one-half baths, the generously proportioned home offers an equally welcoming introduction thanks to custom artist-crafted metal and glass gates that open to a large entry courtyard. Grand modern style continues indoors, where a two-story foyer is anchored by a stunning spiral staircase that appears to float on its own while illuminated by floor-to-ceiling windows. Harbor views are enjoyed upon entry to the open and bright residence, which spans approximately 4,598 square feet. Water-view entertaining is destined to be enjoyed in a fireplace-warmed living room and dining room area that opens to the bayside terrace and hosts a step-down walk-in wet bar with wine refrigerator and new quartz countertops. Brand-new quartz also graces the counters and backsplash in a large kitchen that displays frameless white cabinetry, a nook, peninsula bar, two four-burner cooktops, and a built-in Sub-Zero refrigerator. Two en suite bedrooms are located on this level and include one that is perfect as a home office. A large landing at the top of the staircase leads to six more bedrooms, including two that share a bath, an en suite with balcony overlooking the courtyard, and an en suite with spacious bath and harbor-view balcony. The primary suite is enormous and features double entry doors, an intimate lounge, private bath, fireplace-warmed sitting area, and priceless bay views from indoors and a wide balcony above the rear terrace.

29 Linda, Newport Beach

25 San Mateo Way, Corona Del Mar
$17,965,000
5 Beds ⋅ 6 Baths ⋅ OC25197320 MLS ⋅ Closed Status
Available for the first time in nearly two decades, 25 San Mateo Way is one of the most iconic offerings in Corona del Mar’s Spyglass Hill. Set on an extraordinary oversized lot with rare positioning, this trophy estate captures sweeping, unobstructed views that span Newport Coast’s hillsides, Pelican Hill Golf Course, the Pacific Ocean, Catalina Island, Newport Harbor, Fashion Island, and sparkling city lights stretching to downtown LA. A private gated driveway leads to the residence, where approximately 7,109 sqft of interior living space is complemented by nearly 720 sqft of covered outdoor loggia space. Nearly every room in the home embraces the panoramic vistas and unparalleled privacy. The main level begins with a grand foyer and features a formal living room, wine room & tasting area, sunroom retreat, and an expansive great room that blends the family room, kitchen, and informal dining for 10+. Frameless glass bi-fold doors extend the interiors to the backyard sanctuary. A main-level ensuite bedroom offers comfort for guests. The upper level hosts 4 additional bedrooms, including an executive office with retreat and a large loft/media room. In total, the home offers 5 bedrooms plus office, bonus room, optional gym or private den, multiple living areas, and exceptional flexibility. Resort-like grounds create a setting designed for both entertainment and everyday enjoyment. Highlights include a pool with slide, spa, waterfalls, built-in BBQ island, crushed seashell bocce ball court, water features, and two covered loggia spaces: one designed for dining al fresco, the other for lounging with a fireplace and television. The meticulously maintained landscaping evokes the romance of Tuscany and offers multiple seating points to enjoy the endless views. With its gated entry, oversized driveway, 3-car garage, and unique setback that ensures unusual privacy, 25 San Mateo Way stands apart as a truly one-of-a-kind opportunity. Combining iconic views, timeless design, and a legacy lot, this estate represents the very best of coastal Orange County living - just a stone’s throw from premier shopping and dining at Fashion Island and the CdM Village, five-star luxury resorts, award-winning schools, John Wayne Airport, and convenient freeway access.

25 San Mateo Way, Corona Del Mar

1409 Dolphin Terrace, Corona Del Mar
$17,750,000
5 Beds ⋅ 7 Baths ⋅ OC25255989 MLS ⋅ Closed Status
1409 Dolphin Terrace the epitome of coastal luxury living in the prestigious Irvine Terrace neighborhood. offering unparalleled sophistication and breathtaking views from almost every corner. Situated on the widest lot in Front Row Dolphin Terrace in the community of Irvine Terrace, spanning an impressive 125 feet, this residence boasts expansive vistas of the harbor, ocean, Catalina Island and city lights. Step inside to discover five generously proportioned en suite bedrooms, each offering ultimate comfort and privacy. With six meticulously designed bathrooms, every detail has been thoughtfully curated to enhance your living experience. The open-concept floor plan seamlessly connects the indoor and outdoor spaces, inviting an abundance of natural light and refreshing sea breezes. The gourmet kitchen is a chef's dream, featuring high-end appliances, custom cabinetry, and 2 large center islands, perfect for entertaining guests. Relax and unwind in the luxurious living areas, adorned with designer finishes and panoramic views that serve as a stunning backdrop for everyday living. Outside, the meticulously landscaped grounds offer multiple al fresco dining areas, a sparkling pool, and spa, creating an oasis of tranquility where you can soak in the coastal ambiance and savor the majestic sunsets.With its prime location, unparalleled views, and exquisite craftsmanship, this reimagined home represents the epitome of coastal California living, where every day feels like a retreat.

1409 Dolphin Terrace, Corona Del Mar

31 Monarch Bay Drive, Dana Point
$17,500,000
4 Beds ⋅ 5 Baths ⋅ LG25261194 MLS ⋅ Closed Status
Nestled within the prestigious confines of Monarch Bay, this exquisite estate invites you into a world of unparalleled luxury & timeless elegance. Crafted by the visionary architect & designer Bob White in 2022, this  ground-up construction residence seamlessly blends modern amenities with classic charm. As you enter through the guard-gated community, a sense of exclusivity & sophistication envelops you. Monarch Bay's allure is undeniable, with its pristine beaches & access to the esteemed Monarch Bay Beach Club restaurant, where Waldorf Astoria-inspired cuisine awaits. Upon arrival at the residence, prepare to be captivated by the meticulous attention to detail evident in every corner. Carefully curated antique lighting fixtures adorn the space, each with its own story to tell. From the transformed Parisian street light in the front stairwell to the enigmatic German Holophane pendant in the dining nook, these fixtures add a touch of history & intrigue to the home's ambiance. The living spaces welcome you with natural materials like combed cedar wood & limestone walls, within a free-flowing floorplan punctuated by expansive walls of glass & blackened steel which maximizes natural light & seamless indoor-outdoor living. The kitchen is a culinary enthusiast's dream, boasting top-of-the-line appliances, custom white oak cabinets, quartzite & Italian marble accents. Whether you're hosting an intimate gathering or preparing a gourmet meal for friends & family, this space offers both functionality & style. In the primary bath, indulge in spa-like luxury with Waterworks fixtures, a freestanding tub, & Calcutta marble accents. Every detail has been thoughtfully curated to create a sanctuary of relaxation & rejuvenation. From the gym bath with its Kohler Brockway sink to the sons' bath featuring Zellige tile & Phylrich fixtures, every room offers a unique blend of comfort & sophistication. Step outside to the meticulously landscaped grounds, where a pool deck adorned with  Belgium blue limestone accents add a touch of coastal charm that beckons you to relax & unwind. Experience the epitome of coastal living at Monarch Bay. With its unparalleled craftsmanship, architectural artistry, & exclusive amenities, this residence offers a rare opportunity to live the life of luxury you've always dreamed of. Welcome home.

31 Monarch Bay Drive, Dana Point

2665 Victoria Drive, Laguna Beach
$17,250,000
5 Beds ⋅ 6 Baths ⋅ LG26151526 MLS ⋅ Closed Status
Cima Della Roccia is masterfully designed by iconic architect, Mark Singer. This striking oceanfront residence is perfectly positioned, showcasing sweeping Pacific Ocean, Catalina Island, and sunset views. Located in coveted Victoria Beach, this contemporary coastal estate captures the essence of Southern California living in one of the region’s most sought-after enclaves. Thoughtfully oriented to embrace uninterrupted white water coastlines, the approximately 5,300-square-foot home offers five bedrooms and multiple outdoor living spaces and decks, all tucked within a peaceful neighborhood. Beyond a private entry, a sculptural floating staircase leads to a dramatic double-height great room wrapped in walls of glass looking out to the sea. A statement fireplace anchors the space, with generous sitting and dining areas, a wet bar and a beautifully appointed chef’s kitchen with premium finishes. Special features include an oversized island which creates an effortless environment for entertaining. Sunlight fills the interiors, which open seamlessly to both a courtyard patio and an expansive ocean-view terrace. A versatile bedroom, currently styled as an office, completes this main level. The upper floor primary suite is devoted entirely to the breathtaking coastal and sunset views featuring a spa-inspired bath, private deck and dual closets.  Enjoy exceptional privacy and romantic evenings! On the lower level, a secondary great room with bar flows to a spacious oceanfront patio with fire pit, ideal for relaxed gatherings. Two of the three guest bedrooms on this floor also enjoy full panoramic ocean views. Crafted with refined modern materials including steel, poured concrete, and natural stone, the residence is further enhanced by an elevator, smart home technology, and a two-car garage. This spectacular, yet convenient Laguna Beach location offers world-class resorts, boutiques, golf, restaurants, and pristine beaches just moments away.

2665 Victoria Drive, Laguna Beach

9 Emerald Bay, Laguna Beach
$17,000,000
4 Beds ⋅ 4 Baths ⋅ OC26024129 MLS ⋅ Closed Status
Offered for the first time since 1966, this single-level Emerald Bay residence presents a rare opportunity to own a legacy coastal property with extraordinary ocean views. Once owned by a Hollywood actress during Laguna Beach’s storied creative era, the home offers timeless character, privacy, and an irreplaceable setting. Situated on an approximately 8,100-square-foot lot, the home spans just over 2,300 square feet with three bedrooms and a study, all on one level. Panoramic views extend over Emerald Bay’s private beach to the Pacific Ocean and Catalina Island beyond, complemented by the sound of crashing waves. A large front courtyard and expansive ocean-view deck provide ideal spaces for entertaining and outdoor dining. The property is conveniently located just above a community stairway with direct beach access and only a few homes from the south gate for easy entry and exit. With significant potential to remodel, expand, or build new, this is a rare opportunity to create the ultimate Emerald Bay beach retreat in one of Laguna Beach’s most coveted communities.

9 Emerald Bay, Laguna Beach

18 Ritz Cove, Dana Point
$17,000,000
5 Beds ⋅ 8 Baths ⋅ OC25224809 MLS ⋅ Closed Status
An oceanfront prominence unlike any other, this 7,681SF architectural statement rises above the sand in the prestigious guard-gated enclave of Ritz Cove. A structural marvel far ahead of its time, the residence showcases engineering and craftsmanship designed to endure for generations. Beneath the home, a spotless subterranean 6-Car Gallery lined with polished Italian Terrazzo flooring sets the stage for a striking reveal: a glass wall peering directly into the depths of the pool, leading to a private media lounge, wine storage, and glass-walled gym, steam and sauna. Built with uncompromising integrity, the estate rests on approx. 75 subterranean caissons deep into bedrock, with all-concrete structural elements fully waterproofed and subflooring on every level layered in concrete—an extraordinary foundation for both longevity and quiet luxury. Spanning three levels serviced by elevator, the floor plan includes an entry-level dual-primary suite and expansive living spaces that frame commanding views of sand, surf, whitewater and endless horizons. Walls of glass invite in the ocean’s ever-changing drama, with Dana Point’s Headlands anchoring the north and south vistas of this prized riviera. The terraced backyard delivers private, immediate access to Salt Creek Beach, while Ritz Cove’s gates open to a lifestyle unmatched—centered between two world-class resorts. Walk to the Monarch Beach Resort & Golf Links, the Ritz-Carlton, or the exclusive Monarch Bay Beach Club, with fine dining, boutique shopping, and the soon-to-be-reimagined Dana Point Harbor all just moments away. A rare fusion of bold design, structural resilience, and timeless architectural vision, this residence stands as one of the greatest oceanfront offerings to grace the Southern California coast in years—simply irreplaceable by today’s standards.

18 Ritz Cove, Dana Point

40 Echo Glen, Irvine
$16,650,000
6 Beds ⋅ 7 Baths ⋅ OC26129644 MLS ⋅ Closed Status
Located on an expansive 34,195sq.ft. lot within the prestigious Shady Canyon community, this striking contemporary residence offers exceptional privacy, grand scale, and sweeping canyon views. originally built in 2014 and extensively upgraded in 2024, this custom estate was envisioned as a statement of timeless contemporary design, featuring sculpted lines, dramatic volumes, and a seamless indoor-outdoor flow that celebrates the Southern California lifestyle. Designed for both comfort and functionality, the residence includes six en-suite bedrooms and a loft, with three bedrooms on the main level with all of them offering direct access to the court and yard. From the moment you arrive, the home commands attention. Expansive glass doors frame breathtaking canyon views and the resort-style backyard, while the grounds unfold into a series of beautifully landscaped gardens and a sparkling pool. The home features a remodeled chef’s kitchen and prep kitchen, clad in quartzite waterfall island, custom cabinets, a Wolf rangetop with Wok Burner, and meticulously outfitted for both passionate cooks and professional entertaining. The stunning great room is defined by approximately 14-foot ceilings and a dramatic window that perfectly frames the tranquil backyard and rolling hillside views. The primary suite serves as a private sanctuary, featuring wood flooring, high ceilings, a spacious balcony, upgraded custom display cabinet, and exquisitely detailed bathrooms.Additional improvements include remodeled bathrooms, an upgraded family room and powder room, new interior paint, designer lighting fixtures, etc. Residents of Shady Canyon enjoy an exceptional collection of community amenities, including a resort-style pool and spa, scenic hiking and biking trails, and convenient access to pristine beaches, world-class shopping, fine dining, and entertainment.

40 Echo Glen, Irvine

4633 Orrington Road, Corona Del Mar
$16,500,000
4 Beds ⋅ 5 Baths ⋅ LG25079260 MLS ⋅ Closed Status
Set in Corona Del Mar’s most prestigious oceanfront community, this brand-new single-level home in Cameo Shores captures the very essence of refined coastal living and high-end design. Conceived by architect Mark Teale, constructed by Nicholson Companies, and finished with the refined eye of Bliss Home Design, every detail of this warm contemporary residence reflects elevated craftsmanship and comfort. Upon arrival, one is welcomed by a calming water wall, a prelude to the natural flow and serenity showcased throughout the home. Enter through a grand wood pivot door into an airy layout highlighted by wide-plank white oak floors, custom natural stone finishes, and thoughtfully placed skylights that fill the home with soft natural light. Every corner invites an emotional connection, none more compelling than the expansive great room, which blurs the line between indoor and outdoor living with pocketing glass walls that frame priceless vistas of the Pacific Ocean and Catalina Island beyond. The main living space includes a sleek entertainment area featuring dual temperature-controlled wine walls and a bespoke bar, leading to a chef-caliber kitchen with Wolf and Sub-Zero appliances, Miele coffee system, and a striking two-toned island finished in Taj Mahal quartzite beneath custom ceramic pendants. Set around a stunning sculptural chandelier, the formal dining area is ready for elevated entertaining. Privacy and comfort define the home’s four en-suite bedrooms, including a luxurious primary suite with a fireplace, wet bar, spa-like bath with dual walk-in shower, soaking tub, dual vanities, and a spacious walk-in closet. Additional highlights include a dedicated executive office, a versatile media room/den adorned in rich wood paneling, and a party prep room designed to support effortless entertaining, just off the three-car garage. Outside, a private oasis awaits with a custom pool and spa, outdoor kitchen with BBQ and wet bar, firepit, and a heated TV lounge area, all surrounded by lush curated landscaping and designed to take full advantage of the sunset views. Here in Cameo Shores, residents enjoy exclusive access to three private beach gates, a picturesque community park, and a world-class lifestyle just minutes from Crystal Cove, Fashion Island, and the dining and shopping of CDM Village. Much more than merely a residence, this property is an everyday retreat that brings together style, sophistication, and the serenity of coastal California living.

4633 Orrington Road, Corona Del Mar

301 Morning Star Lane, Newport Beach
$16,500,000
5 Beds ⋅ 7 Baths ⋅ NP25031114 MLS ⋅ Closed Status
Showcasing approximately 148 feet of prime bay frontage from its exceptional end-of-cul-de-sac location in Newport Beach’s prestigious Dover Shores, this extravagant custom estate elevates waterfront living. A private dock that can accommodate multiple vessels is one of the countless luxurious that are revealed at the European-style villa, which is set behind gates and hosts five en suite bedrooms and six-and-one-half baths. Approximately 6,601 square feet, the opulent residence impresses upon arrival with an open-concept main level that frames views through extensive walls of telescoping glass doors, bringing bay, marina and city-light views into living areas of genuine distinction. The living, dining, and family rooms open directly to a massive waterfront terrace with a resort-caliber pool and spa, open-air fireplace, and an outdoor kitchen with grill and bar. Bay views continue in the kitchen, which hosts an island with waterfall edges, a pass-thru to the terrace, solid stone sink, walk-in pantry, Miele coffee station, wine fridge, and a gorgeous Lacanche range with pot filler. Three bedrooms and an office are located on this level, which also features a two-vehicle garage with two lifts accommodating up to four vehicles. An elegant circular staircase leads to the second level, where a rotunda opens to a romantic Juliet balcony overlooking the entry courtyard. A plush theater with enormous screen and wet bar, a fireplace-warmed office, and an exercise room join a secondary suite upstairs. The primary suite reveals an entrance with two hand-carved doors and a cross-loin ceiling, and a vaulted ceiling soars over the bedroom. Enjoy a fireplace, deck with panoramic bay and city views, two boutique-inspired walk-in closets, a solid stone freestanding tub, oversized multi-head steam shower, sit-down vanity and two sinks overlooking the bay. Additional highlights include lighting and alarm systems, custom shades, and built-in audio. Your desirable address in Dover Shores places you merely moments from community parks, Back Bay trails and the Newport Aquatic Center. Westcliff Plaza, Fashion Island, and miles of beaches are minutes from home, and a variety of award-winning public and private schools serve all grade levels. Rarely available, this extraordinary estate offers the unparalleled waterfront lifestyle you’ve been seeking.

301 Morning Star Lane, Newport Beach

3428 Ocean Boulevard, Corona Del Mar
$16,500,000
4 Beds ⋅ 6 Baths ⋅ NP25011615 MLS ⋅ Closed Status
Commanding attention from its prominent corner homesite, this custom Tuscan-inspired estate reflects the talents of Oatman Architects, Ziccardi Designs, and Corbin Reeves Construction, and is among the finest on Corona del Mar’s prestigious Ocean Boulevard. Unobstructed ocean, Catalina Island, sunset and Newport Harbor channel views stretch 180º from the elevated entry terrace clad in stone and featuring ample room for outdoor dining and an open-air fireplace. Breathtaking views continue indoors beyond a 10' tall mahogany entry door while oversized Riviera bronze windows and doors welcome natural light into a fireplace-warmed living room. On the opposite side of the foyer, a magazine-worthy kitchen boasts leathered marble countertops, a stunning brick-finished triple-barrel ceiling, custom cutting board, butler’s pantry, and breakfast room with terrace access and pizza oven. Appliances are top-tier and include a Le Cornue range and integrated Sub-Zero refrigerator. Down the center hall, two temperature-controlled wine displays flank a fireplace in the family room, which opens to a private courtyard with custom fountain. A mud room with outdoor access and full beach bath, and an attached three-car garage are also featured on the first level. A three-stop elevator, which can be accessed in the garage for true no-step living, and a magnificent travertine spiral staircase provide access to the second level which is home to all four bedrooms (one currently used as an office), an ocean-view sitting room, and a bonus/ craft room with wet bar and Murphy bed. Ocean views are on full display in the luxurious primary suite, where a custom repurposed floor inlay, fireplace, sitting area, two-door entry, and two walk-in closets can be enjoyed. Crowned by an enormous skylight, the primary bath showcases a stunning, custom-commissioned hand-carved solid marble tub that was lowered by crane through the skylight during construction. Every detail of the approximate 5,325 square foot home is exquisite, including custom millwork, dramatic stone-finished archways, French oak flooring, Crestron home automation, Lutron lighting, beamed and groin-vaulted ceilings, and custom window treatments. Moments from John Wayne International Airport, premium dining, shopping, and recreation, 3428 Ocean Boulevard offers inspired daily living that few are fortunate to experience.

3428 Ocean Boulevard, Corona Del Mar

704 Via Lido Nord, Newport Beach
$16,250,000
4 Beds ⋅ 5 Baths ⋅ NP25273782 MLS ⋅ Closed Status
704 Via Lido Nord presents an extraordinary bayfront opportunity on the highly coveted eastern tip of Lido Isle—newly enhanced to elevate its already exceptional appeal. Showcasing spectacular 180-degree views of Newport Harbor, this coastal contemporary residence enjoys 35 feet of premium frontage along the renowned Nord channel, offering an ever-changing panorama of sailing activity, sparkling evening lights, and distant mountain silhouettes. Upon arrival, the home’s refined yet relaxed coastal style and breathtaking sightlines immediately impress. Recent improvements thoughtfully elevate the property while preserving its timeless design, including the installation of a Fleetwood window system, automated shades, and various upgraded finishes—creating a residence that feels beautifully renewed and impeccably maintained. Nearly 3,200 square feet of sophisticated living space is defined by an open, flowing floor plan, high ceilings, designer details, elegant stonework, and hardwood flooring. The expansive Fleetwood sliders open wide to frame unobstructed harbor views and welcome abundant natural light. The main level is designed for effortless entertaining and everyday living, featuring a spacious living room with seamless indoor-outdoor connection, a dining area positioned to capture the views, and a gourmet kitchen appointed with top-tier appliances. A desirable first-floor bedroom suite—ideal as an office or guest retreat—adds versatility. Additional highlights include an elevator, upgraded systems, and meticulous craftsmanship throughout. The waterfront patio showcases a redesigned deck and updated seaside seating, creating an inviting vantage point for year-round enjoyment. The private dock accommodates two vessels, offering exceptional access to the harbor. Upstairs, the luxurious primary suite captures sweeping views from a generous balcony and includes a fireplace, spa-inspired bath, and large walk-in closet. Two additional en-suite bedrooms complete the second level. Ideally located near Lido Marina Village’s dining and boutiques—and just steps from the Lido Isle private beach, clubhouse, and park—this residence offers premier bayfront living in one of Newport Beach’s most sought-after waterfront settings.

704 Via Lido Nord, Newport Beach

245 Crescent Bay Drive, Laguna Beach
$16,250,000
4 Beds ⋅ 5 Baths ⋅ NP25183916 MLS ⋅ Closed Status
Magnificently situated on the prized north-western point of Crescent Bay, Chateau du Soleil overlooks the glistening Pacific Ocean, the picturesque curve of Crescent Bay, and a view immortalized countless times in paintings and photographs. This is an extremely rare opportunity to own a legacy estate property with only four previous owners stretching back to the nineteenth century. Anchoring the estate is an expansive oceanfront lawn and gardens – a unique feature rarely found in oceanfront estates along this coast. This generous space provides a special sense of serenity and offers a level of privacy uncommon in oceanfront living. Whether used for entertaining, relaxing or simply taking in the ever-changing light over the water or whale-watching, the space feels like your own private overlook park. The views from inside the home are epic - framed by towering two-story 'windows on the Pacific'. With substantial interior square footage and a forward location on the point, the home would be difficult (if not impossible) to replicate under today’s coastal development restrictions. Currently configured as a four-bedroom home with an abundance of additional flexible-use rooms, the floor plan and size easily lend themselves to a variety of configurations depending on the new owner’s needs. Also unusual in oceanfront properties, this home has three oversized garage bays and driveway parking. For those unfamiliar with Laguna Beach’s Crescent Bay, this stretch of sand is stunningly beautiful and never without something interesting to watch. Waves crash on the tide pools in endlessly interesting patterns, pelicans fly by at eye level as they head back to their nests, colorful umbrellas dot the sand, and the local marine mammal rescue uses this beach to release the seals and sea lions they’ve nursed back to health. It is considered one of the most picturesque spots on the California coast and inspired the artist pilgrimage to the area that established Laguna Beach before the 20th century. Crescent Bay Drive and even this property counts among its owners and residents many of the notable families whose names are still known to this day – Heisler, McKnight, and Florence ‘Pancho’ Barnes. Chateau du Soleil, 245 Crescent Bay Drive, is a singular offering. Spectacular locale, stunning setting, and the required existing building envelope to satisfy dreams. Rare are estate opportunities like this.

245 Crescent Bay Drive, Laguna Beach

5 Pacific Ridge Place, Dana Point
$16,250,000
6 Beds ⋅ 7 Baths ⋅ OC25008710 MLS ⋅ Closed Status
IMPECCABLE MODERN CONTEMPORARY IN THE STRAND AT HEADLANDS, A UNIQUE COASTAL ENCLAVE WITH DIRECT BEACH ACCESS, PANORAMIC VIEWS OF THE PACIFIC OCEAN, CATALINA ISLAND, COASTLINE, SUNSETS. GATE-GUARDED, 24-HOUR SECURITY & ROAMING PATROLS. MANICURED LANDSCAPE, EXTENSIVE USE OF STONE & WOOD ACCENTS, COBBLESTONE DRIVEWAY, COVERED MOTOR COURT, 2 DOUBLE GARAGES. LARGE COURTYARD OFFERS OCEAN VISTAS, SERENE WATER FEATURE SOUNDS, PERFECT SPACE FOR INTIMATE OR LARGER GATHERINGS. EXPANSIVE ROOF DECK: PANORAMIC VIEWS, FIREPLACE, AMPLE GUEST SEATING. REAR YARD: OPEN FIREPLACE & BUILT-IN SEATING, POOL/SPA, OUTDOOR SHOWER, DINING AREA, BAR-B-QUE & PREP ISLAND ENJOYING PANORAMIC VIEWS. KITCHEN: LARGE DUAL WATERFALL ISLAND & SEATING, WOLF APPLIANCES, EUROPEAN CABINETRY, 2 BUILT-IN REFRIGERATORS, BUTLER PANTRY, AND 2 FLOOR-TO-CEILING GLASS TEMPERATURE-CONTROLLED WINE CELLARS. THIS HOME WAS UNIQUELY DESIGNED WITH OPEN SIGHTLINES WHERE CASUAL & LARGE GATHERINGS INTERACT EFFORTLESLY FROM ALL ENTERTAINING AREAS. THE GREAT ROOM ENJOYS PANORAMA VIEWS CREATING A RELAXING SETTING. SIMPLY ANY OF THE 4 LARGE SLIDING DOORS TO INCORPORATE THE COURTYARD & REAR YARD & EXPAND YOUR ENTERTAINMENT SPACE. 1ST LEVEL FEATURES A PRIVATE ENSUITE ACROSS THE COURTYARD, WELL-APPOINTED OFFICE, LAUNDRY ROOM WITH STEAM CLOSET, 2 WASHERS & DRYERS, STATE-OF-THE-ART SMART HOME CONNECTIVITY. THE HOME INCLUDES A SOLAR POWER SYSTEM WITH 2 STORAGE BATTERIES. THE EXTENSIVE USE OF GLASS IN THIS HOME'S DESIGN PROVIDES AN ABUNDANCE OF NATURAL LIGHT. AN OPEN STAIRCASE TO A 2ND LEVEL THAT CONTINUES TO IMPRESS WITH VIEWS FROM ALMOST EVERY ROOM, 5 BALCONIES, 3 ENSUITES, ACCESS TO AN EXPANSIVE ROOF DECK, BONUS -GAME ROOM WITH WET BAR. PRIMARY SUITE ENJOYS PANORAMA VIEWS, WALK-IN CLOSET, CUSTOM BUILT-INS, VANITY, HEATED FLOORS, SOAKING TUB, MULTI-HEAD SHOWER, PRIVATE BALCONY & ACCESS TO THE ROOF DECK TO GREET THE DAY OR BRING IT TO A CLOSE IN FRONT OF A ROMANTIC FIREPLACE & CITY LIGHTS. SUBTERRANEAN LIVING AREA FEATURES A STATE-OF-THE-ART DOLBY ATMOS THEATER WITH TERRACED SEATING FOR 10, OPEN LOUNGE WITH WET BAR, OVERSIZED BEDROOM, BATHROOM. LUXURIOUS FEATURES EXEMPLIFY THE QUALITY & FOCUS ON DETAIL THAT ONE EXPECTS IN THE FINEST ESTATES. RENOVATED BEACHFRONT BEACH CLUB WITH FITNESS CENTER, BEACH LOCKERS, SWIMMING POOL, BAR AND OPEN LOUNGE. DP HARBOR UNDERGOING ESTIMATED $600 MILLION PLUS REVITALIZATION ADDING ADDITIONAL HIGH-END DINING AND SHOPPING TO A VIBRANT DOWNTOWN. **VIDEO TOUR** https://youtu.be/-e7KiSAT_hY

5 Pacific Ridge Place, Dana Point

7 Shoreview, Newport Coast
$15,900,000
6 Beds ⋅ 10 Baths ⋅ OC25263171 MLS ⋅ Closed Status
Set on a rare double lot just steps from the Pacific Ocean, 7 Shoreview is acclaimed as one of Pelican Point’s most significant architectural estates—a gated coastal compound conceived for multigenerational living, privacy, and timeless design. Encompassing approximately 11,000 square feet, the residence commands over half an acre of manicured grounds with serene golf course and garden views, located within Newport Coast’s only oceanfront, guard-gated enclave with private access to Crystal Cove State Beach. Crafted by master artisans, the home blends hand-selected woods, honed natural stone, wrought iron, and classical detailing, creating interiors that feel warm, enduring, and deeply refined. A dramatic sequence of formal living and dining spaces gives way to a wood-paneled library, expansive chef’s kitchen, multiple family lounges, and a day-lit lower level designed for wellness and recreation—complete with a steam-room and elevator. French doors throughout dissolve the boundary between indoors and out, leading to a true resort environment: a sparkling pool and spa, pool pavilion with kitchenette and bar, outdoor fireplace, and a collection of covered and open-air terraces that form a series of intimate outdoor retreats. Mature trees and sculpted gardens envelop the property, reinforcing its sense of seclusion. Designed for modern family life, the estate features two main-level guest suites ideal for in-laws or guests, and an expansive primary retreat with sitting room and spa-inspired bath with heated floors. An oversized four-car garage adds convenience and functionality to the compound layout. All of this sits within Pelican Point—the only community in Newport Coast west of Pacific Coast Highway—offering 24-hour guard-gated security, direct gated access to the sand, and proximity to the Resort at Pelican Hill, Crystal Cove Promenade, and the best of coastal Orange County.

7 Shoreview, Newport Coast

17 Pacific Ridge Place, Dana Point
$15,500,000
4 Beds ⋅ 6 Baths ⋅ OC26077101 MLS ⋅ Closed Status
Private, custom and undeniably luxurious, this expansive Dana Point estate enchants with panoramic ocean, whitewater, Catalina and sunset views from its hilltop setting in the ultra-exclusive guard-gated community of The Strand at Headlands. Neighboring preserved natural space on the iconic oceanfront bluff, the bespoke residence welcomes vistas that stretch along the coast northward beyond evening lights to the Palos Verdes Peninsula, and south to San Clemente and Oceanside. At home, the exquisite European-inspired villa offers enviable privacy on an elevated site of nearly 14,680 square feet. A central courtyard creates a resort ambiance complete with an outdoor fireplace and dramatic hardscaping. Sounds of the surf and views of the beach below provide an incomparable backdrop on the rear terrace, where an infinity-edge spa, loggia, outdoor kitchen and open-air fireplace are on display. Of course, with grounds this exceptional, it stands to reason that indoor spaces are of equal grandeur. Built by Corbin Reeves Construction, with architectural design by Bob White and interiors by Wendy Young Design, the estate was crafted in 2017 to exacting standards. Approximately 6,272 square feet, it presents four ensuite bedrooms and five- and one-half baths, ensuring comfort for residents and guests. Enjoy a stunning foyer, a great room with access to both the courtyard and ocean-view loggia, and a formal dining room with built-ins and a wall of accordion-style glass doors leading to the courtyard. The kitchen offers ocean views from its breakfast room and reveals everything today’s sophisticated buyers desire. Discover a secondary catering kitchen, quartz countertops, white cabinetry, an island, and appliances from Sub-Zero and Wolf. A barrel ceiling crowns the main-level primary suite, where luxury knows no bounds and highlights are led by an ocean-view patio, sitting room, walk-in closet and freestanding tub. Accessed via the courtyard and a second-level bridge, the two-story guest house includes two bedrooms–one on each level–that can be combined into a single two-bedroom suite. A large ocean-view retreat with balcony provides a calm and relaxing setting, and an oversized media room hosts a walk-in wet bar and 110" screen with 4k projector. Moments from Laguna Beach, Dana Point Harbor and top schools, The Strand is renowned for its private waterfront club on Strand Beach, miles of scenic trails and 70 acres of open space.

17 Pacific Ridge Place, Dana Point

600 Via Lido Nord, Newport Beach
$15,500,000
3 Beds ⋅ 3 Baths ⋅ OC26040464 MLS ⋅ Closed Status
On a highly sought after 40-foot-wide corner parcel along one of Lido Isle’s most coveted bayfront stretches, this nearly 4,000-square-foot waterfront residence commands both presence and position. Open water views extend from nearly every major room. Adjoining a private park and sandy beach, the setting delivers rare width, light, and lateral privacy rarely found on the island. Formal living and dining rooms unfold toward expansive waterfront terraces. The kitchen, oriented to the bay, flows into a more intimate family space, all designed around the view. Upstairs, the primary suite serves as a private retreat with a sitting area and fireplace, sweeping water and city-light vistas, and terrace access. Two additional bedrooms complete the upper level. Other notable features include a commercial-grade elevator servicing both levels, a three-car garage, and the private dock that accommodates a significant vessel. A rare offering along Lido’s premier waterfront corridor.

600 Via Lido Nord, Newport Beach

16 Sail Vista, Newport Coast
$15,500,000
4 Beds ⋅ 5 Baths ⋅ OC25234343 MLS ⋅ Closed Status
Perched at the top of guard-gated Pelican Crest on a premier wraparound lot, this custom coastal estate delivers unobstructed panoramas of the Pacific, Catalina, Newport Harbor, and white-water—sunrises and sunsets alike. Designed for modern indoor/outdoor living, the ~5,268 SF residence offers 4 ensuite bedrooms + office/optional 5th bedroom, soaring volumes, marble finishes, custom lighting, and floorplan that flows from the family room with wet bar to the chef’s kitchen and view terraces. The gourmet kitchen is anchored by Calacatta Gold marble, walnut cabinetry, a La Cornue French range with custom hood, twin glass-door Sub-Zero refrigerators, a walk-in wet bar, and a built-in Miele coffee system—crafted for effortless entertaining. Bi-fold doors dissolve the boundary to the outdoors where a private pool & spa frame the coastline. A serene ocean-oriented primary retreat features a sitting area with custom fireplace mantle, dual boutique-scale closets, and a hotel-inspired bath highlighted by a stand-alone tub. Two main-level bedroom suites enhance livability for multi-generational needs or VIP guests. Outdoors, layered terraces, fire features, and lush landscaping create a private resort setting; inside, multiple fireplaces, an open floor plan, dedicated laundry, and 3-car parking complete the offering. The community has security & guard services and is just moments from Pelican Hill Resort & Golf, Crystal Cove beaches, and Fashion Island dining/shopping.

16 Sail Vista, Newport Coast

Based on information from California Regional Multiple Listing Service, Inc. as of . This information is for your personal, non-commercial use and may not be used for any purpose other than to identify prospective properties you may be interested in purchasing. Display of MLS data is usually deemed reliable but is NOT guaranteed accurate by the MLS. Buyers are responsible for verifying the accuracy of all information and should investigate the data themselves or retain appropriate professionals. Information from sources other than the Listing Agent may have been included in the MLS data. Unless otherwise specified in writing, Broker/Agent has not and will not verify any information obtained from other sources. The Broker/Agent providing the information contained herein may or may not have been the Listing and/or Selling Agent.

How much is your home worth?

Get instant property value now!